Welcome to an exceptional opportunity to experience refined Florida living in the highly desirable Lakeshore Preserve community by Toll Brothers. From its impressive architectural presence and elegant columned entrance to its beautifully designed interior, this remarkable residence combines timeless elegance, modern design, and everyday comfort. Step inside and discover an inviting atmosphere highlighted by soaring ceilings, abundant natural light, beautiful architectural details, and thoughtfully selected finishes. The spacious, open-concept floor plan creates a seamless connection between the main living and entertaining areas, creating an ideal setting for intimate gatherings and grand celebrations alike. Elegant crown molding, plantation shutters, designer lighting, and beautiful flooring contribute to the home's luxurious appeal. At the heart of the residence, the beautifully appointed gourmet kitchen is designed to impress, featuring an expansive center island, upgraded cabinetry, generous counter space, stainless steel appliances, a gas cooktop, and double wall ovens. Perfectly positioned alongside the dining and living areas, this welcoming space brings together style, functionality, and effortless entertaining. A striking custom entertainment feature adds architectural character and creates an impressive focal point within the main living area. The spacious primary suite provides a private retreat designed for relaxation, complemented by a beautifully appointed bathroom featuring elegant finishes and a generous walk-in shower. Additional bedrooms provide comfortable accommodations, while a dedicated office with a closet creates versatility for a home workspace, study, or additional flex space. A flexible office/den can also function as a 4th bedroom. Thoughtful details throughout the residence enhance both comfort and functionality, including upgraded finishes, attractive lighting fixtures, and convenient storage solutions. The home's appeal extends outdoors, where a covered living area provides a wonderful setting for enjoying Florida's beautiful weather, whether relaxing with your morning coffee or entertaining guests. Additional highlights include a well-appointed laundry area and an upgraded garage featuring epoxy-style flooring and overhead storage. Additional upgrades include a tankless natural gas water heater. Beyond the residence, discover the exceptional lifestyle of Lakeshore Preserve. This beautifully designed community features a spectacular resort-style swimming pool surrounded by tropical landscaping, inviting lounge areas, and picturesque lake views. Residents can also enjoy a fully equipped fitness center, covered outdoor grilling and dining areas, and a community playground. Ideally located near Hamlin Town Center, Winter Garden Village, Historic Downtown Winter Garden, the West Orange Trail, Walt Disney World Resort, and SR 429, with convenient access to shopping, dining, entertainment, and Orlando. Horizon West continues to grow with new retail, restaurants, and recreational improvements. Experience the perfect balance of luxury, elegance, and Florida living. Schedule your private showing today and experience the beauty, elegance, and exceptional lifestyle of this remarkable residence!
For sale
$789,900
15749 CUTTER SAIL PLACE, WINTER GARDEN, FL 34787
4beds
2,285sqft
Single Family Residence
Built in 2019
6,630 Square Feet Lot
$777,800 Zestimate®
$346/sqft
$385/mo HOA
What's special
Picturesque lake viewsExpansive center islandThoughtfully selected finishesInviting lounge areasInviting atmosphereBeautifully appointed bathroomStriking custom entertainment feature
- 11 days
- 769
- 62
Likely to sell faster than
Zillow last checked:
Listing updated:
Listed by:
Alonso Delgado, PA 407-592-8306,
REALTY ONE GROUP MVP 800-896-8790
Source: Stellar MLS,MLS#: O6449413 Originating MLS: Orlando Regional
Facts & features
Interior
Bedrooms & bathrooms
- Bedrooms: 4
- Bathrooms: 3
- Full bathrooms: 3
Rooms
- Room types: Family Room
Primary bedroom
- Features: Ceiling Fan(s), Shower No Tub, Dual Closets
- Level: First
- Area: 244.62 Square Feet
- Dimensions: 15.1x16.2
Bedroom 2
- Features: En Suite Bathroom, Walk-In Closet(s)
- Level: First
- Area: 166.1 Square Feet
- Dimensions: 15.1x11
Bedroom 3
- Features: Ceiling Fan(s), Coat Closet
- Level: First
- Area: 159.72 Square Feet
- Dimensions: 12.1x13.2
Primary bathroom
- Level: First
- Area: 87.32 Square Feet
- Dimensions: 11.8x7.4
Bathroom 2
- Features: Single Vanity, Tub With Shower
- Level: First
- Area: 41.5 Square Feet
- Dimensions: 8.3x5
Bathroom 3
- Features: Single Vanity, Tub With Shower
- Level: First
- Area: 45 Square Feet
- Dimensions: 9x5
Dining room
- Level: First
- Area: 142 Square Feet
- Dimensions: 10x14.2
Foyer
- Level: First
- Area: 38.35 Square Feet
- Dimensions: 6.5x5.9
Kitchen
- Features: Built-in Features, Exhaust Fan, Kitchen Island, Pantry
- Level: First
- Area: 151 Square Feet
- Dimensions: 10x15.1
Living room
- Features: Ceiling Fan(s)
- Level: First
- Area: 400.15 Square Feet
- Dimensions: 15.1x26.5
Office
- Features: Coat Closet
- Level: First
- Area: 164.56 Square Feet
- Dimensions: 12.1x13.6
Heating
- Central
Cooling
- Central Air
Appliances
- Included: Oven, Dishwasher, Disposal, Dryer, Gas Cooktop, Gas Water Heater, Microwave, Refrigerator, Washer
- Laundry: Laundry Room
Features
- Ceiling Fan(s), Crown Molding, High Ceilings, Kitchen/Family Room Combo, Open Floorplan, Thermostat, Tray Ceiling(s), Walk-In Closet(s)
- Flooring: Carpet, Ceramic Tile
- Doors: Sliding Doors
- Has fireplace: No
Interior area
- Total structure area: 3,150
- Total interior livable area: 2,285 sqft
Video & virtual tour
Property
Parking
- Total spaces: 2
- Parking features: Driveway, Garage Door Opener
- Attached garage spaces: 2
- Has uncovered spaces: Yes
Features
- Levels: One
- Stories: 1
- Patio & porch: Covered, Porch, Rear Porch
- Exterior features: Irrigation System, Lighting, Sidewalk
- Fencing: Fenced
- Waterfront features: Lake
Lot
- Size: 6,630 Square Feet
- Features: Landscaped, Sidewalk
Details
- Parcel number: 052427533402910
- Zoning: P-D
- Special conditions: None
Construction
Type & style
- Home type: SingleFamily
- Architectural style: Traditional
- Property subtype: Single Family Residence
Materials
- Block, Stucco
- Foundation: Slab
- Roof: Tile
Condition
- Completed
- New construction: No
- Year built: 2019
Details
- Builder model: Sebastian
- Builder name: Toll Brothers
Utilities & green energy
- Sewer: Public Sewer
- Water: Public
- Utilities for property: Cable Available, Electricity Available, Natural Gas Available
Community & HOA
Community
- Features: Dock, Lake, BBQ Area, Clubhouse, Dog Park, Fitness Center, Playground, Pool
- Pet fee: $0 monthly
- Subdivision: LAKESHORE PRESERVE PH 5
HOA
- Has HOA: Yes
- Amenities included: Clubhouse, Fitness Center, Park, Playground, Pool
- Services included: Common Area Taxes, Community Pool, Maintenance Grounds
- HOA fee: $385 monthly
- HOA name: FirstService Residential / Barbara Maiorell
- HOA phone: 407-644-0010
Location
- Region: Winter Garden
Financial & listing details
- Price per square foot: $346/sqft
- Tax assessed value: $640,028
- Annual tax amount: $9,928
- Date on market: 10/13/2026
- Cumulative days on market: 12 days
- Listing terms: Cash,Conventional,FHA,VA Loan
- Ownership: Fee Simple
- Total actual rent: 0
- Electric utility on property: Yes
- Road surface type: Paved, Asphalt
Estimated market value
$777,800
$739,000 - $817,000
$3,271/mo
Price history
| Date | Event | Price |
|---|---|---|
| 10/13/2026 | Listed for sale | $789,900+11.3%$346/sqft |
Source:  Stellar MLS #O6449413 Report a problem | ||
| 5/29/2024 | Sold | $710,000-5.3%$311/sqft |
Source: Stellar MLS #O6170320 Report a problem | ||
| 4/8/2024 | Pending sale | $749,900$328/sqft |
Source: Stellar MLS #O6170320 Report a problem | ||
| 3/28/2024 | Price change | $749,900-2%$328/sqft |
Source: Stellar MLS #O6170320 Report a problem | ||
| 3/4/2024 | Price change | $764,900-1.3%$335/sqft |
Source: Stellar MLS #O6170320 Report a problem | ||
| 1/15/2024 | Listed for sale | $774,900+75.4%$339/sqft |
Source: Stellar MLS #O6170320 Report a problem | ||
| 7/31/2019 | Sold | $441,690$193/sqft |
Source: Public Record Report a problem | ||
Public tax history
| Year | Property taxes | Tax assessment |
|---|---|---|
| 2024 | $9,701 +7.4% | $608,654 +3% |
| 2023 | $9,033 +15.7% | $590,926 +32.7% |
| 2022 | $7,804 +14.4% | $445,171 +10% |
| 2021 | $6,823 +2.4% | $404,701 +3.3% |
| 2020 | $6,665 +260.6% | $391,743 +335.3% |
| 2019 | $1,848 +428.7% | $90,000 +323.5% |
| 2018 | $350 | $21,250 |
Find assessor info on the county website
Monthly payment
Est. payment
Payment breakdown
Explore the cost of this home by adjusting the details. Changes won't be saved.Climate risks
Neighborhood: 34787
Nearby schools
Schools provided by the listing agent
- Elementary: Panther Lake Elementary
- Middle: Water Spring Middle
- High: Horizon High School
Source: Stellar MLS. This data may not be complete. We recommend contacting the local school district to confirm school assignments for this home.
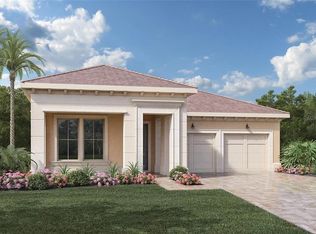
- $748,0003 bd2 ba2.1k sqft15743 Cutter Sail Pl, Winter Garden, FL 34787Off Market
- $870,0004 bd4 ba3k sqft15755 Cutter Sail Pl, Winter Garden, FL 34787Sold
- $981,0003 bd2 ba2.1k sqft15737 Cutter Sail Pl, Winter Garden, FL 34787Off Market
- $987,300-- bd-- ba4k sqft15761 Cutter Sail Pl, Winter Garden, FL 34787Off Market
Similar homes
- $849,9004 bd3 ba2.3k sqft8270 TOPSAIL PLACE, WINTER GARDEN, FL 34787For Sale

 MLS ID #O6451144, Gagnesh Gupta, REALTY HUB. Stellar MLS
- $835,0005 bd4 ba2.9k sqft15023 GUAVA BAY DRIVE, WINTER GARDEN, FL 34787For Sale
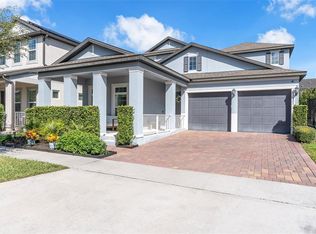 MLS ID #O6451631, Damaris Beard, WRA BUSINESS & REAL ESTATE. Stellar MLS
- $799,9004 bd4 ba2.9k sqft15562 WATERLEIGH COVE DRIVE, WINTER GARDEN, FL 34787For Sale
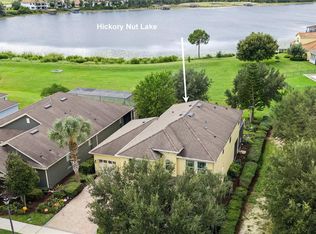 MLS ID #O6445203, JoAnn Best, CHARLES RUTENBERG REALTY ORLANDO. Stellar MLS
- $759,0004 bd4 ba3k sqft15149 CANOE PLACE, WINTER GARDEN, FL 34787For Sale
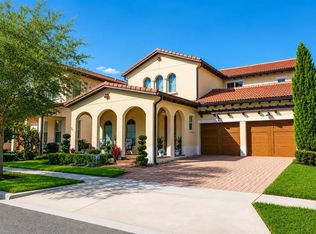 MLS ID #O6412776, William Grim, III, RE/MAX ASSURED. Stellar MLS
- $780,0003 bd2 ba2.1k sqft8325 TOPSAIL PLACE, WINTER GARDEN, FL 34787For SaleMLS ID #O6404553, Jaqueline Santos De Tabares, CHARLES RUTENBERG REALTY ORLANDO. Stellar MLS
- $849,9004 bd4 ba2.7k sqft15709 SHOREBIRD LANE, WINTER GARDEN, FL 34787For SaleMLS ID #O6420325, Richard Vaughn, REALTY ONE GROUP INSPIRATION. Stellar MLS
- $789,0004 bd4 ba2.5k sqft14681 SETON CREEK BOULEVARD, WINTER GARDEN, FL 34787For SaleMLS ID #G5115256, Ariana Henderson, SUNSHINE LIFE REALTY LLC. Stellar MLS
- $845,9004 bd4 ba2.8k sqft15672 SHOREBIRD LANE, WINTER GARDEN, FL 34787For SaleMLS ID #O6375411, Helen Thompson, RE/MAX SELECT GROUP. Stellar MLS
- $699,0004 bd3 ba2.2k sqft8711 EDEN COVE DRIVE, WINTER GARDEN, FL 34787For SaleMLS ID #O6434770, Lee Goldberg, COLDWELL BANKER REALTY. Stellar MLS
- $749,7004 bd3 ba2.1k sqft15526 MANGO ISLE STREET, WINTER GARDEN, FL 34787For SaleMLS ID #O6437872, Brandon Ramirez, REAL BROKER, LLC. Stellar MLS
- $835,0004 bd3 ba2.6k sqft14711 WINTER STAY DRIVE, WINTER GARDEN, FL 34787For SaleMLS ID #O6419471, Glauco Pochine, THE FLORIDA LOUNGE REALTY LLC. Stellar MLS
- $579,9003 bd3 ba2.2k sqft10097 BEACH PORT DRIVE, WINTER GARDEN, FL 34787For SaleMLS ID #O6448875, Ken Pozek, REAL BROKER, LLC. Stellar MLS
- $775,0004 bd4 ba3.3k sqft8819 SONOMA COAST DRIVE, WINTER GARDEN, FL 34787For SaleMLS ID #O6440859, Chun Cai, SPRING REALTY ONE LLC. Stellar MLS
- $880,0005 bd4 ba3.4k sqft10079 AUSTRINA OAK LOOP, WINTER GARDEN, FL 34787For SaleMLS ID #S5158889, Eric Jia, NUMBER 1 BROKER, LLC. Stellar MLS
- $639,9003 bd3 ba2k sqft8943 LAKESHORE POINTE DRIVE, WINTER GARDEN, FL 34787For SaleMLS ID #OM734569, Cheryl Creel, PA, TROPIC SHORES REALTY. Stellar MLS
- $765,0005 bd4 ba2.8k sqft16124 AZURE KEY STREET, WINTER GARDEN, FL 34787For SaleMLS ID #O6428748, Heather O'Neill, FLORIDA HOMES REALTY & MORTGAGE. Stellar MLS
- $840,0004 bd4 ba2.8k sqft9572 WATERWAY PASSAGE DRIVE, WINTER GARDEN, FL 34787For SaleMLS ID #O6426624, Temika Kindred, FLORIDA REAL ESTATE & LAND CO.. Stellar MLS
- $700,0003 bd2 ba2k sqft15607 SYLVESTER PALM DRIVE, WINTER GARDEN, FL 34787For SaleMLS ID #O6410558, Corey Smith, THE C SMITH REAL ESTATE GROUP LLC. Stellar MLS
- $795,0005 bd4 ba3.1k sqft8866 BISMARCK PALM DRIVE, WINTER GARDEN, FL 34787For SaleMLS ID #O6440535, Yuliya Mariani, MARIANI REALTY GROUP. Stellar MLS
- $750,0004 bd4 ba2.9k sqft14739 GLADE HILL PARK WAY, WINTER GARDEN, FL 34787For SaleMLS ID #O6432976, Erika Castellani, WRA BUSINESS & REAL ESTATE. Stellar MLS
