Under contract-accepting backup offers. Stunning 2-Story Home in Winter Garden – 4 Bedrooms, Solar Panels, and Exceptional Features This beautiful two-story home in the highly sought-after Winter Garden neighborhood offers everything you need for luxury living and modern convenience. With 4 spacious bedrooms, including a luxurious master suite complete with a walk-in closet, this home is designed to provide comfort and style for every member of the family. The additional three bedrooms are equipped with ample built-in closets, perfect for all your storage needs. The home boasts 4 full bathrooms and an additional half bathroom, ensuring convenience and privacy for all. The open floorplan seamlessly connects the expansive great room and formal dining area, creating an ideal space for both everyday living and entertaining. The kitchen is a chef’s dream, featuring beautiful solid wood cabinets, sleek stone countertops, and top-of-the-line appliances that are included with the home. Step outside to enjoy Florida's beautiful weather on the front porch, or retreat to the private backyard with an outdoor kitchen and spacious patio – perfect for relaxing, grilling, and entertaining guests. The home is also equipped with solar panels, making it energy-efficient and helping to lower utility costs. Additional features include a 2-car attached garage, providing plenty of space for vehicles and storage, and a prime location near major roadways and top-rated schools, offering the perfect balance of privacy and accessibility. This home truly has it all – don’t miss the opportunity to make it yours! Please note: The solar panel financing is $90.00 per month, offering long-term savings on energy costs.
Under contract
Price increase: $14K (5/24)
$799,000
15852 SHOREBIRD LANE, WINTER GARDEN, FL 34787
4beds
2,766sqft
:
Get pre-qualified$5,672/mo
Single Family Residence
Built in 2019
6,630 Square Feet Lot
$782,300 Zestimate®
$289/sqft
$385/mo HOA
What's special
Outdoor kitchenPrivate backyardLuxurious master suiteOpen floorplanFront porchTop-of-the-line appliancesSpacious patio
- 196 days |
- 40 |
- 3 |
Zillow last checked:
Listing updated:
Listed by:
Joao Freitas De Souza Freitas, Jr 407-342-6363,
WRA BUSINESS & REAL ESTATE 407-512-1008
Source: Stellar MLS,MLS#: O6361580 Originating MLS: Orlando Regional
Originating MLS: Orlando Regional
Facts & features
Interior
Bedrooms & bathrooms
- Bedrooms: 4
- Bathrooms: 5
- Full bathrooms: 4
- 1/2 bathrooms: 1
Primary bedroom
- Features: Walk-In Closet(s)
- Level: Second
Bedroom 2
- Features: En Suite Bathroom, Built-in Closet
- Level: Second
Bedroom 3
- Features: En Suite Bathroom, Built-in Closet
- Level: Second
Bedroom 4
- Features: No Closet
- Level: Second
Primary bathroom
- Level: Second
Dining room
- Level: First
Great room
- Level: First
Kitchen
- Features: Kitchen Island
- Level: First
Laundry
- Level: Second
Heating
- Central
Cooling
- Central Air
Appliances
- Included: Dishwasher, Dryer, Microwave, Range, Refrigerator
- Laundry: Inside, Laundry Room
Features
- Eating Space In Kitchen, High Ceilings, Kitchen/Family Room Combo, Living Room/Dining Room Combo, Open Floorplan, PrimaryBedroom Upstairs, Solid Wood Cabinets, Stone Counters, Thermostat, Walk-In Closet(s)
- Flooring: Carpet, Ceramic Tile, Vinyl
- Doors: Outdoor Kitchen, Sliding Doors
- Has fireplace: No
Interior area
- Total structure area: 3,950
- Total interior livable area: 2,766 sqft
Video & virtual tour
Property
Parking
- Total spaces: 2
- Parking features: Driveway, Garage Door Opener
- Attached garage spaces: 2
- Has uncovered spaces: Yes
Features
- Levels: Two
- Stories: 2
- Patio & porch: Front Porch, Patio
- Exterior features: Garden, Lighting, Outdoor Kitchen, Rain Gutters, Sidewalk
- Has view: Yes
- View description: Trees/Woods
Lot
- Size: 6,630 Square Feet
Details
- Parcel number: 052427533402860
- Zoning: P-D
- Special conditions: None
Construction
Type & style
- Home type: SingleFamily
- Property subtype: Single Family Residence
Materials
- Block, Stucco
- Foundation: Slab
- Roof: Shingle
Condition
- New construction: No
- Year built: 2019
Utilities & green energy
- Electric: Photovoltaics Seller Owned
- Sewer: Public Sewer
- Water: Public
- Utilities for property: Electricity Available, Sewer Available, Water Available
Green energy
- Energy generation: Solar
Community & HOA
Community
- Features: Clubhouse, Dog Park, Fitness Center, Playground, Pool, Sidewalks
- Pet fee: $0 monthly
- Senior community: Yes
- Subdivision: LAKESHORE PRESERVE PH 5
HOA
- Has HOA: Yes
- HOA fee: $385 monthly
- HOA name: First Residential Services / Ricca Armand
Location
- Region: Winter Garden
Financial & listing details
- Price per square foot: $289/sqft
- Tax assessed value: $719,875
- Annual tax amount: $10,928
- Date on market: 11/19/2025
- Cumulative days on market: 164 days
- Listing terms: Cash,Conventional,FHA,VA Loan
- Ownership: Fee Simple
- Total actual rent: 0
- Electric utility on property: Yes
- Road surface type: Asphalt
Estimated market value
$782,300
$743,000 - $821,000
$4,449/mo
Price history
| Date | Event | Price |
|---|---|---|
| 7/8/2026 | Contingent | $799,000$289/sqft |
Source:  Stellar MLS #O6361580 Report a problem Stellar MLS #O6361580 Report a problem | ||
| 5/27/2026 | Pending sale | $799,000$289/sqft |
Source: Stellar MLS #O6361580 Report a problem | ||
| 5/24/2026 | Price change | $799,000+1.8%$289/sqft |
Source: Stellar MLS #O6361580 Report a problem | ||
| 5/13/2026 | Price change | $785,000-1.8%$284/sqft |
Source: Stellar MLS #O6361580 Report a problem | ||
| 5/8/2026 | Price change | $799,000+2.6%$289/sqft |
Source: Stellar MLS #O6361580 Report a problem | ||
| 4/27/2026 | Pending sale | $779,000$282/sqft |
Source: Stellar MLS #O6361580 Report a problem | ||
| 4/15/2026 | Price change | $779,000-2.5%$282/sqft |
Source: Stellar MLS #O6361580 Report a problem | ||
| 4/11/2026 | Price change | $799,000-1.2%$289/sqft |
Source: Stellar MLS #O6361580 Report a problem | ||
| 4/2/2026 | Price change | $809,000-2.4%$292/sqft |
Source: Stellar MLS #O6361580 Report a problem | ||
| 3/5/2026 | Price change | $829,000-3.5%$300/sqft |
Source: Stellar MLS #O6361580 Report a problem | ||
| 2/12/2026 | Price change | $859,000-4.4%$311/sqft |
Source: Stellar MLS #O6361580 Report a problem | ||
| 1/27/2026 | Listed for sale | $899,000$325/sqft |
Source: Stellar MLS #O6361580 Report a problem | ||
| 12/13/2025 | Listing removed | $899,000$325/sqft |
Source: Stellar MLS #O6361580 Report a problem | ||
| 11/24/2025 | Price change | $899,000-3.3%$325/sqft |
Source: Stellar MLS #O6361580 Report a problem | ||
| 11/19/2025 | Listed for sale | $930,000+35.8%$336/sqft |
Source: Stellar MLS #O6361580 Report a problem | ||
| 7/12/2024 | Listing removed | $684,900-31.5%$248/sqft |
Source: Stellar MLS #O5924463 Report a problem | ||
| 5/23/2024 | Listing removed | -- |
Source: Stellar MLS #O6177841 Report a problem | ||
| 4/24/2024 | Price change | $4,450-1.1%$2/sqft |
Source: Stellar MLS #O6177841 Report a problem | ||
| 4/1/2024 | Price change | $4,500-8.2%$2/sqft |
Source: Stellar MLS #O6177841 Report a problem | ||
| 2/9/2024 | Listed for rent | $4,900-15.5%$2/sqft |
Source: Stellar MLS #O6177841 Report a problem | ||
| 1/23/2024 | Listing removed | -- |
Source: Stellar MLS #O6105948 Report a problem | ||
| 1/19/2024 | Listing removed | -- |
Source: Stellar MLS #O6157182 Report a problem | ||
| 11/30/2023 | Price change | $5,800-3.3%$2/sqft |
Source: Stellar MLS #O6157182 Report a problem | ||
| 11/15/2023 | Listed for rent | $6,000$2/sqft |
Source: Stellar MLS #O6157182 Report a problem | ||
| 5/17/2023 | Listed for sale | $1,000,000+47.1%$362/sqft |
Source: Stellar MLS #O6105948 Report a problem | ||
| 5/25/2021 | Sold | $680,000+41.9%$246/sqft |
Source: Public Record Report a problem | ||
| 8/13/2019 | Sold | $479,340$173/sqft |
Source: Public Record Report a problem | ||
Public tax history
| Year | Property taxes | Tax assessment |
|---|---|---|
| 2024 | $10,928 +7.4% | $684,653 +3% |
| 2023 | $10,177 +8.3% | $664,712 +15.3% |
| 2022 | $9,396 +25.2% | $576,364 +28.7% |
| 2021 | $7,506 +2% | $447,800 +2.9% |
| 2020 | $7,358 +354.8% | $435,146 +383.5% |
| 2019 | $1,618 +362.9% | $90,000 +323.5% |
| 2018 | $350 | $21,250 |
Find assessor info on the county website
Monthly payment
Est. payment
Payment breakdown
Explore the cost of this home by adjusting the details. Changes won't be saved.Climate risks
Neighborhood: 34787
Nearby schools
GreatSchools rating
- 8/10Panther Lake ElementaryGrades: PK-5Distance: 0.8 mi
- 9/10Water Spring Middle School-0482Grades: 6-8Distance: 1.8 mi
- 6/10Horizon High SchoolGrades: 9-12Distance: 0.5 mi
Schools provided by the listing agent
- Elementary: Hamlin Elementary
- Middle: Horizon West Middle School
- High: Horizon High School
Source: Stellar MLS. This data may not be complete. We recommend contacting the local school district to confirm school assignments for this home.
- $1,081,400-- bd-- ba4k sqft15846 Shorebird Ln, Winter Garden, FL 34787Off Market
- $1,054,700-- bd-- ba4k sqft15858 Shorebird Ln, Winter Garden, FL 34787Off Market
- $902,500-- bd-- ba3.4k sqft15840 Shorebird Ln, Winter Garden, FL 34787Off Market
- $1,035,800-- bd-- ba4.1k sqft15864 Shorebird Ln, Winter Garden, FL 34787Off Market
- $710,0003 bd3 ba2.2k sqft15749 Cutter Sail Pl, Winter Garden, FL 34787Sold
- $760,9003 bd2 ba2.1k sqft15743 Cutter Sail Pl, Winter Garden, FL 34787Off Market
- $870,0004 bd4 ba3k sqft15755 Cutter Sail Pl, Winter Garden, FL 34787Sold
- $993,5003 bd2 ba2.1k sqft15737 Cutter Sail Pl, Winter Garden, FL 34787Off Market
A local agent can set up tours, give advice and negotiate with sellers.
Similar homes
- $850,0004 bd3 ba2.6k sqft14711 WINTER STAY DRIVE, WINTER GARDEN, FL 34787For Sale

 MLS ID #O6419471, Glauco Pochine, THE FLORIDA LOUNGE REALTY LLC. Stellar MLS
 - $615,0006 bd6 ba3.3k sqft1520 FLANGE DRIVE, DAVENPORT, FL 33896For Sale
 MLS ID #O6431853, Jen Dantas, THE FLORIDA LOUNGE REALTY LLC. Stellar MLS
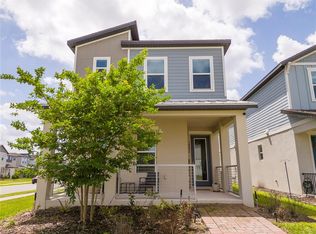
 - $998,0005 bd5 ba1.9k sqft10443 EBB TIDE LANE, ORLANDO, FL 32821For Sale
 MLS ID #O6289860, Adrian Antunes, Sr, GLASSTONE GROUP INC. Stellar MLS
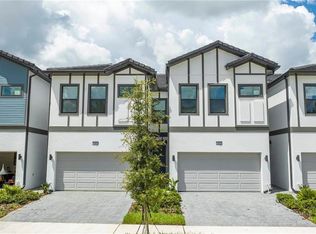
 - $655,5004 bd3 ba2k sqft14006 FRASIER STREET, WINTER GARDEN, FL 34787For Sale
 MLS ID #O6398760, Vinny Apolinario, WRA BUSINESS & REAL ESTATE. Stellar MLS
 - $1,049,0005 bd4 ba3.8k sqft13181 TOOLCROSS WAY, WINTER GARDEN, FL 34787For SaleMLS ID #O6410984, Roberta do Nascimento Ferreira Voto, FLORIDA CONNEXION PROPERTIES. Stellar MLS
- $1,100,0005 bd4 ba3.6k sqft16044 CITRUS KNOLL DRIVE, WINTER GARDEN, FL 34787For SaleMLS ID #O6419284, Kaitlin Sidders, HOGAN REALTY GROUP INC. Stellar MLS
- $699,0006 bd5 ba3k sqft2358 SALTY WINDS WAY, KISSIMMEE, FL 34747For SaleMLS ID #O6339598, Juliana Garcia Moraes, PRISTINE INTERNATIONAL REALTY LLC. Stellar MLS
- $420,0004 bd3 ba1.9k sqft1146 KINGSBARN STREET, DAVENPORT, FL 33896For SaleMLS ID #O6385359, Andreza Machado, TALENT REALTY SOLUTIONS. Stellar MLS
- $644,9004 bd3 ba1.9k sqft4399 SCENE LANE, KISSIMMEE, FL 34746For SaleMLS ID #S5147311, Jorge Ruiz, AGENT TRUST REALTY CORPORATION. Stellar MLS
- $499,9995 bd5 ba2.2k sqft1692 TROPICAL PALMS CIRCLE, KISSIMMEE, FL 34747For SaleMLS ID #O6398257, Andrea Canelas, LPT REALTY, LLC. Stellar MLS
- $749,0006 bd6 ba3.3k sqft11410 RAPALLO LANE, WINDERMERE, FL 34786For SaleMLS ID #O6265256, Rebeca Lima, VERANDAH PROPERTIES INC. Stellar MLS
- $499,0004 bd4 ba2.9k sqft4507 HILLINGDAM ROAD, DAVENPORT, FL 33837For SaleMLS ID #O6382502, Carla Valero De Gimenez, AVANTI WAY REALTY LLC. Stellar MLS
- $679,0005 bd6 ba2.6k sqft3373 LILAC WAY, DAVENPORT, FL 33897For SaleMLS ID #O6393942, Leandro Teixeira, WRA BUSINESS & REAL ESTATE. Stellar MLS
- $610,0004 bd3 ba1.9k sqft2600 READING TRAIL, KISSIMMEE, FL 34746For SaleMLS ID #O6378583, Bruno Milioni, WRA BUSINESS & REAL ESTATE. Stellar MLS
- $775,0004 bd3 ba3k sqft5185 DOVE TREE STREET, ORLANDO, FL 32811For SaleMLS ID #O6431243, Caio Garcia de Souza Monteiro, DTB FLORIDA REALTY, INC.. Stellar MLS
- $525,0005 bd5 ba3k sqft2908 BANANA PALM DRIVE, KISSIMMEE, FL 34747For SaleMLS ID #O6430071, Amber Burt, THE SIMON SIMAAN GROUP. Stellar MLS
- $599,0005 bd3 ba2.7k sqft5166 TUSCANY LANE, DAVENPORT, FL 33897For SaleMLS ID #O6412053, Ursula Garcia Moraes, PRISTINE INTERNATIONAL REALTY LLC. Stellar MLS
- $590,9906 bd5 ba2.9k sqft8914 CAROLINE BAY COURT, KISSIMMEE, FL 34747For SaleMLS ID #O6410893, Marcelle Pipolo de Sa, FLORIDA REALTY INVESTMENTS. Stellar MLS
- $499,9904 bd3 ba1.9k sqft2967 PENELOPE LOOP, KISSIMMEE, FL 34746For SaleMLS ID #S5142974, Jorge Ruiz, AGENT TRUST REALTY CORPORATION. Stellar MLS
- $549,0005 bd5 ba2.2k sqft227 JETTY WAY, DAVENPORT, FL 33897For SaleMLS ID #O6381756, Gabriela Miyamoto, LA ROSA REALTY LLC. Stellar MLS
- $560,0004 bd3 ba1.9k sqft4383 SCENE LANE, KISSIMMEE, FL 34746For SaleMLS ID #G5116041, Madelynn Markle, MARKLE MANAGEMENT. Stellar MLS
- $833,0004 bd4 ba2.8k sqft15742 VETTA DRIVE, MONTVERDE, FL 34756For SaleMLS ID #O6379249, Juan Castro, REDFIN CORPORATION. Stellar MLS
- $1,165,0004 bd4 ba2.9k sqft10654 ROYAL CYPRESS WAY, ORLANDO, FL 32836For SaleMLS ID #O6423737, Daniela Ledo, B LIVE COMMERCIAL AND RESIDENT. Stellar MLS
- $415,0005 bd5 ba2.2k sqft270 CAPTIVA DRIVE, DAVENPORT, FL 33896For SaleMLS ID #O6348209, Bruno Dasilva, LLC, MS LAND & BUILDING LLC. Stellar MLS
- $664,9006 bd6 ba3.3k sqft8847 INTERLOCKING COURT, DAVENPORT, FL 33896For SaleMLS ID #O6384488, Daniel Baird, BAIRD REALTY, LLC. Stellar MLS
- $569,0005 bd4 ba2.1k sqft2994 PROTAGONIST STREET, KISSIMMEE, FL 34746For SaleMLS ID #O6429876, Kiko Neto Pereira Da Silva Neto, FLORIDA CONNEXION PROPERTIES. Stellar MLS
- $649,0005 bd4 ba3.2k sqft15068 LEBEAU LOOP, WINTER GARDEN, FL 34787For SaleMLS ID #O6424514, Mulcy Tenorio, FLORIDA CONNEXION PROPERTIES. Stellar MLS
- $550,0004 bd3 ba1.9k sqft4363 SCENE LN, KISSIMMEE, FL 34746New ConstructionMLS ID #O6378695, Phillipe Metellus, PRIME GLOBAL REALTY LLC. Stellar MLS
- $439,0004 bd3 ba1.8k sqft17522 HIDDEN FOREST DRIVE, CLERMONT, FL 34714For SaleMLS ID #O6291608, Marcelo Ortiz, BUILD 2 RENT DIRECT, LLC. Stellar MLS
- $569,0006 bd5 ba3.6k sqft2610 TRANQUILITY WAY, KISSIMMEE, FL 34746For SaleMLS ID #S5153013, Raquel Batalha, PA, K REALTY. Stellar MLS
- $695,0004 bd4 ba2.5k sqft13519 BICTON LANE, WINDERMERE, FL 34786For SaleMLS ID #O6372084, Tiphany Weeks, DIAMOND REAL ESTATE GROUP. Stellar MLS
- $649,5004 bd4 ba1.9k sqft7407 OCONEE ST, REUNION, FL 34747For SaleMLS ID #O6408373, Harold Olson, EXP REALTY LLC. Stellar MLS
- $450,0004 bd5 ba2.1k sqft2194 FLEMING MIST PLACE, KISSIMMEE, FL 34747For SaleMLS ID #O6423584, Tiago Martins, LA ROSA REALTY LLC. Stellar MLS
- $680,0006 bd5 ba2.3k sqft2306 ZABALLINA PLACE, KISSIMMEE, FL 34747New ConstructionMLS ID #S5147524, Douglas Pernia Duque, LLC, LPT REALTY, LLC. Stellar MLS
- $565,0004 bd3 ba1.9k sqft4289 PARAGRAPH DRIVE, KISSIMMEE, FL 34746For SaleMLS ID #O6390218, Tony Bardy Assis, FLORIDA CONNEXION PROPERTIES. Stellar MLS
- $880,0004 bd4 ba3k sqft9218 HOLLISTON CREEK PLACE, WINTER GARDEN, FL 34787For SaleMLS ID #O6386394, Gustavo Carneiro, WRA BUSINESS & REAL ESTATE. Stellar MLS
- $659,0007 bd5 ba4k sqft840 DROP SHOT DRIVE, DAVENPORT, FL 33896For SaleMLS ID #O6408621, Carolina Hernandez, AROD PARTNERS REALTY. Stellar MLS
- $415,0004 bd3 ba1.7k sqft4419 COLLEGE DRIVE, ORLANDO, FL 32811New ConstructionMLS ID #O6419998, Marcela Lessa Fischer, PRISTINE INTERNATIONAL REALTY LLC. Stellar MLS
- $535,0004 bd3 ba2.1k sqft7190 ENCHANTED LAKE DRIVE, WINTER GARDEN, FL 34787For SaleMLS ID #O6402423, Mark Gardner, STOCKWORTH REALTY GROUP. Stellar MLS
- $690,0004 bd4 ba4k sqft1296 WATERVIEW RIDGE CIRCLE, APOPKA, FL 32703For SaleMLS ID #TB8518909, Sofia Beigel, SMITH & ASSOCIATES REAL ESTATE. Stellar MLS
