Skip main navigation
New construction
  • $680,000

    2306 ZABALLINA PLACE, KISSIMMEE, FL 34747

    6beds
    2,334sqft
    : 
    $5,096/mo
    Get pre-qualified
    Townhouse
    Built in 2024
    2,614 Square Feet Lot
    $655,100 Zestimate®
    $291/sqft
    $663/mo HOA

    What's special

    Open-concept layoutCorner lotModern kitchenProfessionally designed themed rooms
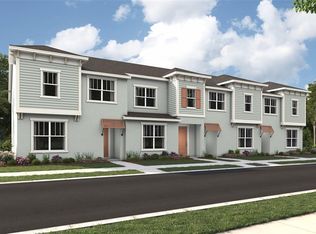
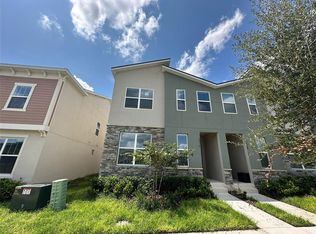
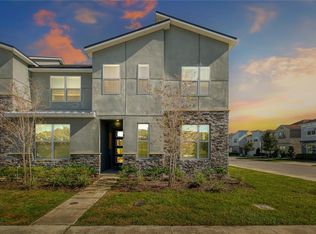
    Turnkey short-term rental investment opportunity in Solara Resort! Fully furnished 6-bedroom, 4.5-bath luxury townhome featuring professionally designed themed rooms with over $80,000 in upgrades and Corner Lot. Open-concept layout with modern kitchen, spacious living area, and private pool perfect for guest entertainment. Active Airbnb listing with future bookings conveys, providing immediate income potential. Located minutes from top attractions, dining, and shopping with strong occupancy rates year-round. Resort-style amenities include pools, fitness center, dining, and more. HOA covers internet, landscaping, and resort amenities. Ideal for investors or vacation home buyers seeking luxury and cash flow from day one.
    114 days
    |
    23
    |
    1
    |

    Zillow last checked:

    Listing updated:

    Listed by:

    Douglas Pernia Duque, LLC 904-666-3803,

    LPT REALTY, LLC 877-366-2213

    Source: Stellar MLS,MLS#: S5147524MLS LogoOriginating MLS: Orlando Regional

      Facts & features

      Interior

      Bedrooms & bathrooms
      • Bedrooms: 6
      • Bathrooms: 5
      • Full bathrooms: 4
      • 1/2 bathrooms: 1
      Primary bedroom
      • Features: Walk-In Closet(s)
      • Level: First
      • Area: 208 Square Feet
      • Dimensions: 16x13
      Other
      • Features: Built-in Closet
      • Level: Second
      • Area: 154 Square Feet
      • Dimensions: 11x14
      Bedroom 2
      • Features: Built-in Closet
      • Level: Second
      • Area: 121 Square Feet
      • Dimensions: 11x11
      Bedroom 3
      • Features: Built-in Closet
      • Level: Second
      • Area: 121 Square Feet
      • Dimensions: 11x11
      Bedroom 4
      • Features: Built-in Closet
      • Level: Second
      • Area: 121 Square Feet
      • Dimensions: 11x11
      Bedroom 5
      • Features: Built-in Closet
      • Level: Second
      • Area: 143 Square Feet
      • Dimensions: 11x13
      Balcony porch lanai
      • Level: First
      • Area: 120 Square Feet
      • Dimensions: 15x8
      Dining room
      • Level: First
      • Area: 120 Square Feet
      • Dimensions: 8x15
      Great room
      • Level: First
      • Area: 210 Square Feet
      • Dimensions: 14x15
      Kitchen
      • Level: First
      • Area: 170 Square Feet
      • Dimensions: 17x10
      Heating
      • Electric
      Cooling
      • Central Air
      Appliances
      • Included: Dishwasher, Disposal, Dryer, Electric Water Heater, Microwave, Range, Refrigerator, Washer
      • Laundry: Inside, Upper Level
      Features
      • Eating Space In Kitchen, Living Room/Dining Room Combo, Open Floorplan, Primary Bedroom Main Floor, Thermostat, Walk-In Closet(s)
      • Flooring: Carpet, Tile
      • Doors: Sliding Doors
      • Windows: Blinds
      • Has fireplace: No
      • Furnished: Yes
      • Common walls with other units/homes: Corner Unit
      Interior area
      • Total structure area: 2,945
      • Total interior livable area: 2,334 sqft
      Video & virtual tour

      Property

      Features
      • Levels: Two
      • Stories: 2
      • Exterior features: Irrigation System, Sidewalk, Sprinkler Metered
      • Has private pool: Yes
      • Pool features: Child Safety Fence, In Ground, Screen Enclosure
      Lot
      • Size: 2,614 Square Feet
      Details
      • Parcel number: 18252752880001001R
      • Zoning: RES
      • Special conditions: None

      Construction

      Type & style
      • Home type: Townhouse
      • Architectural style: Coastal
      • Property subtype: Townhouse
      Materials
      • Block, Stucco
      • Foundation: Slab
      • Roof: Shingle
      Condition
      • Completed
      • New construction: Yes
      • Year built: 2024
      Details
      • Builder model: Destin III
      • Builder name: Mattamy Homes
      • Warranty included: Yes

      Utilities & green energy

      • Sewer: Public Sewer
      • Water: Public
      • Utilities for property: Cable Available, Electricity Available, Electricity Connected, Sewer Available, Sewer Connected, Street Lights, Underground Utilities, Water Connected

      Community & HOA

      Community
      • Features: Clubhouse, Fitness Center, Gated Community - Guard, Pool, Restaurant
      • Pet fee: $0 monthly
      • Subdivision: SOLARA PHASE 3
      HOA
      • Has HOA: Yes
      • Amenities included: Basketball Court, Clubhouse, Fitness Center, Gated, Pool
      • Services included: 24-Hour Guard, Cable TV, Community Pool, Internet, Maintenance Grounds, Pool Maintenance, Recreational Facilities, Trash
      • HOA fee: $663 monthly
      • HOA name: Valerie Munoz
      • HOA phone: 407-479-5500
      Location
      • Region: Kissimmee

      Financial & listing details

      • Price per square foot: $291/sqft
      • Tax assessed value: $471,700
      • Annual tax amount: $7,847
      • Date on market: 4/12/2026
      • Cumulative days on market: 115 days
      • Listing terms: Cash,Conventional
      • Ownership: Fee Simple
      • Total actual rent: 0
      • Electric utility on property: Yes
      • Road surface type: Paved

        Estimated market value

        $655,100

        $622,000 - $688,000

        $4,124/mo

        Price history

        DateEventPrice
        4/12/2026Listed for sale$680,000+28.9%$291/sqft
        Source: Stellar MLS #S5147524 Report a problem
        4/30/2025Sold$527,521-16.9%$226/sqft
        Source: Stellar MLS #O6248719 Report a problem
        3/15/2025Pending sale$634,990$272/sqft
        Source: Stellar MLS #O6248719 Report a problem
        1/13/2025Price change$634,990+0.1%$272/sqft
        Source: Stellar MLS #O6248719 Report a problem
        1/12/2025Price change$634,521+0.8%$272/sqft
        Source: Mattamy Homes Report a problem
        11/19/2024Price change$629,654-0.1%$270/sqft
        Source: Mattamy Homes Report a problem
        11/18/2024Price change$629,990+0.8%$270/sqft
        Source: Stellar MLS #O6248719 Report a problem
        10/14/2024Price change$624,990+0.1%$268/sqft
        Source: Stellar MLS #O6248719 Report a problem
        9/28/2024Listed for sale$624,654$268/sqft
        Source: Mattamy Homes Report a problem

        Public tax history

        YearProperty taxesTax assessment
        2025-- $471,700 +1247.7%
        2024$2,267 +38.1%$35,000
        2023$1,642 $35,000
        Find assessor info on the county website

        Monthly payment

        Est. payment

        Payment breakdown

        Explore the cost of this home by adjusting the details. Changes won't be saved.
        All calculations are estimates and provided by Zillow, Inc. for informational purposes only. Actual amounts may vary.
        HOA fees may include property taxes on listings classified as Co-Ops. Contact the listing agent and/or owner for fee details.
        Mortgage interest rates are dependent on a number of factors, including credit score, down payment, and repayment length. Interest rate data provided by Zillow Group Marketplace, Inc. as of 1/1/1970 from various mortgage lenders with which we have lead or other similar arrangements; the Estimated Payment is an average of those rates.
        See how much you could borrow to make a competitive offer.

        Climate risks

        Neighborhood: 34747

        Getting around

        10 / 100
        Car-Dependent
        0 / 100
        No Nearby Transit
        26 / 100
        Somewhat Bikeable

        Nearby schools

        GreatSchools rating
        Schools provided by the listing agent
        • Elementary: Westside K-8
        • Middle: West Side
        • High: Celebration High

        Source: Stellar MLS. This data may not be complete. We recommend contacting the local school district to confirm school assignments for this home.

        A local agent can set up tours, give advice and negotiate with sellers.

        A local lender can help you make sure your offer is ready when you are.

        Browse local experts

        Similar homes