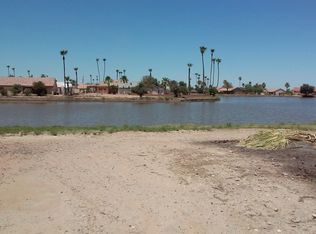
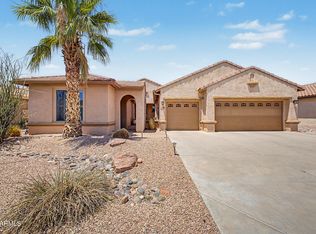
Discover the warmth and character of this custom Santa Fe-style waterfront home, perfectly positioned on a spacious cul-de-sac lot overlooking Paradise Lake in Arizona City. Offering peaceful water views, timeless architecture, and a thoughtfully designed layout, this one-of-a-kind property blends comfort, functionality, and the tranquility of waterfront living.
Inside, soaring ceilings and a bright, open floor plan create an inviting atmosphere throughout the home. The spacious kitchen is the heart of the home, featuring abundant cabinetry, generous counter space, and plenty of room for gathering with family and friends. A versatile bonus room offers endless possibilities as a home office, media room, fitness space, or hobby room.
The split floor plan includes three bedrooms three bathrooms, providing comfort and privacy for family and guests alike. One of the home's standout features is the approximately 400-square-foot enclosed Arizona room, expanding the living space and creating the perfect setting for entertaining, hobbies, or simply unwinding while overlooking the water.
Step outside and embrace the beauty of waterfront living. Whether you're enjoying your morning coffee with peaceful lake views, spending time fishing or kayaking, or simply taking in Arizona's spectacular sunsets, this exceptional property offers a lifestyle that's hard to find.
Complete with a two-car garage, generous indoor and outdoor living spaces, and distinctive Santa Fe architecture, this rare waterfront home is ideal as a full-time residence, seasonal retreat, or weekend escape. Conveniently located between Phoenix and Tucson, this is your opportunity to own a truly special piece of Arizona waterfront living.
For sale
$650,000
15758 S MAUI Circle, Arizona City, AZ 85123
3beds
3,039sqft
Single Family Residence
Built in 2011
9,367 Square Feet Lot
$-- Zestimate®
$214/sqft
$-- HOA
What's special
Bright open floor planSplit floor planOverlooking paradise lakePerfect setting for entertainingSpacious kitchenPeaceful water viewsSoaring ceilings
- 23 days |
- 322 |
- 10 |
Likely to sell faster than
Zillow last checked:
Listing updated:
Listed by:
Debrah Pitrat 660-351-0378,
Omni Homes International
Source: ARMLS,MLS#: 7061286
Facts & features
Interior
Bedrooms & bathrooms
- Bedrooms: 3
- Bathrooms: 3
- Full bathrooms: 3
Heating
- Electric
Cooling
- Central Air, Ceiling Fan(s)
Appliances
- Included: Refrigerator, Dishwasher, Disposal, Electric Range, Electric Oven, Electric Cooktop
- Laundry: Inside
Features
- High Speed Internet, Granite Counters, Double Vanity, Breakfast Bar, 9+ Flat Ceilings, No Interior Steps, Kitchen Island, Pantry, Full Bth Master Bdrm, Separate Shwr & Tub
- Flooring: Carpet, Laminate, Tile
- Has basement: No
- Has fireplace: No
Interior area
- Total structure area: 3,039
- Total interior livable area: 3,039 sqft
Property
Parking
- Total spaces: 4
- Parking features: Attached, Garage Door Opener, Attch'd Gar Cabinets
- Attached garage spaces: 2
- Uncovered spaces: 2
Features
- Stories: 1
- Patio & porch: Covered
- Spa features: None, Bath
- Fencing: None
- Has view: Yes
- View description: Lake, Mountain(s)
- Has water view: Yes
- Water view: Lake
- Waterfront features: Waterfront
Lot
- Size: 9,367 Square Feet
- Features: North/South Exposure, Waterfront, Cul-De-Sac, Gravel/Stone Front, Gravel/Stone Back
Details
- Parcel number: 40711823
Construction
Type & style
- Home type: SingleFamily
- Architectural style: Ranch,Territorial/Santa Fe
- Property subtype: Single Family Residence
Materials
- Stucco, Wood Frame, Painted
- Roof: Built-Up
Condition
- Year built: 2011
Utilities & green energy
- Sewer: Public Sewer
- Water: Pvt Water Company
Community & HOA
Community
- Features: Lake
- Subdivision: ARIZONA CITY UNIT TEN
HOA
- Has HOA: No
- Services included: No Fees
Location
- Region: Arizona City
Financial & listing details
- Price per square foot: $214/sqft
- Tax assessed value: $445,875
- Annual tax amount: $2,162
- Date on market: 8/1/2026
- Cumulative days on market: 24 days
- Listing terms: Cash,Conventional,FHA,USDA Loan,VA Loan
- Ownership: Fee Simple
Estimated market value
Not available
Estimated sales range
Not available
Not available
Price history
| Date | Event | Price |
|---|---|---|
| 8/1/2026 | Listed for sale | $650,000+0%$214/sqft |
Source:  ARMLS #7061286 Report a problem ARMLS #7061286 Report a problem | ||
| 8/5/2025 | Listing removed | $649,900$214/sqft |
Source: ARMLS #6843605 Report a problem | ||
| 3/31/2025 | Listed for sale | $649,900$214/sqft |
Source: ARMLS #6843605 Report a problem | ||
| 2/7/2025 | Listing removed | $649,900$214/sqft |
Source: ARMLS #6744179 Report a problem | ||
| 11/1/2024 | Price change | $649,900-3.7%$214/sqft |
Source: ARMLS #6744179 Report a problem | ||
| 10/23/2024 | Price change | $674,9000%$222/sqft |
Source: ARMLS #6744179 Report a problem | ||
| 10/10/2024 | Price change | $674,999-3.6%$222/sqft |
Source: ARMLS #6744179 Report a problem | ||
| 8/15/2024 | Listed for sale | $699,999+21.7%$230/sqft |
Source: ARMLS #6744179 Report a problem | ||
| 1/23/2024 | Listing removed | $575,000+15%$189/sqft |
Source: ARMLS #6401795 Report a problem | ||
| 7/27/2022 | Sold | $500,000-13%$165/sqft |
Source: Public Record Report a problem | ||
| 5/18/2022 | Listed for sale | $575,000+35.3%$189/sqft |
Source: ARMLS #6401795 Report a problem | ||
| 2/3/2021 | Listing removed | -- |
Source: Owner Report a problem | ||
| 4/17/2020 | Listed for sale | $425,000$140/sqft |
Source: RE/MAX A Bar Z Realty #6032681 Report a problem | ||
| 3/4/2020 | Listing removed | $425,000$140/sqft |
Source: RE/MAX A Bar Z Realty #6032681 Report a problem | ||
| 2/4/2020 | Listed for sale | $425,000$140/sqft |
Source: RE/MAX A Bar Z Realty #6032681 Report a problem | ||
Public tax history
| Year | Property taxes | Tax assessment |
|---|---|---|
| 2026 | $2,162 +3.6% | $44,586 -2.1% |
| 2025 | $2,087 +1% | $45,547 -5.4% |
| 2024 | $2,066 +2.8% | $48,136 +29.6% |
| 2023 | $2,010 -5.7% | $37,134 -9.9% |
| 2022 | $2,131 +3.5% | $41,204 +14.7% |
| 2021 | $2,058 +4.9% | $35,915 +9.6% |
| 2020 | $1,961 +2.2% | $32,774 +62.4% |
| 2019 | $1,917 -2.8% | $20,176 +14.5% |
| 2018 | $1,973 -9.7% | $17,622 +5% |
| 2017 | $2,185 | $16,782 |
| 2016 | -- | -- |
| 2014 | -- | $5,003 -21.8% |
| 2010 | -- | $6,400 |
| 2009 | -- | -- |
| 2008 | -- | -- |
| 2007 | -- | -- |
| 2006 | -- | -- |
| 2005 | -- | -- |
| 2004 | -- | -- |
| 2003 | -- | -- |
| 2002 | -- | -- |
| 2001 | -- | -- |
Find assessor info on the county website
Monthly payment
Est. payment
Payment breakdown
Explore the cost of this home by adjusting the details. Changes won't be saved.Climate risks
Neighborhood: 85123
Nearby schools
GreatSchools rating
- 4/10Arizona City Elementary SchoolGrades: PK-8Distance: 1.7 mi
- 3/10Toltec Middle SchoolGrades: PK-12Distance: 4.6 mi
- 5/10Vista GrandeGrades: 9-12Distance: 11 mi
Schools provided by the listing agent
- Elementary: Toltec Elementary School
- Middle: Toltec Elementary School
- High: Casa Grande Union High School
- District: Toltec School District
Source: ARMLS. This data may not be complete. We recommend contacting the local school district to confirm school assignments for this home.
- $303,1003 bd2 ba1.6k sqft15778 S Maui Cir, Arizona City, AZ 85123Off Market

- $275,1002 bd2 ba1.7k sqft15759 S Maui Cir, Arizona City, AZ 85123Off Market
- $416,300-- bd-- ba-- sqftS Reef Rd, Arizona city, AZ 85123Off Market
- $62,1058,000 sqft15798 S Maui Cir, Arizona City, AZ 85123Off Market
- $456,700-- bd-- ba1.9k sqft15789 S Maui Cir, Arizona City, AZ 85123Off Market
- $259,7003 bd2 ba1.4k sqft15818 S Maui Cir, Arizona City, AZ 85123Off Market
- $303,6003 bd2 ba1.6k sqft15819 S Maui Cir, Arizona City, AZ 85123Off Market
- $--3 bd2 ba1.4k sqft15838 S Maui Cir, Arizona City, AZ 85123Auction
A local agent can set up tours, give advice and negotiate with sellers.
Similar homes
- $475,0004 bd4 ba2.1k sqft10451 W MONACO Boulevard, Arizona City, AZ 85123For Sale
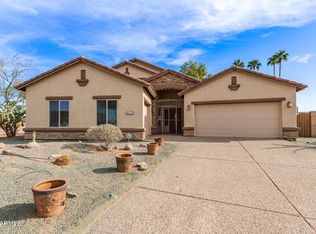 MLS ID #6941818, Janet Ann Kowalek, Realty Executives Arizona Territory. ARMLS
 - $387,7993 bd3 ba2.1k sqft9301 W DEBBIE Lane, Arizona City, AZ 85123For Sale
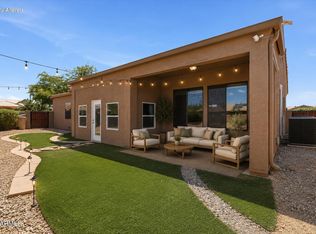 MLS ID #7005493, Rachel Meracle, Keller Williams Realty Sonoran Living. ARMLS
 - $375,0004 bd2 ba1.5k sqft14980 S CAPISTRANO Road, Arizona City, AZ 85123For Sale
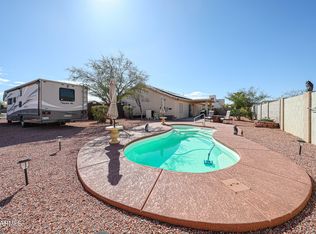 MLS ID #6988652, Stacey Krolak, Russ Lyon Sotheby's International Realty. ARMLS
 - $599,0003 bd4 ba2.4k sqft5418 W CORRAL Drive, Eloy, AZ 85131For Sale
 MLS ID #7058731, Melissa Rush, Rush & Associates Realty. ARMLS
 - $715,0004 bd3 ba2.9k sqft302 N COLORADO Street, Casa Grande, AZ 85122For SaleMLS ID #7031213, Jami Aguirre, Elite Real Estate Pros. ARMLS
- $669,9004 bd3 ba2.7k sqft9110 W GARNET MOUNTAIN Drive, Casa Grande, AZ 85194For SaleMLS ID #6986421, Carolyn Roberson, Cactus Mountain Properties, LLC. ARMLS
- $649,9004 bd2 ba1.9k sqft10315 W ROSEMEAD Drive, Casa Grande, AZ 85194For SaleMLS ID #6989299, Carmen Villar, HomeSmart Premier. ARMLS
- $498,0004 bd3 ba3.4k sqft1777 E OQUITOA Drive, Casa Grande, AZ 85122For SaleMLS ID #7070776, Rene Cardenas, Real Broker. ARMLS
- $564,9004 bd2 ba2.1k sqft9858 N FALDALE Road, Casa Grande, AZ 85122For SaleMLS ID #7063590, Kimberly Banks, Keller Williams Realty Sonoran Living. ARMLS
- $575,0004 bd2 ba2.1k sqft10859 W Cochero Court, Casa Grande, AZ 85194For SaleMLS ID #7065078, Sue Pittullo, Reata Land. ARMLS
- $695,0002 bd2 ba2.2k sqft4656 W AZTEC Drive, Eloy, AZ 85131For SaleMLS ID #7026962, Susan Kim Wells, HomeSmart Premier. ARMLS
- $629,9003 bd2 ba2.1k sqft10289 W IRONWOOD Drive, Casa Grande, AZ 85194For SaleMLS ID #7012082, Jennifer Apodaca, Keller Williams Legacy One Realty. ARMLS
- $599,0002 bd3 ba2.2k sqft5010 W COMANCHE Drive, Eloy, AZ 85131For SaleMLS ID #7035306, Brenda Amans, HomeSmart Premier. ARMLS
- $759,0002 bd4 ba2.1k sqft11013 W RANGER Drive, Casa Grande, AZ 85193For SaleMLS ID #6960065, Josiah Miller, West USA Realty. ARMLS
- $499,0003 bd4 ba2.4k sqft5457 W CORRAL Drive, Eloy, AZ 85131For SaleMLS ID #7010565, Brenda Amans, HomeSmart Premier. ARMLS
- $749,0003 bd2 ba2.4k sqft19880 W Desert Views Dr, Casa Grande, AZ 85122For Sale
 MLS ID #22611747, Stephanie D. Black, Amherst Madison Arizona. MLS of Southern Arizona
 - $520,0003 bd3 ba2.2k sqft5381 N PIONEER Drive, Eloy, AZ 85131For SaleMLS ID #7052954, Brenda Amans, HomeSmart Premier. ARMLS
- $759,9003 bd3 ba2k sqft439 S DAVID Circle, Casa Grande, AZ 85194For SaleMLS ID #7062408, Dustin R. Hintz, Realty Executives Arizona Territory. ARMLS
- $769,9004 bd3 ba2k sqft10529 W BEL AIR Circle, Casa Grande, AZ 85194For SaleMLS ID #7052983, Richard Zmayefski, R & I Realty. ARMLS
- $579,5004 bd3 ba2.1k sqft489 E EMERALD Drive, Casa Grande, AZ 85122For SaleMLS ID #7040499, Chad Crimmins, Elite Real Estate Pros. ARMLS
