Welcome to this beautifully remodeled 3-bedroom, 2-bathroom home that offers comfort, style, and convenience—all on the highly desirable first floor. Unlike other units in the complex, this home features an open-concept kitchen that's been thoughtfully reimagined with granite countertops, stainless steel appliances, and crisp white shaker cabinets. The kitchen seamlessly flows into the living and dining areas, creating a bright, airy space perfect for entertaining or relaxing with a view of the outdoors. Updated luxury vinyl tile flooring runs throughout, adding warmth and durability. The flexible floor plan offers two possible ensuite bedrooms, or a traditional owner's suite with two additional bedrooms and a shared bath—ideal for families, guests, or a home office setup. The spacious owner's suite includes a large walk-in closet and a walk-in shower designed for easy accessibility. Enjoy your morning coffee or evening wine on the oversized lanai, a peaceful extension of
For sale
$250,000
1576 Peregrine Cir Unit 109, Rockledge, FL 32955
3beds
1,391sqft
:
Get pre-qualified$2,252/mo
Condominium
Built in 2007
-- sqft lot
$237,500 Zestimate®
$180/sqft
$610/mo HOA
What's special
Two possible ensuite bedroomsGranite countertopsFlexible floor planStainless steel appliancesCrisp white shaker cabinetsOpen-concept kitchenLarge walk-in closet
- 189 days |
- 233 |
- 14 |
Zillow last checked:
Listing updated:
Listed by:
Emily Garry 321-368-7680,
Compass Florida LLC
Source: Space Coast AOR,MLS#: 1067471
Facts & features
Interior
Bedrooms & bathrooms
- Bedrooms: 3
- Bathrooms: 2
- Full bathrooms: 2
Heating
- Central, Electric, Heat Pump
Cooling
- Central Air, Electric
Appliances
- Included: Dishwasher, Disposal, Electric Range, Electric Water Heater, Ice Maker, Microwave, Refrigerator
- Laundry: Electric Dryer Hookup, In Unit, Washer Hookup
Features
- Breakfast Bar, Built-in Features, Ceiling Fan(s), Elevator, Entrance Foyer, Guest Suite, In-Law Floorplan, Jack and Jill Bath, Kitchen Island, Open Floorplan, Pantry, Primary Bathroom - Shower No Tub, Primary Downstairs, Split Bedrooms, Walk-In Closet(s)
- Flooring: Vinyl
- Has fireplace: No
Interior area
- Total interior livable area: 1,391 sqft
Property
Parking
- Total spaces: 1
- Parking features: Additional Parking, Assigned, Carport, Covered, Detached, Detached Carport, Gated, Guest
- Carport spaces: 1
Accessibility
- Accessibility features: Accessible Central Living Area
Features
- Levels: One
- Stories: 1
- Patio & porch: Patio, Screened, Side Porch
- Exterior features: Balcony
- Has view: Yes
- View description: Other
Lot
- Size: 3,484 Square Feet
- Features: Other
Details
- Additional parcels included: 2538626
- Parcel number: 2536210000511.K0000.00
- Special conditions: Standard
Construction
Type & style
- Home type: Condo
- Architectural style: Contemporary,Traditional
- Property subtype: Condominium
- Attached to another structure: Yes
Materials
- Block, Concrete, Stucco
- Roof: Shingle
Condition
- Updated/Remodeled
- New construction: No
- Year built: 2007
Utilities & green energy
- Sewer: Public Sewer
- Water: Public
- Utilities for property: Cable Available, Electricity Available, Electricity Connected, Sewer Connected, Water Available
Community & HOA
Community
- Security: 24 Hour Security, Security Gate, Entry Phone/Intercom
- Subdivision: Ventura at Turtle Creek Condo Ph II
HOA
- Has HOA: Yes
- Amenities included: Car Wash Area, Clubhouse, Elevator(s), Fitness Center, Gated, Jogging Path, Maintenance Grounds, Management - Full Time, Management - Off Site, Park, Pool, Trash, Water
- Services included: Insurance, Maintenance Grounds, Maintenance Structure, Security, Trash, Water
- HOA fee: $610 monthly
- HOA name: Ventura at Turle Creek/Leland Managment
Location
- Region: Rockledge
Financial & listing details
- Price per square foot: $180/sqft
- Tax assessed value: $216,220
- Annual tax amount: $2,681
- Date on market: 1/24/2026
- Listing terms: Cash,Conventional
- Road surface type: Asphalt
Estimated market value
$237,500
$226,000 - $249,000
$2,062/mo
Price history
| Date | Event | Price |
|---|---|---|
| 1/24/2026 | Listed for sale | $250,000-5.4%$180/sqft |
Source: Space Coast AOR #1067471 Report a problem | ||
| 1/10/2026 | Listing removed | $264,400$190/sqft |
Source: Space Coast AOR #1053903 Report a problem | ||
| 10/8/2025 | Price change | $264,400-0.2%$190/sqft |
Source: Space Coast AOR #1053903 Report a problem | ||
| 9/22/2025 | Price change | $264,9000%$190/sqft |
Source: Space Coast AOR #1053903 Report a problem | ||
| 8/12/2025 | Listed for sale | $265,000-0.6%$191/sqft |
Source: Space Coast AOR #1053903 Report a problem | ||
| 8/17/2022 | Sold | $266,500-4.5%$192/sqft |
Source: Space Coast AOR #937628 Report a problem | ||
| 6/27/2022 | Contingent | $279,000$201/sqft |
Source: Space Coast AOR #937628 Report a problem | ||
| 6/27/2022 | Listed for sale | $279,000+95.1%$201/sqft |
Source: Space Coast AOR #937628 Report a problem | ||
| 11/16/2021 | Sold | $143,000-20.6%$103/sqft |
Source: Public Record Report a problem | ||
| 11/16/2020 | Sold | $180,000-3.2%$129/sqft |
Source: Space Coast AOR #886446 Report a problem | ||
| 10/19/2020 | Pending sale | $185,900$134/sqft |
Source: Ellingson Properties #886446 Report a problem | ||
| 9/29/2020 | Listed for sale | $185,900+3.9%$134/sqft |
Source: Ellingson Properties #886446 Report a problem | ||
| 2/19/2020 | Listing removed | $1,350$1/sqft |
Source: Ellingson Properties #863024 Report a problem | ||
| 1/15/2020 | Listing removed | $178,900$129/sqft |
Source: Ellingson Properties #853853 Report a problem | ||
| 12/14/2019 | Listed for rent | $1,350$1/sqft |
Source: Ellingson Properties #863024 Report a problem | ||
| 10/26/2019 | Price change | $178,900-1.6%$129/sqft |
Source: Ellingson Properties #853853 Report a problem | ||
| 8/21/2019 | Listed for sale | $181,900+31.2%$131/sqft |
Source: Ellingson Properties #853853 Report a problem | ||
| 5/5/2008 | Sold | $138,600$100/sqft |
Source: Public Record Report a problem | ||
Public tax history
| Year | Property taxes | Tax assessment |
|---|---|---|
| 2025 | $2,681 -8.1% | $216,220 -6% |
| 2024 | $2,918 -3.7% | $230,110 +3% |
| 2023 | $3,031 +84.7% | $223,410 +58.4% |
| 2022 | $1,641 -36.9% | $141,020 -6.4% |
| 2021 | $2,599 +10.2% | $150,720 +4.3% |
| 2020 | $2,359 +5.5% | $144,540 +5.4% |
| 2019 | $2,235 | $137,150 +13.6% |
| 2018 | $2,235 +8.3% | $120,680 +12.2% |
| 2017 | $2,064 +7% | $107,570 +9.6% |
| 2016 | $1,928 +5.8% | $98,180 +23.1% |
| 2015 | $1,822 +20.8% | $79,750 +10% |
| 2014 | $1,509 | $72,500 +3.2% |
| 2013 | -- | $70,220 |
| 2012 | $1,602 +0.5% | -- |
| 2011 | $1,595 -2.8% | -- |
| 2010 | $1,640 -15.6% | -- |
| 2009 | $1,944 -23.9% | -- |
| 2008 | $2,554 | -- |
Find assessor info on the county website
Monthly payment
Est. payment
Payment breakdown
Explore the cost of this home by adjusting the details. Changes won't be saved.Climate risks
Neighborhood: 32955
Nearby schools
GreatSchools rating
- 10/10Manatee Elementary SchoolGrades: PK-6Distance: 2.3 mi
- 6/10John F. Kennedy Middle SchoolGrades: 7-8Distance: 2.2 mi
- 4/10Rockledge Senior High SchoolGrades: 9-12Distance: 3.1 mi
Schools provided by the listing agent
- Elementary: Manatee
- Middle: Kennedy
- High: Rockledge
Source: Space Coast AOR. This data may not be complete. We recommend contacting the local school district to confirm school assignments for this home.
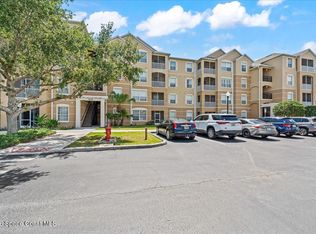
- $220,0003 bd2 ba1.2k sqft1576 Peregrine Cir UNIT 401, Rockledge, FL 32955For Sale
- $233,0003 bd2 ba1.2k sqft1576 Peregrine Cir UNIT 306, Rockledge, FL 32955Sold

- $266,0003 bd2 ba1.4k sqft1576 Peregrine Cir UNIT 209, Rockledge, FL 32955Off Market
- $286,6003 bd2 ba1.2k sqft1576 Peregrine Cir, Rockledge, FL 32955Off Market

- $--3 bd2 ba1.2k sqft1576 Peregrine Cir UNIT 308, Rockledge, FL 32955Off Market
- $229,8003 bd2 ba1.4k sqft1576 Peregrine Cir UNIT 304, Rockledge, FL 32955Off Market
- $230,1003 bd2 ba1.4k sqft1576 Peregrine Cir UNIT 409, Rockledge, FL 32955Off Market
- $264,5003 bd2 ba1.4k sqft1576 Peregrine Cir UNIT 410, Rockledge, FL 32955Off Market
A local agent can set up tours, give advice and negotiate with sellers.
Similar homes
- $220,0003 bd2 ba1.4k sqft3848 Lexmark Ln Unit 210, Rockledge, FL 32955For Sale
 MLS ID #1080278, Kelli Ryan Leeper. Space Coast AOR
 - $279,9003 bd2 ba1.6k sqft907 Ocaso Ln Unit 101, Rockledge, FL 32955For Sale
 MLS ID #1079872, Thomas Nickley. Space Coast AOR
 - $220,0002 bd2 ba1.1k sqft1831 Long Iron Dr APT 627, Rockledge, FL 32955For Sale
 MLS ID #1083174, Chuck E Bennett. Space Coast AOR
 - $220,0003 bd3 ba1.5k sqft2990 S Fiske Blvd APT K3, Rockledge, FL 32955For Sale
 MLS ID #1075961, Diviana Munoz. Space Coast AOR
 - $270,0003 bd3 ba1.6k sqft222 Forecast Ln #2-14, Rockledge, FL 32955For SaleMLS ID #1079673, Lyndsey Diane Neel. Space Coast AOR
- $344,9993 bd3 ba1.9k sqft1415 Lara Cir Unit 106, Rockledge, FL 32955For SaleMLS ID #1065944, Shane Burgman. Space Coast AOR
- $269,9003 bd2 ba1.3k sqft6411 Borasco Dr APT 115, Melbourne, FL 32940For SaleMLS ID #1083251, Nicole D Grammer. Space Coast AOR
- $250,0002 bd2 ba1k sqft5673 Star Rush Dr APT 203, Melbourne, FL 32940For SaleMLS ID #1075844, Natalie Kae Decker. Space Coast AOR
- $275,0002 bd2 ba1.1k sqft6858 Toland Dr APT 104, Melbourne, FL 32940For SaleMLS ID #1081814, Kerry Ramage. Space Coast AOR
- $264,0003 bd2 ba1.2k sqft7667 N Wickham Rd APT 1201, Melbourne, FL 32940For SaleMLS ID #1079124, Jason M Lande. Space Coast AOR
- $169,9002 bd2 ba1k sqft1420 Huntington Ln APT 2405, Rockledge, FL 32955For SaleMLS ID #1079395, Galina K. Reyes. Space Coast AOR
- $335,0003 bd2 ba1.5k sqft996 Botany Ln, Rockledge, FL 32955For SaleMLS ID #1080745, Mona Stevenson. Space Coast AOR
- $214,9002 bd2 ba1.1k sqft2700 N Highway A1a APT 4-201, Indialantic, FL 32903For SaleMLS ID #1083586, Barbara I Guest. Space Coast AOR
- $249,0003 bd2 ba1.8k sqft427 Horseshoe Bend Cir #151, Cocoa, FL 32926For SaleMLS ID #1066833, Janice G Riley. Space Coast AOR
- $285,0002 bd2 ba1.2k sqft723 Spring Valley Dr, Melbourne, FL 32940For SaleMLS ID #1083551, Peggy Penridge. Space Coast AOR
- $240,0002 bd2 ba888 sqft555 Nora Ave, Merritt Island, FL 32952For SaleMLS ID #1078420, Jessica Hocks. Space Coast AOR
- $259,0002 bd3 ba1.1k sqft515 Steeplechase Ln, Melbourne, FL 32940For SaleMLS ID #1080601, Kalli Kamholz. Space Coast AOR
- $269,9003 bd2 ba1.8k sqft785 Outer Dr, Cocoa, FL 32926For SaleMLS ID #1080222, Adam Sortman. Space Coast AOR
- $244,8503 bd3 ba1.1k sqft7030 N Highway 1 #B-106, Cocoa, FL 32927For SaleMLS ID #1071495, Patricia I Padrick. Space Coast AOR
- $235,0003 bd2 ba1.1k sqft7310 N Highway 1 APT 101, Cocoa, FL 32927For SaleMLS ID #1074347, Natalie Kae Decker. Space Coast AOR
