Experience the best of Florida's active adult lifestyle in this beautifully maintained first-floor 2-bedroom, 2-bath condo in the sought-after Heritage Isle 55+ community. Featuring a bright, open floor plan with no stairs, this home offers effortless living and a split-bedroom design that provides privacy for owners and guests alike. The spacious primary suite includes a private bath and generous closet space. Enjoy maintenance-free living with exterior maintenance and lawn care included, leaving more time to take advantage of Heritage Isle's exceptional amenities. Residents enjoy a spectacular clubhouse, resort-style pool and spa, fitness center, tennis, pickleball, golf, walking trails, and an active social calendar. Conveniently located near shopping, dining, healthcare, and the beaches, this home is ideal as a full-time residence or a seasonal escape. Live every day like you're on vacation!
For sale
$275,000
6858 Toland Dr APT 104, Melbourne, FL 32940
2beds
1,194sqft
Condominium
Built in 2007
-- sqft lot
$-- Zestimate®
$230/sqft
$653/mo HOA
What's special
Private bathSpacious primary suiteGenerous closet space
- 58 days
- 215
- 7
Zillow last checked:
Listing updated:
Listed by:
Kerry Ramage 321-863-2746,
RE/MAX Elite
Source: Space Coast AOR,MLS#: 1081814
Facts & features
Interior
Bedrooms & bathrooms
- Bedrooms: 2
- Bathrooms: 2
- Full bathrooms: 2
Heating
- Central, Electric
Cooling
- Central Air, Electric
Appliances
- Included: Dishwasher, Disposal, Dryer, Electric Range, Microwave, Refrigerator, Washer
- Laundry: Electric Dryer Hookup, Washer Hookup
Features
- Breakfast Bar, Breakfast Nook, Built-in Features, Ceiling Fan(s), Eat-in Kitchen, Pantry, Primary Bathroom - Shower No Tub, Primary Downstairs, Walk-In Closet(s)
- Flooring: Carpet, Tile
- Has fireplace: No
Interior area
- Total interior livable area: 1,194 sqft
Property
Parking
- Total spaces: 1
- Parking features: Additional Parking, Assigned, Detached Carport, Gated, Parking Lot
- Carport spaces: 1
Accessibility
- Accessibility features: Accessible Central Living Area
Features
- Levels: One
- Stories: 1
- Patio & porch: Patio, Rear Porch, Screened
- Has spa: Yes
- Spa features: Heated, In Ground
- Has view: Yes
- View description: Lake, Pond
- Has water view: Yes
- Water view: Lake,Pond
Lot
- Size: 3,049 Square Feet
- Features: Cleared, Easement Access
Details
- Additional parcels included: 2631387
- Parcel number: 2636087500000.0000c.94
- Special conditions: Standard
Construction
Type & style
- Home type: Condo
- Architectural style: Traditional
- Property subtype: Condominium
- Attached to another structure: Yes
Materials
- Block, Stucco
- Roof: Shingle
Condition
- New construction: No
- Year built: 2007
Utilities & green energy
- Sewer: Public Sewer
- Water: Public
- Utilities for property: Cable Connected, Electricity Connected, Sewer Connected, Water Connected
Community & HOA
Community
- Security: Gated with Guard, Smoke Detector(s)
- Senior community: Yes
- Subdivision: Heritage Isle PUD Phase 1
HOA
- Has HOA: Yes
- Amenities included: Basketball Court, Clubhouse, Elevator(s), Fitness Center, Jogging Path, Maintenance Grounds, Management - Off Site, Pickleball, Pool, Security, Shuffleboard Court, Tennis Court(s)
- Services included: Cable TV, Insurance, Internet, Maintenance Grounds, Maintenance Structure, Pest Control, Sewer, Trash, Water
- HOA fee: $1,356 quarterly
- HOA name: Heritage Isle PUD Phase 1
- Second HOA fee: $603 quarterly
Location
- Region: Melbourne
Financial & listing details
- Price per square foot: $230/sqft
- Tax assessed value: $264,350
- Annual tax amount: $3,233
- Date on market: 7/7/2026
- Listing terms: Cash,Conventional,VA Loan
- Road surface type: Asphalt
Estimated market value
Not available
Estimated sales range
Not available
Not available
Price history
| Date | Event | Price |
|---|---|---|
| 7/7/2026 | Listed for sale | $275,000-0.9%$230/sqft |
Source: Space Coast AOR #1081814 Report a problem | ||
| 7/6/2026 | Listing removed | $277,500$232/sqft |
Source: Space Coast AOR #1066316 Report a problem | ||
| 2/3/2026 | Listed for sale | $277,500+32.1%$232/sqft |
Source: Space Coast AOR #1066316 Report a problem | ||
| 12/8/2020 | Sold | $210,000-2.3%$176/sqft |
Source: Space Coast AOR #886928 Report a problem | ||
| 10/5/2020 | Listed for sale | $214,999+59.3%$180/sqft |
Source: Coldwell Banker Realty #886928 Report a problem | ||
| 4/21/2008 | Sold | $135,000$113/sqft |
Source: Public Record Report a problem | ||
Public tax history
| Year | Property taxes | Tax assessment |
|---|---|---|
| 2025 | $3,233 +5.3% | $174,500 +2.9% |
| 2024 | $3,069 +4.7% | $169,590 +3% |
| 2023 | $2,931 +7% | $164,660 +3% |
| 2022 | $2,739 +3.9% | $159,870 +3% |
| 2021 | $2,636 +137.4% | $155,220 +73.8% |
| 2020 | $1,111 +6% | $89,300 +2.3% |
| 2019 | $1,048 | $87,300 +1.9% |
| 2018 | $1,048 +0.8% | $85,680 +2.1% |
| 2017 | $1,040 +1% | $83,920 +2.1% |
| 2016 | $1,029 -5% | $82,200 +0.7% |
| 2015 | $1,083 +4.3% | $81,630 +0.8% |
| 2014 | $1,038 | $80,990 -3.5% |
| 2013 | -- | $83,970 |
| 2012 | -- | -- |
| 2011 | $23 -49.2% | -- |
| 2010 | $46 -74.1% | -- |
| 2009 | $177 -89.3% | -- |
| 2008 | $1,649 | -- |
Find assessor info on the county website
Monthly payment
Est. payment
Payment breakdown
Explore the cost of this home by adjusting the details. Changes won't be saved.Climate risks
Neighborhood: Viera West
Nearby schools
Schools provided by the listing agent
- Elementary: Quest
- Middle: Kennedy
- High: Viera
Source: Space Coast AOR. This data may not be complete. We recommend contacting the local school district to confirm school assignments for this home.
- $285,0002 bd2 ba1.1k sqft6858 Toland Dr APT 304, Melbourne, FL 32940For Sale

- $266,3002 bd2 ba1.2k sqft6858 Toland Dr APT 402, Melbourne, FL 32940Off Market

- $298,500-- bd-- ba1.2k sqft6858 Toland Dr APT 203, Melbourne, FL 32940Off Market
- $256,900-- bd-- ba1.2k sqft6858 Toland Dr APT 306, Melbourne, FL 32940Off Market
Similar homes
- $289,9002 bd2 ba1.2k sqft6828 Toland Dr APT 306, Melbourne, FL 32940For Sale
 MLS ID #1076771, Jessica Kibbey. Space Coast AOR
 - $269,9003 bd2 ba1.3k sqft6411 Borasco Dr APT 115, Melbourne, FL 32940For Sale
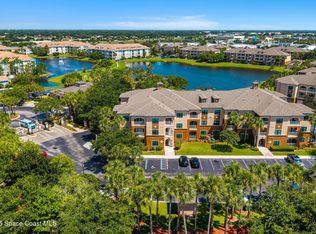 MLS ID #1083251, Nicole D Grammer. Space Coast AOR
 - $250,0002 bd2 ba1k sqft5673 Star Rush Dr APT 203, Melbourne, FL 32940For Sale
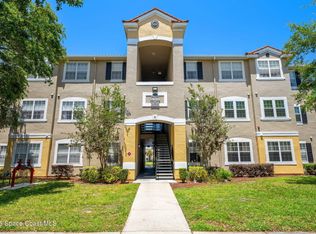 MLS ID #1075844, Natalie Kae Decker. Space Coast AOR
 - $239,9002 bd3 ba1.1k sqft1322 Hampton Park Ln, Melbourne, FL 32940For Sale
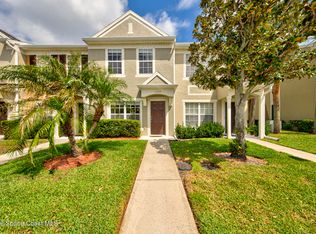 MLS ID #1073160, Rick Drouin. Space Coast AOR
