Skip main navigation
Active
  • Price cut: $10K (5/28)
    $99,000

    15768 SE Powell Blvd Unit 12, Portland, OR 97236

    2beds
    1,232sqft
    Residential, Manufactured Home
    Built in 1992
    -- sqft lot
    $-- Zestimate®
    $80/sqft
    $-- HOA

    What's special

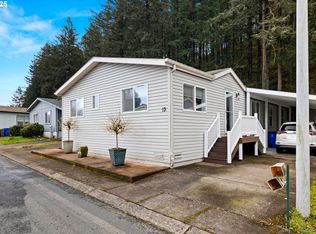
    Stylish flooringInviting two-bedroom two-bathroom retreatContemporary lightingFresh paintModern updates throughoutBeautifully updated manufactured homeVaulted ceilings
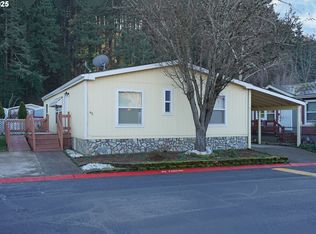
    Welcome home to this beautifully updated manufactured home, perfectly situated at the base of Powell Butte Nature Park. This inviting two-bedroom, two-bathroom retreat features an open layout enhanced by vaulted ceilings, creating a spacious and airy atmosphere. Modern updates throughout ensure a seamless blend of comfort and style, making it ideal for both relaxation and entertaining. Enjoy peace of mind with a newer roof, plumbing, HVAC system, appliances, fresh paint, contemporary lighting, and stylish flooring refreshed kitchen and baths—all ready for you to move right in! Bright, clean, and well maintained, this home was a well kept secret until now! Don’t miss your chance to make it your own. Parkway Estates is a peaceful park with no age restrictions.
    187 days
    |
    821
    |
    78
    |

    Zillow last checked:

    Listing updated:

    Listed by:

    Amy Bebo portlandcentral@johnlscott.com,

    John L. Scott Portland Central

    Source: RMLS (OR),MLS#: 387010764MLS Logo

      Facts & features

      Interior

      Bedrooms & bathrooms
      • Bedrooms: 2
      • Bathrooms: 2
      • Full bathrooms: 2
      • Main level bathrooms: 2
      Rooms
      • Room types: Laundry, Bedroom 2, Dining Room, Family Room, Kitchen, Living Room, Primary Bedroom
      Primary bedroom
      • Features: Bathroom, Shower, Walkin Closet, Wallto Wall Carpet
      • Level: Main
      Bedroom 2
      • Features: Closet, Wallto Wall Carpet
      • Level: Main
      Dining room
      • Features: Living Room Dining Room Combo, Vaulted Ceiling, Wood Floors
      • Level: Main
      Kitchen
      • Features: Dishwasher, Disposal, Eat Bar, Free Standing Range, Free Standing Refrigerator, Wood Floors
      • Level: Main
      Living room
      • Features: Exterior Entry, Vaulted Ceiling, Wood Floors
      • Level: Main
      Heating
      • Forced Air
      Cooling
      • Central Air
      Appliances
      • Included: Dishwasher, Free-Standing Range, Free-Standing Refrigerator, Stainless Steel Appliance(s), Washer/Dryer, Disposal, Electric Water Heater
      • Laundry: Laundry Room
      Features
      • Vaulted Ceiling(s), Closet, Living Room Dining Room Combo, Eat Bar, Bathroom, Shower, Walk-In Closet(s), Tile
      • Flooring: Wall to Wall Carpet, Wood
      • Windows: Double Pane Windows, Vinyl Frames
      • Basement: Crawl Space
      Interior area
      • Total structure area: 1,232
      • Total interior livable area: 1,232 sqft

      Property

      Parking
      • Total spaces: 2
      • Parking features: Carport, Off Street, Attached, Tandem
      • Attached garage spaces: 2
      • Has carport: Yes
      Features
      • Levels: One
      • Stories: 1
      • Patio & porch: Covered Deck, Porch
      • Exterior features: Yard, Exterior Entry
      • Has view: Yes
      • View description: Park/Greenbelt
      • Park: Parkway Estates
      Lot
      • Features: Commons, Greenbelt, Level, Trees, SqFt 0K to 2999
      Details
      • Additional structures: ToolShed
      • Parcel number: M360350
      • On leased land: Yes
      • Lease amount: $1,219

      Construction

      Type & style
      • Home type: MobileManufactured
      • Property subtype: Residential, Manufactured Home
      Materials
      • Plywood, T111 Siding
      • Foundation: Skirting
      • Roof: Composition
      Condition
      • Updated/Remodeled
      • New construction: No
      • Year built: 1992
      Details
      • Warranty included: Yes

      Utilities & green energy

      • Sewer: Public Sewer
      • Water: Public

      Community & HOA

      Community
      • Subdivision: Parkway Estates
      HOA
      • Has HOA: No
      • Amenities included: Commons
      Location
      • Region: Portland

      Financial & listing details

      • Price per square foot: $80/sqft
      • Tax assessed value: $129,560
      • Annual tax amount: $351
      • Date on market: 1/7/2026
      • Listing terms: Cash,Other
      • Road surface type: Paved
      • Body type: Double Wide
      Amy Bebo

      (503) 757-9311

      By pressing Contact Agent, you agree that the real estate professional identified above may call/text you about your search, which may involve use of automated means and pre-recorded/artificial voices. You don't need to consent as a condition of buying any property, goods, or services. Message/data rates may apply. You also agree to our Terms of Use. Zillow does not endorse any real estate professionals. We may share information about your recent and future site activity with your agent to help them understand what you're looking for in a home.

        Estimated market value

        Not available

        Estimated sales range

        Not available

        $2,073/mo

        Price history

        DateEventPrice
        6/30/2026Listed for sale$99,000$80/sqft
        Source: RMLS (OR) #387010764 Report a problem
        6/12/2026Pending sale$99,000$80/sqft
        Source: RMLS (OR) #387010764 Report a problem
        5/28/2026Price change$99,000-9.2%$80/sqft
        Source: RMLS (OR) #387010764 Report a problem
        4/20/2026Price change$109,000-8.4%$88/sqft
        Source: RMLS (OR) #387010764 Report a problem
        3/4/2026Price change$119,000-8.5%$97/sqft
        Source: RMLS (OR) #387010764 Report a problem
        2/14/2026Price change$130,000-3.7%$106/sqft
        Source: RMLS (OR) #387010764 Report a problem
        1/8/2026Listed for sale$135,000+106.1%$110/sqft
        Source: RMLS (OR) #387010764 Report a problem
        10/27/2021Sold$65,500-6.4%$53/sqft
        Source: RMLS (OR) #21503734 Report a problem
        9/16/2021Pending sale$70,000$57/sqft
        Source: RMLS (OR) #21503734 Report a problem
        9/9/2021Listed for sale$70,000$57/sqft
        Source: RMLS (OR) #21503734 Report a problem

        Public tax history

        YearProperty taxesTax assessment
        2025$352 +15.5%$14,780 +14.6%
        2024$305 +17.5%$12,900 +16.5%
        2023$259 -80.7%$11,070 -81.3%
        2022$1,342 +87.8%$59,300 +73.3%
        2021$714 +13.9%$34,220 +3%
        2020$627 +3.4%$33,230 +3%
        2019$606 $32,270 -38.8%
        2018$606 -34.9%$52,710 +2.1%
        2017$931 +8.2%$51,610 -0.3%
        2016$861 $51,770 +17%
        2015$861 +25.2%$44,240 +22.3%
        2014$687 $36,180
        Find assessor info on the county website

        Monthly payment

        Estimated monthly payment$1,822
        All calculations are estimates and provided by Zillow, Inc. for informational purposes only. Actual amounts may vary.
        HOA fees may include property taxes on listings classified as Co-Ops. Contact the listing agent and/or owner for fee details.
        Mortgage interest rates are dependent on a number of factors, including credit score, down payment, and repayment length. Interest rate data provided by Zillow Group Marketplace, Inc. as of 1/1/1970 from various mortgage lenders with which we have lead or other similar arrangements; the Estimated Payment is an average of those rates.
        See how much you could borrow to make a competitive offer.

        Climate risks

        Neighborhood: Pleasant Valley

        Getting around

        15 / 100
        Car-Dependent
        43 / 100
        Some Transit
        31 / 100
        Somewhat Bikeable

        Nearby schools

        GreatSchools rating
        Schools provided by the listing agent
        • Elementary: Powell Butte
        • Middle: Centennial
        • High: Centennial

        Source: RMLS (OR). This data may not be complete. We recommend contacting the local school district to confirm school assignments for this home.

        Similar homes