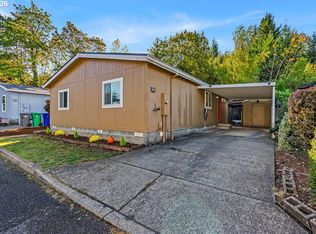
Spacious split floor plan! This newly remodeled home is move in ready and waiting for you! NEW flooring throughout, new baseboards, new windows, newer roof (approximately 5 years old), and included appliances will make your move in a breeze! Upon entering the home, you are greeted by a generously sized, bright living room flooded with natural light through large vinyl double pane windows. Glide into the dining area which adjoins the cheerful, well appointed kitchen. The split floor plan allows for privacy with the primary bedroom/bathroom on one side of the home and two bedrooms and a bathroom on the other side. There's plenty of storage, including a linen closet in the primary bathroom, a roomy walk in closet in the primary bedroom, and an outdoor storage shed. Parkway Estates is a cozy, conveniently located all ages park. With easy access to Powell Butte, nature is right around the corner! Space rent is $1292.14/month. Financing options available. Come see it today!
Active
$119,000
15768 SE Powell Blvd Unit 37, Portland, OR 97236
3beds
1,188sqft
Residential, Manufactured Home
Built in 1994
-- sqft lot
$-- Zestimate®
$100/sqft
$-- HOA
What's special
New flooring throughoutNewly remodeled homeNew windowsNew baseboardsSpacious split floor planIncluded appliancesOutdoor storage shed
- 30 days
- 427
- 52
Zillow last checked:
Listing updated:
Listed by:
Julie Ann Smith 971-285-1139,
MORE Realty
Source: RMLS (OR),MLS#: 287767942
Facts & features
Interior
Bedrooms & bathrooms
- Bedrooms: 3
- Bathrooms: 2
- Full bathrooms: 2
- Main level bathrooms: 2
Rooms
- Room types: Laundry, Bedroom 2, Bedroom 3, Dining Room, Family Room, Kitchen, Living Room, Primary Bedroom
Primary bedroom
- Features: Bathroom, Walkin Closet
- Level: Main
- Area: 196
- Dimensions: 14 x 14
Bedroom 2
- Features: Closet
- Level: Main
- Area: 120
- Dimensions: 12 x 10
Bedroom 3
- Features: Closet
- Level: Main
- Area: 120
- Dimensions: 12 x 10
Dining room
- Level: Main
- Area: 77
- Dimensions: 7 x 11
Kitchen
- Features: Builtin Range, Builtin Refrigerator, Dishwasher, Solid Surface Countertop
- Level: Main
- Area: 110
- Width: 11
Living room
- Level: Main
- Area: 255
- Dimensions: 17 x 15
Heating
- Forced Air
Appliances
- Included: Built-In Range, Built-In Refrigerator, Dishwasher, Range Hood, Washer/Dryer, Electric Water Heater
- Laundry: Laundry Room
Features
- Closet, Bathroom, Walk-In Closet(s)
- Flooring: Luxury Vinyl Plank
- Windows: Double Pane Windows, Vinyl Frames
- Basement: Crawl Space
Interior area
- Total structure area: 1,188
- Total interior livable area: 1,188 sqft
Property
Parking
- Parking features: Carport, Driveway
- Has carport: Yes
- Has uncovered spaces: Yes
Accessibility
- Accessibility features: Main Floor Bedroom Bath, One Level, Utility Room On Main, Accessibility
Features
- Levels: One
- Stories: 1
- Exterior features: Yard
- Has view: Yes
- View description: Territorial
- Park: Parkway Estates
Lot
- Features: Level, SqFt 0K to 2999
Details
- Additional structures: ToolShed
- Parcel number: M360604
- On leased land: Yes
- Lease amount: $1,292
- Land lease expiration date: 1823558400000
- Zoning: RMP
Construction
Type & style
- Home type: MobileManufactured
- Property subtype: Residential, Manufactured Home
Materials
- T111 Siding
- Foundation: Skirting
- Roof: Composition
Condition
- Restored
- New construction: No
- Year built: 1994
Utilities & green energy
- Sewer: Public Sewer
- Water: Public
Community & HOA
Community
- Subdivision: Centennial / Pleasant Valley
HOA
- Has HOA: No
Location
- Region: Portland
Financial & listing details
- Price per square foot: $100/sqft
- Tax assessed value: $116,360
- Annual tax amount: $165
- Date on market: 10/16/2026
- Listing terms: Cash,Conventional
- Road surface type: Paved
- Body type: Double Wide
Estimated market value
Not available
Estimated sales range
Not available
Not available
Price history
| Date | Event | Price |
|---|---|---|
| 10/16/2026 | Listed for sale | $119,000$100/sqft |
Source:  RMLS (OR) #287767942 Report a problem | ||
Public tax history
| Year | Property taxes | Tax assessment |
|---|---|---|
| 2025 | $165 +31.6% | $6,710 +32.6% |
| 2024 | $126 +42.8% | $5,060 +46.2% |
| 2023 | $88 -92.6% | $3,460 -93.3% |
| 2022 | $1,185 +17.4% | $51,910 +3% |
| 2021 | $1,009 +12.8% | $50,400 +3% |
| 2020 | $895 +5.8% | $48,940 +3% |
| 2019 | $846 | $47,520 +3% |
| 2018 | $846 +10.4% | $46,140 +2.6% |
| 2017 | $766 -15.1% | $44,960 -17.2% |
| 2016 | $902 | $54,280 +14.6% |
| 2015 | $902 +22.3% | $47,370 +22.1% |
| 2014 | $738 | $38,810 |
Find assessor info on the county website
Monthly payment
Climate risks
Neighborhood: Pleasant Valley
Nearby schools
Schools provided by the listing agent
- Elementary: Pleasant Valley
- High: Centennial
Source: RMLS (OR). This data may not be complete. We recommend contacting the local school district to confirm school assignments for this home.
- $145,700-- bd2 ba1.5k sqft15768 SE Powell Blvd UNIT 23, Portland, OR 97236Off Market
- $124,6003 bd2 ba1.2k sqft15768 SE Powell Blvd UNIT 30, Portland, OR 97236Off Market

- $124,6003 bd2 ba1.2k sqft15768 SE Powell Blvd UNIT 31, Portland, OR 97236Off Market

- $157,900-- bd2 ba1.7k sqft15768 SE Powell Blvd UNIT 15, Portland, OR 97236Off Market
Similar homes
- $114,9004 bd2 ba1.7k sqft3930 SE 162nd Ave Unit 16, Portland, OR 97236Active

 MLS ID #339442787, Tenley Sullivan, Keller Williams PDX Central. RMLS (OR)
- $120,0003 bd2 ba1k sqft5200 SE 132nd Ave APT 15, Portland, OR 97236Active
 MLS ID #508400489, Jackelyne Melgarejo, Knipe Realty ERA Powered. RMLS (OR)
- $99,0003 bd2 ba1.2k sqft3930 SE 162nd Ave Unit 29, Portland, OR 97236Active
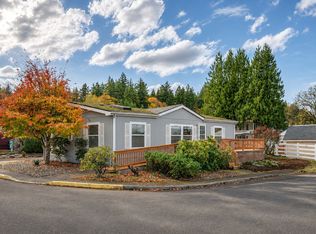 MLS ID #523836536, Marjorie Baker, McKenzie-Baker Properties. RMLS (OR)
- $125,0003 bd2 ba1.3k sqft12323 SE Holgate Blvd APT 19, Portland, OR 97236Active
 MLS ID #300442209, Stephanie Cook, eXp Realty, LLC. RMLS (OR)
- $89,0003 bd2 ba1.4k sqft3930 SE 162nd Ave Unit 42, Portland, OR 97236ActiveMLS ID #788594155, Sonya MacDonald, Premiere Property Group, LLC. RMLS (OR)
- $65,0003 bd2 ba1.1k sqft3930 SE 162nd Ave Unit 50, Portland, OR 97236ActiveMLS ID #645529976, Gene Farr, Premiere Property Group LLC. RMLS (OR)
- $104,9003 bd2 ba1.1k sqft13451 SE Raymond St, Portland, OR 97236ActiveMLS ID #172888621, Diane Hart, HomeSmart Realty Group. RMLS (OR)
- $112,9973 bd2 ba1.5k sqft13250 SE Schiller St #73, Portland, OR 97236ActiveMLS ID #262410772, Lorna Murray, RE/MAX Equity Group. RMLS (OR)
- $145,0003 bd2 ba1.4k sqft5200 SE 132nd Ave APT 12, Portland, OR 97236ActiveMLS ID #783279788, Jan Liberto, RE/MAX Advantage Group. RMLS (OR)
- $119,9993 bd2 ba1.4k sqft21100 NE Sandy Blvd Unit 1, Fairview, OR 97024ActiveMLS ID #363416829, Marc Fox, Keller Williams Realty Portland Premiere. RMLS (OR)
- $74,8003 bd2 ba1k sqft15656 SE Division St Unit 31, Portland, OR 97236ActiveMLS ID #577063507, Shannon Lambert, The Broker Network, LLC. RMLS (OR)
- $124,9993 bd2 ba1.3k sqft1949 SE Palmquist Rd Unit 89, Gresham, OR 97080For Sale
 MLS ID #846509, NICOLE COLBY, Exp Realty, Llc. WVMLS
- $119,0003 bd2 ba1.4k sqft3201 NE 223rd Ave Unit 5, Fairview, OR 97024ActiveMLS ID #734435267, Debbie Gaudry, eXp Realty, LLC. RMLS (OR)
- $139,9002 bd2 ba980 sqft21016 SE Stark St #44, Gresham, OR 97030ActiveMLS ID #465206083, Elizabeth Williams, eXp Realty, LLC. RMLS (OR)
- $149,9002 bd2 ba1.1k sqft13249 SE Schiller St, Portland, OR 97236ActiveMLS ID #590327964, Stephanie Peck, eXp Realty, LLC. RMLS (OR)
- $145,0003 bd2 ba1.4k sqft10400 SE Cook Ct Unit 44, Milwaukie, OR 97222ActiveMLS ID #251351565, Shenna Howell, Knipe Realty ERA Powered. RMLS (OR)
