Freshly remodeled and move-in ready, this beautiful manufactured home in a 55+ community pairs brand-new luxury vinyl plank flooring with custom cabinetry and upgraded countertops. The updated finishes give the home a fresh, inviting feel from the moment you walk in. Spend a sunny afternoon by the in-ground pool, stop by the clubhouse or recreation center, or get to know your neighbors over weekly Friday coffee and donuts and monthly potlucks. Monthly space rent includes sewer, garbage service, park taxes, park insurance, pool, and community center. Convenient access to shopping, dining, and public transportation. Come see the finishes and take a look around the community.
Active
$139,900
21016 SE Stark St #44, Gresham, OR 97030
2beds
980sqft
Residential
Built in 1968
-- sqft lot
$136,800 Zestimate®
$143/sqft
$805/mo HOA
What's special
- 2 days
- 105
- 17
Likely to sell faster than
Zillow last checked:
Listing updated:
Listed by:
Elizabeth Williams 503-901-5148,
eXp Realty, LLC
Source: RMLS (OR),MLS#: 465206083
Facts & features
Interior
Bedrooms & bathrooms
- Bedrooms: 2
- Bathrooms: 2
- Full bathrooms: 1
- Partial bathrooms: 1
- Main level bathrooms: 2
Rooms
- Room types: Laundry, Bedroom 2, Dining Room, Family Room, Kitchen, Living Room, Primary Bedroom
Primary bedroom
- Features: Updated Remodeled, Suite, Vinyl Floor, Walkin Closet
- Level: Main
- Area: 154
- Dimensions: 14 x 11
Bedroom 2
- Features: Updated Remodeled, Closet, Vinyl Floor
- Level: Main
- Area: 108
- Dimensions: 12 x 9
Dining room
- Features: Kitchen Dining Room Combo, Updated Remodeled, Vinyl Floor
- Level: Main
- Area: 88
- Dimensions: 11 x 8
Kitchen
- Features: Dishwasher, Microwave, Updated Remodeled, Free Standing Range, Free Standing Refrigerator, Vinyl Floor
- Level: Main
- Area: 88
- Width: 8
Living room
- Features: Bathroom, Living Room Dining Room Combo, Updated Remodeled, Vinyl Floor
- Level: Main
- Area: 272
- Dimensions: 17 x 16
Heating
- Mini Split
Cooling
- Has cooling: Yes
Appliances
- Included: Dishwasher, Free-Standing Range, Free-Standing Refrigerator, Microwave, Electric Water Heater
- Laundry: Laundry Room
Features
- Granite, Updated Remodeled, Closet, Kitchen Dining Room Combo, Bathroom, Living Room Dining Room Combo, Suite, Walk-In Closet(s)
- Flooring: Luxury Vinyl Plank, Vinyl
- Windows: Double Pane Windows, Vinyl Frames
- Basement: Crawl Space
Interior area
- Total structure area: 980
- Total interior livable area: 980 sqft
Video & virtual tour
Property
Parking
- Parking features: Carport, Off Street, Detached
- Has carport: Yes
Accessibility
- Accessibility features: Builtin Lighting, Main Floor Bedroom Bath, Natural Lighting, One Level, Utility Room On Main, Accessibility
Features
- Levels: One
- Stories: 1
- Patio & porch: Covered Patio
- Has private pool: Yes
- Park: Suburban Mobile Estates
Lot
- Features: Level, On Busline, Private, SqFt 0K to 2999
Details
- Additional structures: ToolShed
- Parcel number: M355663
- On leased land: Yes
- Lease amount: $783
Construction
Type & style
- Home type: MobileManufactured
- Architectural style: Ranch
- Property subtype: Residential
Materials
- Board & Batten Siding
- Foundation: Skirting
- Roof: Composition
Condition
- Updated/Remodeled
- New construction: No
- Year built: 1968
Utilities & green energy
- Sewer: Public Sewer
- Water: Public
Community & HOA
Community
- Senior community: Yes
- Subdivision: Suburban Mobile Estates
HOA
- Has HOA: No
- Amenities included: Commons, Management, Pool, Recreation Facilities, Sewer, Trash
- HOA fee: $805 monthly
Location
- Region: Gresham
Financial & listing details
- Price per square foot: $143/sqft
- Tax assessed value: $32,480
- Date on market: 11/13/2026
- Listing terms: Cash,Conventional
- Road surface type: Concrete, Paved
Estimated market value
$136,800
$130,000 - $144,000
Not available
Price history
| Date | Event | Price |
|---|---|---|
| 11/13/2026 | Listed for sale | $139,900$143/sqft |
Source:  RMLS (OR) #465206083 Report a problem | ||
Public tax history
| Year | Property taxes | Tax assessment |
|---|---|---|
| 2025 | -- | -- |
| 2024 | -- | -- |
| 2023 | -- | -- |
| 2022 | -- | -- |
| 2021 | -- | -- |
| 2020 | -- | -- |
| 2019 | -- | -- |
| 2018 | -- | $10,010 |
| 2017 | -- | -- |
| 2016 | -- | -- |
| 2015 | $6 | -- |
| 2014 | $6 | -- |
Find assessor info on the county website
Monthly payment
Climate risks
Neighborhood: North Central
Nearby schools
Schools provided by the listing agent
- Elementary: North Gresham
- Middle: Clear Creek
- High: Gresham
Source: RMLS (OR). This data may not be complete. We recommend contacting the local school district to confirm school assignments for this home.
- $70,4002 bd1 ba684 sqft21016 SE Stark St, Gresham, OR 97030Off Market
- $173,500-- bd2 ba1.2k sqft21016 SE Stark St UNIT 47, Gresham, OR 97030Off Market
- $191,200-- bd2 ba1.1k sqft21016 SE Stark St UNIT 68, Gresham, OR 97030Off Market
- $25,960-- bd2 ba1.3k sqft21016 SE Stark St UNIT 59, Gresham, OR 97030Off Market
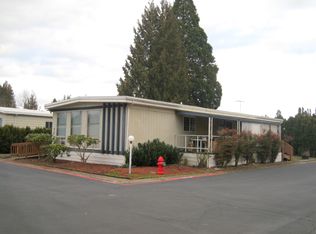
Similar homes
- $135,0003 bd2 ba1.3k sqft14308 NE Sandy Blvd Unit 23, Portland, OR 97230For Sale
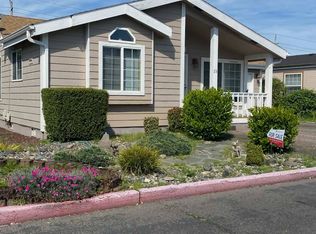 MLS ID #11742257, Alice Randall, JAM SERVICES LLC. My State MLS
- $140,0003 bd2 ba1k sqft23200 NE Sandy Blvd Unit 29, Wood Village, OR 97060Active
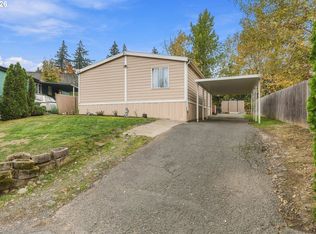
 MLS ID #246549062, Stephanie Cook, eXp Realty, LLC. RMLS (OR)
- $73,0002 bd2 ba800 sqft21016 SE Stark St Unit 30, Gresham, OR 97030Active
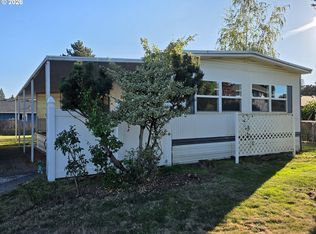 MLS ID #113068814, Marjorie Baker, McKenzie-Baker Properties. RMLS (OR)
- $79,9992 bd1 ba850 sqft21016 SE Stark St Unit 34, Gresham, OR 97030For Sale By Owner
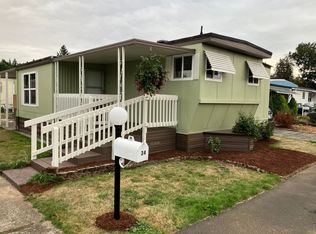
- $149,9002 bd2 ba1.2k sqft700 NE 183rd Ave Unit 12, Portland, OR 97230ActiveMLS ID #328577914, Paris Fettig, Premiere Property Group, LLC. RMLS (OR)
- $136,9003 bd2 ba1.2k sqft1949 SE Palmquist Rd Unit 1, Gresham, OR 97080ActiveMLS ID #483114535, Taylor Campbell, Urban Pacific Real Estate. RMLS (OR)
- $124,9993 bd2 ba1.3k sqft1949 SE Palmquist Rd Unit 89, Gresham, OR 97080For Sale
 MLS ID #846509, NICOLE COLBY, Exp Realty, Llc. WVMLS
- $139,9001 bd1 ba607 sqft200 SW Florence Ave APT D14, Gresham, OR 97080ActiveMLS ID #391051042, Rachel Smith, Dream Dwelling. RMLS (OR)
- $134,8003 bd2 ba1.4k sqft3201 NE 223rd Ave Unit 33, Fairview, OR 97024ActiveMLS ID #517256030, Jamey Nedelisky, Berkshire Hathaway HomeServices NW Real Estate. RMLS (OR)
- $125,0002 bd2 ba1.1k sqft2600 NE 205th Ave Unit 31, Fairview, OR 97024ActiveMLS ID #593330695, Holly Perzynski, Windermere Realty Trust. RMLS (OR)
- $89,9502 bd1 ba840 sqft900 NE Francis Ave Unit 79, Gresham, OR 97030ActiveMLS ID #417241977, Patrick Fry, Premiere Property Group LLC. RMLS (OR)
- $119,9993 bd2 ba1.4k sqft21100 NE Sandy Blvd Unit 1, Fairview, OR 97024ActiveMLS ID #363416829, Marc Fox, Keller Williams Realty Portland Premiere. RMLS (OR)
- $155,0003 bd2 ba1.3k sqft1819 SE Orient Dr Unit 15, Gresham, OR 97080ActiveMLS ID #319186073, Eric Zechenelly, Willamette Equity Brokerage LLC. RMLS (OR)
- $189,0002 bd1 ba962 sqft12330 SE Main St, Portland, OR 97233ActiveMLS ID #617450704, Jessica Hur, RE/MAX Equity Group. RMLS (OR)
- $105,0002 bd2 ba1.1k sqft17460 NE Glisan St #11, Portland, OR 97230ActiveMLS ID #765381717, Sharon Alexander, RE/MAX Advantage Group. RMLS (OR)
- $192,0002 bd2 ba1.1k sqft2058 NE Hogan Dr Unit 24, Gresham, OR 97030ActiveMLS ID #609592805, April Stewart, Select Real Estate Services LLC. RMLS (OR)
- $175,5003 bd2 ba1.1k sqft20140 NE Sandy Blvd Unit 59, Fairview, OR 97024ActiveMLS ID #584250415, Jorge Hasbun, MORE Realty. RMLS (OR)
