***MOTIVATED SELLER*** This is a wonderfully updated home at the back of the park with views of the trees behind! New updates include: Flooring and interior/exterior paint (including shed) and doors throughout, all new kitchen and appliances, complete remodel of both bathrooms, A/C and furnace, lighting with dim-able switches, outlets throughout, smart lock on front door, smart thermostat and more! This home has a great layout with two bedrooms and a bathroom at each side, for a total of four bedrooms (fourth bedroom is non-conforming) and two bathrooms, with a main living room and a great room (kitchen, family room and eating area) in between, plus an indoor laundry area. It also comes with an attached garage and large workshop that includes a separate storage area off the garage! There's also a fenced yard with fresh landscaping and a new deck plus a new front porch!5% down financing with Director's Mortgage.
Sold
Zillow last checked:
Listing updated:
Bought with:
Rachel Hemmingson, 200402491
Property Group NW
Source: RMLS (OR),MLS#: 23338476
Price history
| Date | Event | Price |
|---|---|---|
| 6/10/2024 | Sold | $150,000-9.1%$103/sqft |
Source:  RMLS (OR) #23338476 Report a problem RMLS (OR) #23338476 Report a problem | ||
| 5/15/2024 | Pending sale | $165,000$113/sqft |
Source: RMLS (OR) #23338476 Report a problem | ||
| 5/10/2024 | Listed for sale | $165,000$113/sqft |
Source: RMLS (OR) #23338476 Report a problem | ||
| 5/10/2024 | Pending sale | $165,000$113/sqft |
Source: RMLS (OR) #23338476 Report a problem | ||
| 3/11/2024 | Price change | $165,000-2.9%$113/sqft |
Source: RMLS (OR) #23338476 Report a problem | ||
| 3/1/2024 | Price change | $170,000-2.9%$117/sqft |
Source: RMLS (OR) #23338476 Report a problem | ||
| 1/3/2024 | Price change | $175,000-7.8%$120/sqft |
Source: RMLS (OR) #23338476 Report a problem | ||
| 10/14/2023 | Price change | $189,900-5%$130/sqft |
Source: RMLS (OR) #23338476 Report a problem | ||
| 9/15/2023 | Listed for sale | $199,900$137/sqft |
Source: RMLS (OR) #23338476 Report a problem | ||
Nearby homes
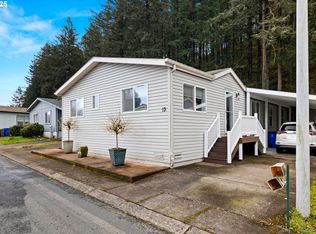
- $149,9003 bd2 ba1.5k sqft15768 SE Powell Blvd UNIT 13, Portland, OR 97236Sold
- $99,0002 bd2 ba1.2k sqft15768 SE Powell Blvd UNIT 12, Portland, OR 97236Sold

- $139,9003 bd2 ba1.6k sqft15768 SE Powell Blvd UNIT 40, Portland, OR 97236Pending

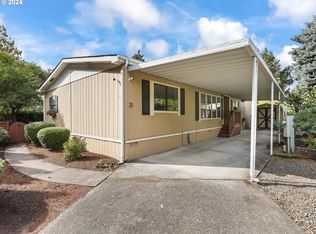
- $114,0003 bd2 ba1.6k sqft16000 SE Powell Blvd UNIT 21, Portland, OR 97236Sold
Get a cash offer in 3 minutes
Find out how much your home could sell for in as little as 3 minutes with a no-obligation cash offer.
Estimated market value
$167,000
