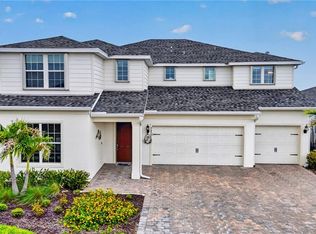
Welcome to this stunning 2024 Roseland model in Northridge community of Babcock Ranch, offering 4,554 sq ft of thoughtfully designed living space with 5 bedrooms, 5 bathrooms, and a game room that can easily be a 6th bedroom. Each bedroom features its own private en-suite bath, providing comfort and privacy for family and guests.
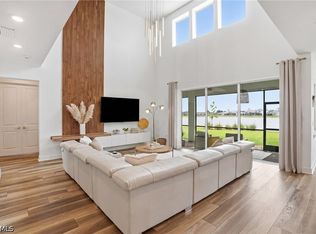
This home showcases a designer modern gourmet kitchen centered around an oversized island, upgraded white cabinetry, and a stylish backsplash perfect for entertaining or everyday living. The open layout is enhanced by ceramic plank flooring downstairs, custom upgraded ceiling heights, recessed LED lighting, and 8-foot interior doors, creating a bright and elegant atmosphere throughout.
The home also features a multi generational suite, ideal for extended family or guests, along with a spacious upstairs laundry room with utility sink for added convenience. Enjoy premium technology with a built in Sonos sound system and take advantage of the pre-wiring for a future outdoor kitchen.
Step outside to the covered lanai with bath access, perfect for entertaining while enjoying beautiful views of the Babcock National Golf Course. The property also offers a covered front porch, sits on a quiet street, and includes an oversized 3.5-car garage for ample storage.
Built with full impact windows and doors, this home combines modern luxury with peace of mind. The only one of its kind currently available. Located within the award winning Babcock Neighborhood School district and just minutes from parks, trails, dining, and community amenities. Enjoy weekly events, fresh market, retail stores and more, this property offers the best of the vibrant of Babcock Ranch lifestyle. Skip the wait for new construction, this stunning home is ready now and has everything you’ve been looking for, including a golf cart that the owner will leave for the next owner!
Active
Price cut: $26K (6/15)
$799,000
15776 Appalachian Dr, Punta Gorda, FL 33982
5beds
4,554sqft
:
Get pre-qualified$5,652/mo
Single Family Residence
Built in 2024
7,405 Square Feet Lot
$-- Zestimate®
$175/sqft
$404/mo HOA
What's special
Multi generational suiteOversized islandDesigner modern gourmet kitchenOpen layoutCovered front porchCustom upgraded ceiling heightsCeramic plank flooring downstairs
- 128 days |
- 402 |
- 24 |
Zillow last checked:
Listing updated:
Listed by:
Estrella Ruiz 239-878-9307,
Smart Realty of Florida PA
Source: Florida Gulf Coast MLS,MLS#: 2026012729 Originating MLS: Florida Gulf Coast
Originating MLS: Florida Gulf CoastFacts & features
Interior
Bedrooms & bathrooms
- Bedrooms: 5
- Bathrooms: 5
- Full bathrooms: 5
Rooms
- Room types: Den, Screened Porch
Primary bedroom
- Description: Master Bedroom
- Dimensions: 17.80 x 24.20
Bedroom
- Description: Bedroom
- Dimensions: 13.00 x 18.60
Bedroom
- Description: Bedroom
- Dimensions: 13.00 x 21.30
Bedroom
- Description: Bedroom
- Dimensions: 13.10 x 18.30
Bedroom
- Description: Bedroom
- Dimensions: 12.40 x 18.20
Den
- Description: Den
- Dimensions: 19.50 x 11.20
Dining room
- Description: Dining Room
- Dimensions: 12.10 x 8.10
Family room
- Description: Family Room
- Dimensions: 13.20 x 18.20
Kitchen
- Description: Kitchen
- Dimensions: 12.10 x 19.11
Living room
- Description: Living Room
- Dimensions: 17.40 x 19.00
Screened porch
- Description: Lanai
- Dimensions: 8.10 x 35.00
Heating
- Central, Electric
Cooling
- Central Air, Electric
Appliances
- Included: Dryer, Dishwasher, Disposal, Ice Maker, Microwave, Refrigerator, RefrigeratorWithIce Maker, Wine Cooler, Washer
- Laundry: Inside, Laundry Tub
Features
- Built-in Features, Bedroom on Main Level, Bathtub, Separate/Formal Dining Room, Dual Sinks, Kitchen Island, Other, Pantry, Separate Shower, Cable TV, Walk-In Pantry, Walk-In Closet(s), Wired for Sound, Window Treatments, High Speed Internet, Den, Screened Porch
- Flooring: Carpet, Tile
- Windows: Sliding, Impact Glass, Window Coverings
Interior area
- Total structure area: 5,824
- Total interior livable area: 4,554 sqft
Video & virtual tour
Property
Parking
- Total spaces: 3
- Parking features: Attached, Garage, Garage Door Opener
- Attached garage spaces: 3
Features
- Levels: Two
- Stories: 2
- Patio & porch: Lanai, Patio, Porch, Screened
- Exterior features: Security/High Impact Doors, Sprinkler/Irrigation, Patio, Room For Pool
- Pool features: Community
- Has view: Yes
- View description: Golf Course
- Waterfront features: None
Lot
- Size: 7,405 Square Feet
- Dimensions: 62 x 140 x 62 x 140
- Features: Other, Sprinklers Automatic
Details
- Parcel number: 422619302114
- Lease amount: $0
Construction
Type & style
- Home type: SingleFamily
- Architectural style: Two Story
- Property subtype: Single Family Residence
Materials
- Block, Concrete, Stucco, Wood Frame
- Roof: Shingle
Condition
- Resale
- Year built: 2024
Utilities & green energy
- Sewer: Public Sewer
- Water: Public
- Utilities for property: Cable Available, High Speed Internet Available, Underground Utilities
Community & HOA
Community
- Features: Non-Gated, Shopping, Street Lights
- Security: Smoke Detector(s)
- Condo and coop fee: $0
- Membership fee: $0
- Subdivision: NORTHRIDGE
HOA
- Has HOA: Yes
- Amenities included: Basketball Court, Bocce Court, Billiard Room, Billiards, Clubhouse, Dog Park, Barbecue, Picnic Area, Pier, Playground, Pickleball, Park, Pool, Restaurant, Tennis Court(s), Trail(s), Management
- Services included: Internet, Maintenance Grounds, Trash
- HOA fee: $408 quarterly
- HOA phone: 941-676-7191
- Second HOA fee: $803 quarterly
Location
- Region: Punta Gorda
Financial & listing details
- Price per square foot: $175/sqft
- Tax assessed value: $830,146
- Annual tax amount: $13,869
- Date on market: 3/19/2026
- Cumulative days on market: 129 days
- Listing terms: All Financing Considered,Cash
- Ownership: Single Family
Estimated market value
Not available
Estimated sales range
Not available
Not available
Price history
| Date | Event | Price |
|---|---|---|
| 6/15/2026 | Price change | $799,000-3.2%$175/sqft |
Source:  Florida Gulf Coast MLS #2026012729 Report a problem Florida Gulf Coast MLS #2026012729 Report a problem | ||
| 5/10/2026 | Price change | $825,000-2.9%$181/sqft |
Source: Florida Gulf Coast MLS #2026012729 Report a problem | ||
| 4/18/2026 | Price change | $849,900-2.9%$187/sqft |
Source: Florida Gulf Coast MLS #2026012729 Report a problem | ||
| 3/26/2026 | Price change | $875,000-2.8%$192/sqft |
Source: Florida Gulf Coast MLS #2026012729 Report a problem | ||
| 3/19/2026 | Listed for sale | $899,900+8.4%$198/sqft |
Source: Florida Gulf Coast MLS #2026012729 Report a problem | ||
| 4/15/2025 | Sold | $830,000-1.5%$182/sqft |
Source: Public Record Report a problem | ||
| 6/11/2024 | Sold | $842,700+74.8%$185/sqft |
Source: Public Record Report a problem | ||
| 7/11/2023 | Listing removed | -- |
Source:  Pulte Report a problem Pulte Report a problem | ||
| 6/29/2023 | Price change | $481,990-19.1%$106/sqft |
Source: Pulte Report a problem | ||
| 6/27/2023 | Price change | $595,990+23.7%$131/sqft |
Source: Pulte Report a problem | ||
| 3/19/2023 | Price change | $481,990-19.1%$106/sqft |
Source: Pulte Report a problem | ||
| 3/16/2023 | Price change | $595,990+32.2%$131/sqft |
Source: Pulte Report a problem | ||
| 3/12/2023 | Price change | $450,990+0.2%$99/sqft |
Source: Pulte Report a problem | ||
| 2/12/2023 | Price change | $449,990-6.3%$99/sqft |
Source: Pulte Report a problem | ||
| 1/30/2023 | Price change | $479,990-19.2%$105/sqft |
Source: Pulte Report a problem | ||
| 1/20/2023 | Listed for sale | $593,990$130/sqft |
Source: Pulte Report a problem | ||
Public tax history
| Year | Property taxes | Tax assessment |
|---|---|---|
| 2025 | $13,869 +244.6% | $715,226 +907.7% |
| 2024 | $4,025 +6.1% | $70,975 -7.2% |
| 2023 | $3,791 +5.7% | $76,500 +5.9% |
| 2022 | $3,585 | $72,251 |
Find assessor info on the county website
Monthly payment
Est. payment
Payment breakdown
Explore the cost of this home by adjusting the details. Changes won't be saved.Climate risks
Neighborhood: 33982
Nearby schools
GreatSchools rating
- 5/10East Elementary SchoolGrades: PK-5Distance: 18.6 mi
- 4/10Punta Gorda Middle SchoolGrades: 6-8Distance: 19.8 mi
- 5/10Charlotte High SchoolGrades: 9-12Distance: 20 mi
Schools provided by the listing agent
- Elementary: Babcock Ranch Neighborhood school
- Middle: Babcock Ranch
- High: Babcock Ranch
Source: Florida Gulf Coast MLS. This data may not be complete. We recommend contacting the local school district to confirm school assignments for this home.
- $687,7008,707 Square Feet15782 Appalachian Dr, Punta Gorda, FL 33982Sold
- $518,1004 bd3 ba2.3k sqft15770 Appalachian Dr, Punta Gorda, FL 33982Off Market
- $552,0003 bd3 ba2.2k sqft15734 Appalachian Dr, Punta Gorda, FL 33982Sold

- $586,6008,708 Square Feet15788 Appalachian Dr, Punta Gorda, FL 33982Sold
- $725,0003 bd3 ba2.7k sqft15764 Appalachian Dr, Punta Gorda, FL 33982Sold
- $418,6008,924 Square Feet42605 Atlas Dr, Punta Gorda, FL 33982Sold
- $560,0003 bd2 ba2k sqft15794 Appalachian Dr, Punta Gorda, FL 33982Sold
- $549,8078,707 Square Feet15758 Appalachian Dr, Punta Gorda, FL 33982Off Market
A local agent can set up tours, give advice and negotiate with sellers.
Similar homes
- $779,0005 bd5 ba4.6k sqft42581 Atlas DR, PUNTA GORDA, FL 33982For Sale
 MLS ID #226016562, Luann W Collins, Paragon Florida Realty. SWFLMLS
 - $839,0005 bd5 ba4.2k sqft15572 Northridge Rd, Punta Gorda, FL 33982For Sale
 MLS ID #2026018991, Danette Larson, Nicklaus Vance. Florida Gulf Coast MLS
 - $799,0004 bd4 ba2.8k sqft16261 Preservation Blvd, Punta Gorda, FL 33982For Sale
 MLS ID #2026016202, Wendy Riha, Nicklaus Vance. Florida Gulf Coast MLS
 - $629,0005 bd4 ba2.9k sqft42536 Little Ridge Rd, Punta Gorda, FL 33982For Sale
 MLS ID #2026028469, Denise Corey, Nicklaus Vance. Florida Gulf Coast MLS
 - $724,5004 bd3 ba3.3k sqft16093 Preservation BLVD, PUNTA GORDA, FL 33982For SaleMLS ID #226016357, Jodi Kaplan, PA, Coldwell Banker Realty. SWFLMLS
- $899,0004 bd4 ba3.4k sqft16148 Preservation BLVD, PUNTA GORDA, FL 33982For SaleMLS ID #226019521, Jodi Kaplan, PA, Coldwell Banker Realty. SWFLMLS
- $710,0003 bd3 ba2.4k sqft16105 Lakeland Dr, Punta Gorda, FL 33982For SaleMLS ID #2026025525, Denise Corey, Nicklaus Vance. Florida Gulf Coast MLS
- $849,9004 bd3 ba2.7k sqft17101 Bullhorn Cir, Punta Gorda, FL 33982For SaleMLS ID #2026029606, Lauren Liebman, EXP Realty LLC. Florida Gulf Coast MLS
- $599,9905 bd5 ba3.4k sqft15784 Blue Ridge WAY, PUNTA GORDA, FL 33982New ConstructionSWFLMLS
- $689,0003 bd3 ba2.2k sqft16097 Lakeland DR, Babcock Ranch, FL 33982For SaleMLS ID #226008461, Lindsey Moffat, DomainRealty.com LLC. SWFLMLS
- $625,0005 bd4 ba3.1k sqft42211 Hammock Ln, Punta Gorda, FL 33982For SaleMLS ID #2026029286, DJ Force, Keller Williams Realty Fort Myers and the Islands. Florida Gulf Coast MLS
- $899,0003 bd3 ba2.4k sqft16274 Preservation Blvd, Punta Gorda, FL 33982For SaleMLS ID #2026013957, Danette Larson, Nicklaus Vance. Florida Gulf Coast MLS
- $679,0004 bd4 ba2.8k sqft16245 Preservation Blvd, Punta Gorda, FL 33982For SaleMLS ID #2025011123, Wendy Foshee, Nicklaus Vance. Florida Gulf Coast MLS
- $945,0004 bd3 ba2.6k sqft42231 Lake Timber Dr, Punta Gorda, FL 33982For SaleMLS ID #2026025814, John Garuti, EXP Realty LLC. Florida Gulf Coast MLS
- $999,0003 bd3 ba2.8k sqft15860 Cranes Marsh Ct, Punta Gorda, FL 33982For SaleMLS ID #2026026435, Wendy Riha, Nicklaus Vance. Florida Gulf Coast MLS
- $549,4004 bd3 ba2.4k sqft16121 Lotus Way, Punta Gorda, FL 33982For SaleMLS ID #2026027923, Lesley Barton, Coldwell Banker Realty. Florida Gulf Coast MLS
- $649,0003 bd3 ba2.4k sqft44512 Little Blue Heron Way, Punta Gorda, FL 33982New ConstructionFlorida Gulf Coast MLS
- $492,0005 bd3 ba2.6k sqft15951 Mulrion Blvd, Punta Gorda, FL 33982For SaleMLS ID #2026027656, Wendy Riha, Nicklaus Vance. Florida Gulf Coast MLS
- $449,0003 bd3 ba2.4k sqft17661 Fallen Branch Way, Punta Gorda, FL 33982For SaleMLS ID #2026024946, Estrella Ruiz, Smart Realty of Florida PA. Florida Gulf Coast MLS
- $835,0004 bd3 ba3.6k sqft14190 Binghampton Dr, Fort Myers, FL 33905For Sale By Owner
