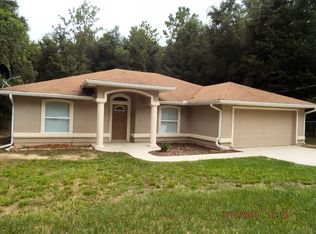
Country living at its finest! Welcome to this brand-new “Aleida” model by Bakan Homes. With 1,058 square feet of living space, this charming wood-frame home is designed to offer modern comforts at an accessible price point. Step inside to discover an open-concept living area featuring waterproof vinyl-plank flooring in the social spaces and plush carpet in the bedrooms. The stylish L-shaped kitchen features sleek quartz countertops and stainless-steel appliances, including a dishwasher. Enjoy the contemporary touch of LED pendant lighting in the dining area, adding a touch of elegance to the space. Located in a growing community, this home offers the perfect combination of affordability, modern finishes, and convenience. Don’t miss the opportunity to own this new construction home in Ocala—perfect for first-time buyers or those looking to downsize. Your investment is protected by a limited Builder Warranty that expires 1 year after the issuance of the Certificate of Occupancy. Pictures are of a recently completed model. Colors, finishes, and appliances may vary from home to home. This model does not include a garage door opener. Estimated completion dates are only estimates and may be delayed due to unforeseen circumstances.
New construction
$204,900
15776 SW 27TH LANE, OCALA, FL 34481
3beds
1,058sqft
Single Family Residence
Built in 2026
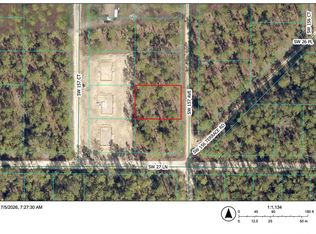
10,019 Square Feet Lot
$204,500 Zestimate®
$194/sqft
$-- HOA
What's special
Sleek quartz countertopsStylish l-shaped kitchenStainless-steel appliances
- 53 days
- 80
- 5
Zillow last checked:
Listing updated:
Listed by:
Sergio Rebollo 786-724-9688,
REAL ESTATE TEAMMATES LLC 305-773-8564
Source: Stellar MLS,MLS#: OM718672 Originating MLS: Ocala - Marion
Originating MLS: Ocala - Marion
Facts & features
Interior
Bedrooms & bathrooms
- Bedrooms: 3
- Bathrooms: 2
- Full bathrooms: 2
Primary bedroom
- Features: Built-in Closet
- Level: First
Bedroom 2
- Features: Built-in Closet
- Level: First
Bedroom 3
- Features: Built-in Closet
- Level: First
Primary bathroom
- Level: First
Bathroom 2
- Level: First
Dining room
- Level: First
Kitchen
- Level: First
Living room
- Level: First
Heating
- Electric
Cooling
- Central Air
Appliances
- Included: Dishwasher, Microwave, Range, Refrigerator
- Laundry: Electric Dryer Hookup, Laundry Room, Washer Hookup
Features
- L Dining, Thermostat, Vaulted Ceiling(s)
- Flooring: Carpet, Vinyl
- Doors: Sliding Doors
- Has fireplace: No
Interior area
- Total structure area: 1,378
- Total interior livable area: 1,058 sqft
Video & virtual tour
Property
Parking
- Total spaces: 1
- Parking features: Driveway
- Attached garage spaces: 1
- Has uncovered spaces: Yes
Features
- Levels: One
- Stories: 1
Lot
- Size: 10,019 Square Feet
- Dimensions: 75 x 135
Details
- Parcel number: 2003151005
- Zoning: R1
- Special conditions: None
Construction
Type & style
- Home type: SingleFamily
- Property subtype: Single Family Residence
Materials
- HardiPlank Type, Vinyl Siding, Wood Frame
- Foundation: Slab
- Roof: Shingle
Condition
- Completed
- New construction: Yes
- Year built: 2026
Details
- Builder model: Aleida
- Builder name: Bakan Homes LLC
Utilities & green energy
- Sewer: Septic Tank
- Water: Well
- Utilities for property: Electricity Connected, Water Connected
Community & HOA
Community
- Pet fee: $0 monthly
- Subdivision: RAINBOW PARK UN 03
HOA
- Has HOA: No
Location
- Region: Ocala
Financial & listing details
- Price per square foot: $194/sqft
- Tax assessed value: $11,900
- Annual tax amount: $123
- Date on market: 2/11/2026
- Cumulative days on market: 175 days
- Listing terms: Cash,Conventional,FHA,USDA Loan,VA Loan
- Ownership: Fee Simple
- Total actual rent: 0
- Electric utility on property: Yes
- Road surface type: Dirt
Estimated market value
$204,500
$194,000 - $215,000
$1,727/mo
Price history
| Date | Event | Price |
|---|---|---|
| 10/6/2026 | Listed for sale | $204,900$194/sqft |
Source:  Stellar MLS #OM718672 Report a problem Stellar MLS #OM718672 Report a problem | ||
| 9/8/2026 | Pending sale | $204,900$194/sqft |
Source: Stellar MLS #OM718672 Report a problem | ||
| 8/17/2026 | Listed for sale | $204,9000%$194/sqft |
Source: Stellar MLS #OM718672 Report a problem | ||
| 7/31/2026 | Listing removed | $204,999$194/sqft |
Source: Stellar MLS #OM718672 Report a problem | ||
| 7/1/2026 | Price change | $204,999-1.4%$194/sqft |
Source: Stellar MLS #OM718672 Report a problem | ||
| 4/20/2026 | Listed for sale | $207,900$197/sqft |
Source: Stellar MLS #OM718672 Report a problem | ||
| 4/1/2026 | Listing removed | $207,900$197/sqft |
Source: Stellar MLS #OM718672 Report a problem | ||
| 2/28/2026 | Price change | $207,900+1.5%$197/sqft |
Source: Stellar MLS #OM718672 Report a problem | ||
| 2/12/2026 | Listed for sale | $204,900+1476.2%$194/sqft |
Source: Stellar MLS #OM718672 Report a problem | ||
| 6/24/2025 | Sold | $13,000$12/sqft |
Source: Public Record Report a problem | ||
Public tax history
| Year | Property taxes | Tax assessment |
|---|---|---|
| 2025 | $123 +21% | $3,543 +10% |
| 2024 | $102 +10.2% | $3,221 +10% |
| 2023 | $92 +21% | $2,928 +10% |
| 2022 | $76 +20.9% | $2,662 +10% |
| 2021 | $63 +21.7% | $2,420 +10% |
| 2020 | $52 -0.8% | $2,200 |
| 2019 | $52 | $2,200 -15.4% |
| 2018 | $52 -5.4% | $2,600 -7.1% |
| 2017 | $55 -5.4% | $2,800 +40.2% |
| 2016 | $58 | $1,997 +10% |
| 2015 | $58 +33.2% | $1,815 +10% |
| 2014 | $44 +13.5% | $1,650 +10% |
| 2013 | $39 -31.4% | $1,500 -37.5% |
| 2012 | $56 +14.5% | $2,400 +10% |
| 2011 | $49 -0.2% | $2,182 |
| 2010 | $49 -52.3% | $2,182 -62.5% |
| 2009 | $103 -58.2% | $5,820 -62.8% |
| 2008 | $248 -37.5% | $15,641 -38.6% |
| 2007 | $397 +37.7% | $25,463 +55.6% |
| 2006 | $288 +602.3% | $16,369 +462.5% |
| 2005 | $41 | $2,910 +166.7% |
| 2004 | $41 -24.3% | $1,091 |
| 2002 | $54 +90.6% | $1,091 +49.9% |
| 2001 | $28 | $728 |
| 2000 | $28 | $728 |
Find assessor info on the county website
Monthly payment
Est. payment
Payment breakdown
Explore the cost of this home by adjusting the details. Changes won't be saved.Climate risks
Neighborhood: 34481


Similar homes
- $199,9993 bd2 ba1k sqftTBD SW 30TH STREET, OCALA, FL 34481New Construction

 MLS ID #OM722692, Sergio Rebollo, REAL ESTATE TEAMMATES LLC. Stellar MLS
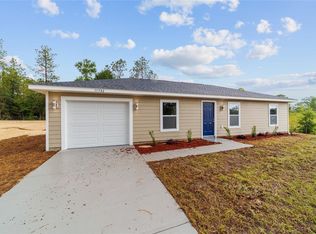
 - $207,9993 bd2 ba1k sqft1473 SW 153RD COURT, OCALA, FL 34481New Construction
 MLS ID #OM725816, Sergio Rebollo, REAL ESTATE TEAMMATES LLC. Stellar MLS
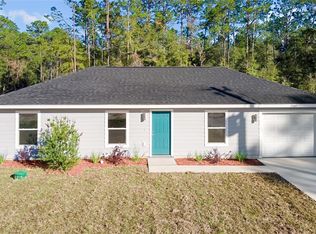
 - $207,9993 bd2 ba1k sqft1451 SW 153RD COURT, OCALA, FL 34481New Construction
 MLS ID #OM725821, Sergio Rebollo, REAL ESTATE TEAMMATES LLC. Stellar MLS
 - $199,9003 bd2 ba1k sqft15594 SW 38TH PLACE, OCALA, FL 34481New ConstructionMLS ID #OM732669, Sergio Rebollo, REAL ESTATE TEAMMATES LLC. Stellar MLS
- $214,9003 bd2 ba1k sqft15393 SW 26TH PLACE, OCALA, FL 34481New ConstructionMLS ID #OM728942, Sergio Rebollo, REAL ESTATE TEAMMATES LLC. Stellar MLS
- $214,5003 bd2 ba1k sqft2692 SW 150 COURT, OCALA, FL 34481New ConstructionMLS ID #OM730602, Sergio Rebollo, REAL ESTATE TEAMMATES LLC. Stellar MLS
- $215,9003 bd2 ba1k sqft1825 SW 150TH COURT, OCALA, FL 34481New ConstructionMLS ID #OM730604, Sergio Rebollo, REAL ESTATE TEAMMATES LLC. Stellar MLS
- $217,9003 bd2 ba1k sqft3344 SW 151 COURT, OCALA, FL 34481New ConstructionMLS ID #OM729157, Sergio Rebollo, REAL ESTATE TEAMMATES LLC. Stellar MLS
- $217,9003 bd2 ba1k sqft3356 SW 151 COURT, OCALA, FL 34481New ConstructionMLS ID #OM729163, Sergio Rebollo, REAL ESTATE TEAMMATES LLC. Stellar MLS
- $217,9003 bd2 ba1k sqft4187 SW 155TH COURT, OCALA, FL 34481New ConstructionMLS ID #OM731774, Sergio Rebollo, REAL ESTATE TEAMMATES LLC. Stellar MLS
- $215,9003 bd2 ba1k sqft2688 SW 150TH COURT, OCALA, FL 34481New ConstructionMLS ID #OM723546, Sergio Rebollo, REAL ESTATE TEAMMATES LLC. Stellar MLS
- $237,9003 bd2 ba1.2k sqft2110 SW 159TH COURT, OCALA, FL 34481New ConstructionMLS ID #OM729567, Sergio Rebollo, REAL ESTATE TEAMMATES LLC. Stellar MLS
- $194,0003 bd2 ba1k sqft14703 SW 23RD PLACE, OCALA, FL 34481New ConstructionMLS ID #OM728562, Alyson Aldana, ALDANA REALTY LLC. Stellar MLS
- $229,9003 bd2 ba1.2k sqft1675 SW 159TH COURT, OCALA, FL 34481New ConstructionMLS ID #OM713580, Sergio Rebollo, REAL ESTATE TEAMMATES LLC. Stellar MLS
- $239,9003 bd2 ba1.3k sqft15649 SW 40TH STREET, OCALA, FL 34481For SaleMLS ID #OM724759, Romel Camacho, TCT REALTY GROUP LLC. Stellar MLS
- $248,9003 bd2 ba1.5k sqft15429 SW 26TH PLACE, OCALA, FL 34481New ConstructionMLS ID #OM722316, Sergio Rebollo, REAL ESTATE TEAMMATES LLC. Stellar MLS
- $239,9003 bd2 ba1.2k sqft15301 SW 8TH PLACE, OCALA, FL 34481New ConstructionMLS ID #OM723567, Sergio Rebollo, REAL ESTATE TEAMMATES LLC. Stellar MLS
- $264,9993 bd2 ba1.5k sqft2758 SW 141 COURT, OCALA, FL 34481New ConstructionMLS ID #OM731760, Sergio Rebollo, REAL ESTATE TEAMMATES LLC. Stellar MLS
- $264,0003 bd2 ba1.4k sqft4038 SW 156TH COURT, OCALA, FL 34481New ConstructionMLS ID #OM725178, Carlos De Anda Perez, CENTRAL CITY REALTY. Stellar MLS
- $268,0003 bd2 ba1.4k sqft4020 SW 156TH COURT, OCALA, FL 34481New ConstructionMLS ID #OM723077, Carlos De Anda Perez, CENTRAL CITY REALTY. Stellar MLS
