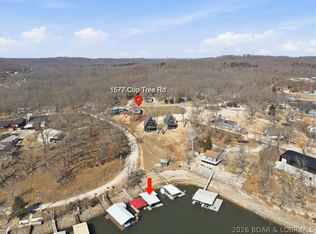
Deep water main channel dock and fully remodeled lake home. This 3 bed,(non conforming) 2 bath home was updated top to bottom in 2026: Everything inside is fresh with all new appliances, new water heater, septic less than 5 years old, new flooring and paint, so you can skip the projects and start enjoying lake life from day one. An additional lot next door provides enough room to build a garage and store your lake toys. Step outside and head down the road to your private dock, sitting right on the main channel in deep water. Whether you’re cruising, fishing, or just watching the sunrise, the main channel puts you right in the middle of it all with easy access to open water and no worries about low lake levels. The location is hard to beat. A marina and restaurant are right down the road, so fuel, supplies and dinner by boat are just minutes away. When you need to run errands, town is only 15 minutes by car. Whether you’re looking for a full time residence, a weekend getaway, or a rental investment, this one checks every box. Lakefront homes with deep water, main channel docks don’t come along often. Schedule your showing today!
For sale
$299,000
1578 Cup Tree Rd, Gravois Mills, MO 65037
3beds
720sqft
Single Family Residence
Built in ----
-- sqft lot
$290,500 Zestimate®
$415/sqft
$12/mo HOA
What's special
New flooring and paintAll new appliancesFully remodeled lake homeNew water heater
- 19 days
- 581
- 40
Likely to sell faster than
Zillow last checked:
Listing updated:
Listed by:
Kimberly Smith 573-569-4388,
RE/MAX Lifestyles
Source: LOBR,MLS#: 3590880 Originating MLS: Lake of the Ozarks Board of Realtors
Facts & features
Interior
Bedrooms & bathrooms
- Bedrooms: 3
- Bathrooms: 2
- Full bathrooms: 2
Bedroom
- Level: Main
Bedroom
- Level: Main
Bedroom
- Level: Main
Bathroom
- Level: Main
Bathroom
- Level: Main
Dining room
- Level: Main
Kitchen
- Level: Main
Laundry
- Level: Main
Heating
- Ductless
Cooling
- Ductless
Features
- Built-in Features, Ceiling Fan(s), Custom Cabinets, Walk-In Shower
- Flooring: Luxury Vinyl Plank
- Basement: None
- Has fireplace: No
- Fireplace features: None
Interior area
- Total structure area: 720
- Total interior livable area: 720 sqft
Video & virtual tour
Property
Parking
- Parking features: No Garage, Parking Available
Accessibility
- Accessibility features: Low Threshold Shower
Features
- Levels: One
- Stories: 1
- Patio & porch: Deck
- Exterior features: Deck, Gravel Driveway
- Has view: Yes
- View description: Channel, Seasonal View
- Has water view: Yes
- Water view: Channel
- Waterfront features: Channel, Lake Front
Lot
- Features: Lake Front, Level, Views
Details
- Additional parcels included: 038.033.0000.0005006.000
- Parcel number: 03803300000002033000
- Zoning description: Residential
Construction
Type & style
- Home type: SingleFamily
- Architectural style: One Story
- Property subtype: Single Family Residence
Materials
- Vinyl Siding
- Foundation: Block, Slab
- Roof: Metal
Condition
- Updated/Remodeled
- Major remodel year: 2026
Utilities & green energy
- Sewer: Septic Tank
- Water: Private, Well
- Utilities for property: High Speed Internet Available
Community & HOA
Community
- Subdivision: Ke-Jo
HOA
- Has HOA: Yes
- Services included: Road Maintenance
- HOA fee: $145 annually
Location
- Region: Gravois Mills
Financial & listing details
- Price per square foot: $415/sqft
- Tax assessed value: $4,770
- Annual tax amount: $288
- Date on market: 10/22/2026
- Cumulative days on market: 21 days
- Inclusions: Kitchen Appliances
- Ownership: Fee Simple,
- Road surface type: Asphalt, Paved
Estimated market value
$290,500
$276,000 - $305,000
$1,108/mo
Price history
| Date | Event | Price |
|---|---|---|
| 10/23/2026 | Listed for sale | $299,000+206.7%$415/sqft |
Source:  LOBR #3590880 Report a problem | ||
| 4/3/2020 | Listing removed | $97,500$135/sqft |
Source: Re/Max At The Lake #3512581 Report a problem | ||
| 2/26/2020 | Pending sale | $97,500$135/sqft |
Source: Re/Max At The Lake #3512581 Report a problem | ||
| 9/10/2019 | Listed for sale | $97,500-2.4%$135/sqft |
Source: Re/Max At The Lake #3512581 Report a problem | ||
| 3/6/2019 | Listed for sale | $99,900-8.8%$139/sqft |
Source: Re/Max At The Lake #3512581 Report a problem | ||
| 11/16/2018 | Listing removed | $109,500$152/sqft |
Source: Laurie Realty Enterprises, Llc #3505103 Report a problem | ||
| 6/16/2018 | Listed for sale | $109,500$152/sqft |
Source: Laurie Realty Enterprises, Llc #3505103 Report a problem | ||
Public tax history
| Year | Property taxes | Tax assessment |
|---|---|---|
| 2025 | $208 -4.8% | $4,770 |
| 2024 | $218 +0.1% | $4,770 |
| 2023 | $218 +2.7% | $4,770 |
| 2022 | $212 -1.1% | $4,770 |
| 2021 | $214 -0.4% | $4,770 |
| 2020 | $215 0% | $4,770 |
| 2019 | $215 +0.5% | $4,770 |
| 2018 | $214 | $4,770 |
| 2017 | $214 -12.8% | $4,770 |
| 2016 | $245 +3.5% | $4,770 |
| 2015 | $237 +4.6% | $4,770 |
| 2014 | $227 | $4,770 |
| 2013 | $227 | $4,770 -0.8% |
| 2010 | -- | $4,810 |
| 2009 | -- | $4,810 |
| 2008 | -- | $4,810 |
| 2007 | -- | $4,810 |
Find assessor info on the county website
Monthly payment
Est. payment
Payment breakdown
Explore the cost of this home by adjusting the details. Changes won't be saved.Climate risks
Neighborhood: 65037
Nearby schools
Schools provided by the listing agent
- District: Camdenton
Source: LOBR. This data may not be complete. We recommend contacting the local school district to confirm school assignments for this home.
Similar homes
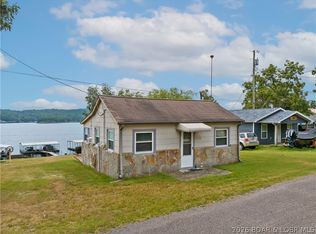
- $295,0002 bd1 ba624 sqft118 Ke Jo Point Rd, Gravois Mills, MO 65037For Sale
 MLS ID #3589002, Linda Eldridge, Coldwell Banker Lake Country. LOBR
- $175,0002 bd1 ba826 sqft1602 Cup Tree Rd, Gravois Mills, MO 65037For Sale
 MLS ID #3589547, Kallen Curry, Weichert, Realtors® - Laurie Realty. LOBR
- $215,0002 bd1 ba780 sqft33092 Lake Trail Rd, Gravois Mills, MO 65037For Sale
 MLS ID #3587931, Kallen Curry, Weichert, Realtors® - Laurie Realty. LOBR
- $299,9002 bd1 ba947 sqft17748 Bayview Ln, Rocky Mount, MO 65072For Sale
 MLS ID #10074555, Hunter Oliver. JCMLS
- $339,0002 bd1 ba768 sqft3115 Green Ridge Dr, Climax Springs, MO 65324For Sale
 MLS ID #104371, Joanna Boulware, Better Homes and Gardens Real Estate Lake Realty. WCAR MO
