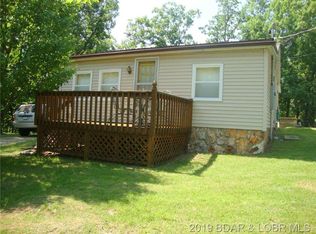
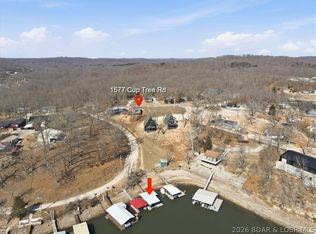
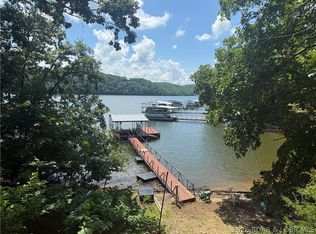
Enjoy lake-area living without the lakefront price tag! This charming 2-bedroom, 1-bath lakeview cabin offers a peaceful setting with Lake of the Ozarks views from both bedrooms and convenient lake access nearby at Station 46. Inside, you'll find granite countertops and a large utility/storage room providing plenty of extra space for lake gear, tools, and everyday storage. Outside, an asphalt driveway and detached garage add even more convenience and storage. Located in a quiet neighborhood, yet just down the road from Big Dick's Halfway Inn for food, drinks, and entertainment. Whether you're looking for a full-time home, weekend lake getaway, or an affordable place to enjoy everything the Lake of the Ozarks has to offer, this cabin packs a lot into a comfortable package.
For sale
Price cut: $23K (9/12)
$175,000
1602 Cup Tree Rd, Gravois Mills, MO 65037
2beds
826sqft
Single Family Residence
Built in ----
4,791 Square Feet Lot
$169,800 Zestimate®
$212/sqft
$-- HOA
What's special
Granite countertopsDetached garageAsphalt driveway
- 36 days
- 381
- 17
Likely to sell faster than
Zillow last checked:
Listing updated:
Listed by:
Kallen Curry 573-691-7514,
Weichert, Realtors® - Laurie Realty
Source: LOBR,MLS#: 3589547 Originating MLS: Lake of the Ozarks Board of Realtors
Originating MLS: Lake of the Ozarks Board of RealtorsFacts & features
Interior
Bedrooms & bathrooms
- Bedrooms: 2
- Bathrooms: 1
- Full bathrooms: 1
Heating
- Propane
Cooling
- Window Unit(s), WallWindow Unit(s)
Appliances
- Included: Washer/Dryer Stacked, Microwave, Range, Refrigerator, Stove
- Laundry: Stacked
Features
- Ceiling Fan(s), Pantry, Window Treatments
- Flooring: Luxury Vinyl Plank
- Windows: Storm Window(s), Window Treatments
- Basement: None
- Has fireplace: No
- Fireplace features: None
Interior area
- Total structure area: 1,162
- Total interior livable area: 826 sqft
Video & virtual tour
Property
Parking
- Total spaces: 1
- Parking features: Detached, Electricity, Garage, Open, Workshop in Garage
- Garage spaces: 1
- Has uncovered spaces: Yes
Features
- Levels: One
- Stories: 1
- Patio & porch: Porch
- Exterior features: Blacktop Driveway, Porch
- Has view: Yes
- View description: Lake
- Has water view: Yes
- Water view: Lake
Lot
- Size: 4,791 Square Feet
- Dimensions: 50*100
- Features: Acreage, Gentle Sloping, Open Lot, Views, Wooded
Details
- Parcel number: 03803300000002032000
- Zoning description: Residential
Construction
Type & style
- Home type: SingleFamily
- Architectural style: Cabin,One Story
- Property subtype: Single Family Residence
Materials
- Vinyl Siding
- Foundation: Slab
- Roof: Composition
Condition
- Updated/Remodeled
- Major remodel year: 2021
Utilities & green energy
- Sewer: Septic Tank
- Water: Private, Well
- Utilities for property: High Speed Internet Available
Community & HOA
Community
- Features: None
- Subdivision: Ke-Jo
HOA
- Services included: None
Location
- Region: Gravois Mills
Financial & listing details
- Price per square foot: $212/sqft
- Tax assessed value: $5,660
- Annual tax amount: $246
- Date on market: 8/20/2026
- Cumulative days on market: 36 days
- Inclusions: Refrigerator, stove, microwave, window AC, stacked washer and dryer
- Exclusions: personal items, furniture, decor, electronics
- Ownership: Fee Simple,
- Road surface type: Asphalt, Paved
Estimated market value
$169,800
$161,000 - $178,000
$967/mo
Price history
| Date | Event | Price |
|---|---|---|
| 9/12/2026 | Price change | $175,000-11.6%$212/sqft |
Source:  LOBR #3589547 Report a problem LOBR #3589547 Report a problem | ||
| 8/20/2026 | Listed for sale | $198,000+42.4%$240/sqft |
Source: LOBR #3589547 Report a problem | ||
| 11/3/2023 | Listing removed | -- |
Source: LOBR #3553660 Report a problem | ||
| 8/25/2023 | Price change | $139,000-7.3%$168/sqft |
Source: LOBR #3553660 Report a problem | ||
| 8/11/2023 | Price change | $149,900-11.8%$181/sqft |
Source: LOBR #3553660 Report a problem | ||
| 6/23/2023 | Price change | $169,900-5.6%$206/sqft |
Source: LOBR #3553660 Report a problem | ||
| 6/3/2023 | Listed for sale | $179,900+160.7%$218/sqft |
Source: LOBR #3553660 Report a problem | ||
| 10/20/2021 | Sold | -- |
Source: Bagnell Dam AOR #3538026 Report a problem | ||
| 11/19/2020 | Sold | -- |
Source: Bagnell Dam AOR #3526866 Report a problem | ||
| 8/14/2020 | Pending sale | $69,000$84/sqft |
Source: Keller Williams L.O. Realty #3526866 Report a problem | ||
| 8/14/2020 | Listed for sale | $69,000$84/sqft |
Source: Keller Williams L.O. Realty #3526866 Report a problem | ||
Public tax history
| Year | Property taxes | Tax assessment |
|---|---|---|
| 2025 | $246 -4.8% | $5,660 |
| 2024 | $259 +0.1% | $5,660 |
| 2023 | $258 +2.7% | $5,660 |
| 2022 | $251 -1.1% | $5,660 |
| 2021 | $254 -0.4% | $5,660 |
| 2020 | $255 0% | $5,660 |
| 2019 | $255 +0.5% | $5,660 |
| 2018 | $254 | $5,660 |
| 2017 | $254 -2.9% | $5,660 |
| 2016 | $262 +3.9% | $5,660 |
| 2015 | $252 +5.2% | $5,660 |
| 2014 | $239 | $5,660 |
| 2013 | $239 | $5,660 -60.8% |
| 2012 | -- | $14,450 +154.4% |
| 2010 | -- | $5,680 |
| 2009 | -- | $5,680 |
| 2008 | -- | $5,680 |
| 2007 | -- | $5,680 |
Find assessor info on the county website
Monthly payment
Est. payment
Payment breakdown
Explore the cost of this home by adjusting the details. Changes won't be saved.Climate risks
Neighborhood: 65037
Nearby schools
Schools provided by the listing agent
- District: Camdenton
Source: LOBR. This data may not be complete. We recommend contacting the local school district to confirm school assignments for this home.
Similar homes
- $225,0002 bd1 ba780 sqft33092 Lake Trail Rd, Gravois Mills, MO 65037For Sale
 MLS ID #3587931, Kallen Curry, Weichert, Realtors® - Laurie Realty. LOBR
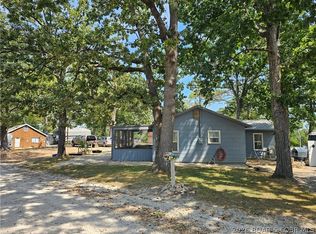
 - $150,0002 bd1 ba728 sqft186 High St, Climax Springs, MO 65324For Sale
 MLS ID #3589768, EUGENE AZARSKIS, RE/MAX Lake of the Ozarks. Bagnell Dam AOR
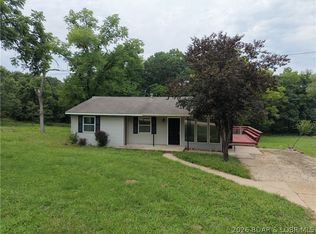
 - $164,9003 bd1 ba1k sqft2189 Dodds Camp Rd, Climax Springs, MO 65324For Sale
 MLS ID #3588740, BRIAN HOFER, RE/MAX Lake of the Ozarks. Bagnell Dam AOR
 - $175,0002 bd1 ba728 sqft72 Starboard View Dr, Sunrise Beach, MO 65079For Sale
 MLS ID #3588839, Lisa Cobb, ReeceNichols of the Lake LLC. LOBR
 - $179,0002 bd1 ba800 sqft592 Outlook Dr, Edwards, MO 65326For Sale
 MLS ID #103284, Micheal D Strobel, Keller Williams Platinum Partners. WCAR MO
 - $219,0002 bd2 ba1.1k sqft242 Irontown Cir, Roach, MO 65787For SaleMLS ID #103550, Terry Anne Boggs, ReeceNichols - Eastland. WCAR MO
- $175,0002 bd1 ba1.1k sqft2486 Lick Creek Rd, Edwards, MO 65326For SaleMLS ID #103272, Joanna Boulware, Better Homes and Gardens Real Estate Lake Realty. WCAR MO
