Thoughtfully renovated from top to bottom & move-in ready, this Bedford County home features a stunning new kitchen, granite countertops, tiled bathrooms, new roof, new flooring, HVAC & so much more. There are too many upgrades to name - ask your agent for the complete list of improvements! Two bedrooms & one bathroom are located on the main/entry level. Dual zoned AC for all 3 levels! Situated on 1 acre with breathtaking Blue Ridge Mountain views from the covered front porch. Enjoy plenty of space (inside & outside!) with room to spread out & peaceful country surroundings. Conveniently located about 20 mins to Vinton & about 20 mins to Town of Bedford. Come see it for yourself!
For sale
Price cut: $15K (9/8)
$324,950
1578 Jordantown Rd, Thaxton, VA 24174
4beds
2,272sqft
Single Family Residence
Built in 1957
1 Acres Lot
$321,500 Zestimate®
$143/sqft
$-- HOA
What's special
Granite countertopsNew flooringCovered front porchNew roofTiled bathroomsStunning new kitchen
- 57 days
- 617
- 79
Zillow last checked:
Listing updated:
Listed by:
EMMA MAE KISER 540-266-2372,
WAINWRIGHT & CO., REALTORS®- LAKE 540-719-5222
Source: RVAR,MLS#: 930029
Facts & features
Interior
Bedrooms & bathrooms
- Bedrooms: 4
- Bathrooms: 2
- Full bathrooms: 2
- Main level bathrooms: 1
- Main level bedrooms: 2
Bedroom 1
- Level: Entry
Bedroom 2
- Level: Entry
Bedroom 3
- Level: Upper
Bedroom 4
- Level: Upper
Dining area
- Level: Entry
Family room
- Level: Lower
Kitchen
- Level: Entry
Laundry
- Level: Lower
Living room
- Level: Entry
Recreation room
- Level: Lower
Heating
- Heat Pump Electric
Cooling
- Central Air, Other
Appliances
- Included: Microwave Oven (Built In)
Features
- Ceiling Fan(s), Storage
- Flooring: Tile, Wood, Luxury Vinyl Plank
- Doors: Insulated, Sliding Doors
- Windows: Clad, Screens
- Basement: Full,Walk-Out Access
Interior area
- Total structure area: 2,272
- Total interior livable area: 2,272 sqft
Property
Features
- Levels: One and One Half
- Stories: 1.5
- Patio & porch: Front Porch, Rear Porch, Covered Porch
- Exterior features: Garden Space
- Has view: Yes
- View description: Mountain(s)
Lot
- Size: 1 Acres
- Features: Cleared, Gentle Sloping
Details
- Additional structures: Shed(s)
- Parcel number: 123 2 A
Construction
Type & style
- Home type: SingleFamily
- Property subtype: Single Family Residence
Materials
- Brick
Condition
- Year built: 1957
Utilities & green energy
- Sewer: Private Septic
- Water: Private Well
Community & HOA
HOA
- Has HOA: No
Location
- Region: Thaxton
Financial & listing details
- Price per square foot: $143/sqft
- Tax assessed value: $130,900
- Annual tax amount: $537
- Date on market: 8/7/2026
- Cumulative days on market: 59 days
Estimated market value
$321,500
$305,000 - $338,000
$1,772/mo
Price history
| Date | Event | Price |
|---|---|---|
| 9/8/2026 | Price change | $324,950-4.4%$143/sqft |
Source:  RVAR #930029 Report a problem RVAR #930029 Report a problem | ||
| 9/1/2026 | Price change | $339,950-5.6%$150/sqft |
Source: RVAR #930029 Report a problem | ||
| 8/20/2026 | Price change | $359,950-2.7%$158/sqft |
Source: RVAR #930029 Report a problem | ||
| 8/7/2026 | Listed for sale | $369,950+262.7%$163/sqft |
Source: RVAR #930029 Report a problem | ||
| 6/3/2026 | Sold | $102,000+2%$45/sqft |
Source: RVAR #926942 Report a problem | ||
| 4/25/2026 | Pending sale | $100,000$44/sqft |
Source: RVAR #926942 Report a problem | ||
Public tax history
| Year | Property taxes | Tax assessment |
|---|---|---|
| 2025 | -- | $130,900 |
| 2024 | $537 | $130,900 |
| 2023 | -- | $130,900 +60% |
| 2022 | -- | $81,800 |
| 2021 | $409 | $81,800 |
| 2020 | $409 -3.8% | $81,800 |
| 2019 | $425 -5.9% | $81,800 -5.9% |
| 2018 | $452 | $86,900 |
| 2017 | $452 | $86,900 |
| 2016 | $452 | $86,900 |
| 2015 | $452 | $86,900 |
| 2014 | $452 +4% | $86,900 |
| 2013 | $435 | $86,900 |
| 2012 | $435 | $86,900 |
| 2011 | $435 | $86,900 |
| 2010 | $435 | $86,900 |
| 2009 | $435 | $86,900 |
| 2008 | $435 | $86,900 |
| 2007 | $435 +9.8% | $86,900 +42.7% |
| 2006 | $396 | $60,900 |
| 2005 | $396 | $60,900 |
| 2004 | $396 -1.5% | $60,900 |
| 2003 | $402 -2.9% | $60,900 +7.4% |
| 2002 | $414 | $56,700 |
| 2001 | -- | $56,700 |
Find assessor info on the county website
Monthly payment
Est. payment
Payment breakdown
Explore the cost of this home by adjusting the details. Changes won't be saved.Climate risks
Neighborhood: 24174
Nearby schools
Schools provided by the listing agent
- Elementary: Stewartsville
- Middle: Staunton River
- High: Staunton River
Source: RVAR. This data may not be complete. We recommend contacting the local school district to confirm school assignments for this home.
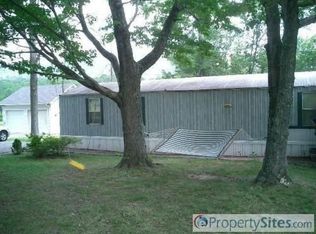
Similar homes
- $355,0004 bd3 ba2k sqft4839 Golfview Dr, Roanoke, VA 24019For Sale
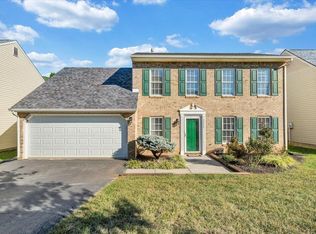
 MLS ID #931954, MICHAEL BRANDON BELCHER. RVAR
 - $315,0004 bd2 ba1.9k sqft118 E Virginia Ave, Vinton, VA 24179For Sale
 MLS ID #930092, ANDREA MILENA ARENALES JULIO. RVAR
 - $299,0004 bd3 ba2k sqft3301 Ridgerun Dr NE, Roanoke, VA 24012For Sale
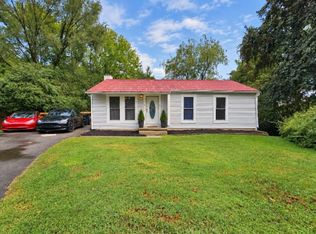 MLS ID #931996, MARK HARDIN. RVAR
 - $335,0003 bd2 ba2.7k sqft1065 Cain Dr, Vinton, VA 24179For Sale
 MLS ID #929872, TYLER JORDAN BEGASSE. RVAR
 - $224,4954 bd1 ba1.1k sqft1384 Thaxton Mountain Rd, Thaxton, VA 24174For SaleMLS ID #927370, JOHN WESLEY SMITH. RVAR
- $319,9503 bd2 ba1.5k sqft105 Lacey Ln, Troutville, VA 24175For SaleMLS ID #931182, RYAN NICELY. RVAR
- $320,0003 bd2 ba2.3k sqft3044 Burnleigh Rd SW, Roanoke, VA 24014For SaleMLS ID #931911, TYLER JORDAN BEGASSE. RVAR
- $325,0004 bd3 ba1.4k sqft810 Pinecrest Ave, Bedford, VA 24523For SaleMLS ID #930194, LISA FRONTUS. RVAR
- $352,5003 bd2 ba1.4k sqft3687 Horseshoe Bend Rd, Goodview, VA 24095For SaleMLS ID #931442, JENNIFER LEE MAZEIKA. RVAR
- $339,9503 bd2 ba1.9k sqft1436 Mountain Pass Rd, Blue Ridge, VA 24064For SaleMLS ID #931094, STEVEN LEE. RVAR
- $310,0005 bd2 ba1.7k sqft633 Two Tree Ln NE, Roanoke, VA 24019For SaleMLS ID #930757, MICHAEL BRANDON BELCHER. RVAR
- $387,4504 bd3 ba2k sqft3314 Blue Ridge Blvd, Blue Ridge, VA 24064For SaleMLS ID #929826, JASON LEE BOOTHE. RVAR
- $369,0004 bd3 ba2.2k sqft830 Dexter Rd, Roanoke, VA 24019For SaleMLS ID #931661, RORY TATER BENSON. RVAR
- $335,0004 bd3 ba1.8k sqft2956 Stonebridge Cir, Vinton, VA 24179For SaleMLS ID #930243, JAMES R WRAY. RVAR
- $310,0004 bd3 ba2.2k sqft5204 Salem Tpke NW, Roanoke, VA 24017For SaleMLS ID #931123, LISA FRONTUS. RVAR
- $369,0004 bd3 ba2.1k sqft699 Lakeshore Terrace Rd, Hardy, VA 24101For SaleMLS ID #931050, CARTER PLUNKETT. RVAR
- $369,0004 bd3 ba2.2k sqft2750 White Pelican Ln, Roanoke, VA 24018For SaleMLS ID #931841, CALLIE DALTON. RVAR
- $335,0003 bd3 ba1.9k sqft347 Roy Rd, Troutville, VA 24175For SaleMLS ID #927612, KIMBERLY MICHELLE WOOD. RVAR
- $354,9003 bd3 ba1.6k sqft80 Walnut Landing Cir, Hardy, VA 24101For SaleMLS ID #925850, SHEPHERD CRONEMEYER. RVAR
