Discover your dream home in Bloomington’s highly sought-after Renwick neighborhood! Step inside to the main level, where an open-concept kitchen, living, and dining room creates the perfect space for everyday living and entertaining. The primary bedroom features a private ensuite bathroom, while an additional bedroom, office, and bathroom provide flexibility to suit your needs. The attached two-car garage provides convenience, with direct access to a Laundry/Mudroom that keeps everything organized and functional. From the dining room, step onto the expansive deck and take in serene views of the wooded landscape—your own peaceful retreat for morning coffee or evening gatherings! The upper level provides a private haven with a bedroom and full Bathroom, perfect for guests or family members seeking their own space. The walkout basement adds even more versatility, featuring a large family Room, a full bathroom, and a generous storage area. With its own deck and easy outdoor access, this level is perfect for recreation or additional living space. Situated in Renwick, this home offers a harmonious blend of location, thoughtful design, and natural beauty!
Closed
$755,000
1578 S Hathaway Ct, Bloomington, IN 47401
3beds
2,845sqft
Single Family Residence
Built in 2017
5,227 Square Feet Lot
$760,800 Zestimate®
$--/sqft
$3,574 Estimated rent
Home value
$760,800
$692,000 - $837,000
$3,574/mo
Zestimate® history
Owner options
List your home for rent
$3,574/mo
Rent Zestimate®
Find your next renter with Zillow Rental Manager. Plus, with online applications, you can quickly screen prospective tenants – for free.
$3,574/mo
Rent Zestimate®
Refinance and save
$4,095/mo
Est. payment
Refinancing to a lower rate could help reduce your monthly payments and save thousands over the life of the loan.
$4,095/mo
Est. payment
Explore your selling options
Work with a Zillow partner agent
Leverage their expertise and Zillow's premium Showcase listings to get your home seen by more buyers.
Get startedList with your own agent
Get your home in front of millions of buyers by listing it on Zillow.
Learn how to do itSell it yourself
Take full control of how buyers see your home on Zillow by listing For Sale by Owner (FSBO).
List your homeWhat's special
Primary bedroomDining roomExpansive deckPrivate ensuite bathroomOpen-concept kitchenLarge family roomGenerous storage area
Zillow last checked:
Listing updated:
Listed by:
Chris D Smith Cell:812-219-3030,
RE/MAX Acclaimed Properties
Bought with:
Andy Walker, RB14032117
RE/MAX Acclaimed Properties
Source: IRMLS,MLS#: 202501479
Facts & features
Interior
Bedrooms & bathrooms
- Bedrooms: 3
- Bathrooms: 4
- Full bathrooms: 4
- Main level bedrooms: 2
Bedroom 1
- Level: Main
Bedroom 2
- Level: Main
Dining room
- Level: Main
- Area: 312
- Dimensions: 24 x 13
Family room
- Level: Lower
- Area: 325
- Dimensions: 13 x 25
Kitchen
- Level: Main
- Area: 150
- Dimensions: 15 x 10
Living room
- Level: Main
- Area: 306
- Dimensions: 18 x 17
Heating
- Natural Gas, Forced Air
Cooling
- Central Air
Appliances
- Included: Disposal, Dishwasher, Microwave, Refrigerator, Washer, Gas Cooktop, Dryer-Electric, Double Oven
- Laundry: Main Level, Washer Hookup
Features
- 1st Bdrm En Suite, Breakfast Bar, Ceiling-9+, Vaulted Ceiling(s), Walk-In Closet(s), Countertops-Solid Surf, Kitchen Island, Open Floorplan, Split Br Floor Plan, Double Vanity, Main Level Bedroom Suite, Great Room
- Windows: Skylight(s)
- Basement: Full,Walk-Out Access,Partially Finished
- Has fireplace: No
- Fireplace features: None
Interior area
- Total structure area: 3,781
- Total interior livable area: 2,845 sqft
- Finished area above ground: 2,411
- Finished area below ground: 434
Property
Parking
- Total spaces: 2
- Parking features: Attached
- Attached garage spaces: 2
Features
- Levels: One and One Half
- Stories: 1.5
- Patio & porch: Deck
Lot
- Size: 5,227 Square Feet
- Dimensions: 103 x 35
- Features: Irregular Lot, 0-2.9999
Details
- Parcel number: 530810111003.032009
Construction
Type & style
- Home type: SingleFamily
- Property subtype: Single Family Residence
Materials
- Vinyl Siding
Condition
- New construction: No
- Year built: 2017
Utilities & green energy
- Electric: Duke Energy Indiana
- Gas: CenterPoint Energy
- Sewer: Public Sewer
- Water: Public, Bloomington City Utility
Community & HOA
Community
- Subdivision: Renwick
HOA
- Has HOA: Yes
- HOA fee: $450 annually
Location
- Region: Bloomington
Financial & listing details
- Tax assessed value: $743,800
- Annual tax amount: $8,320
- Date on market: 1/16/2025
Price history
| Date | Event | Price |
|---|---|---|
| 2/10/2025 | Sold | $755,000-1.9% |
Source:  IRMLS #202501479 Report a problem IRMLS #202501479 Report a problem | ||
| 1/16/2025 | Listed for sale | $769,900+131.6% |
Source: IRMLS #202501479 Report a problem | ||
| 8/21/2019 | Sold | $332,460$117/sqft |
Source: Public Record Report a problem | ||
Public tax history
| Year | Property taxes | Tax assessment |
|---|---|---|
| 2025 | $8,540 +2.7% | $743,800 +0.5% |
| 2024 | $8,320 +8.9% | $740,000 +2.6% |
| 2023 | $7,643 +25.9% | $721,000 +5% |
| 2022 | $6,072 +87.5% | $686,900 +19.2% |
| 2021 | $3,239 -46.4% | $576,200 +87.3% |
| 2020 | $6,037 +6.2% | $307,700 +7.2% |
| 2019 | $5,684 +13292.2% | $287,100 +6.5% |
| 2018 | $42 | $269,700 +13385% |
| 2017 | -- | $2,000 |
| 2016 | -- | $2,000 |
Find assessor info on the county website
Neighborhood: 47401
Nearby homes
- $770,0004 bd4 ba2.8k sqft1586 S Hathaway Ct, Bloomington, IN 47401Sold
- $919,0003 bd3 ba3.2k sqft1570 S Hathaway Ct, Bloomington, IN 47401Off Market
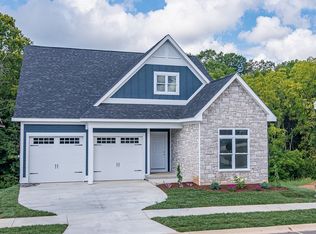
- $824,0005 bd3 ba3.3k sqft1594 S Hathaway Ct, Bloomington, IN 47401Off Market
- $343,600-- bd-- ba-- sqft2410 E Moores Pike, Bloomington, IN 47401Off Market
- $120,000-- bd-- ba-- sqft1562 S Hathaway Ct, Bloomington, IN 47401Off Market
- $810,0004 bd4 ba3.5k sqft1594 S Hathaway Ct, Bloomington, IN 47401Sold
- $528,7003 bd2 ba1.8k sqft1551 S Hathaway Ct, Bloomington, IN 47401Off Market
- $556,2003 bd2 ba1.6k sqft2406 E Cathcart St, Bloomington, IN 47401Off Market
Nearby schools
GreatSchools rating
- 8/10Binford Elementary SchoolGrades: PK-6Distance: 0.8 mi
- 9/10Jackson Creek Middle SchoolGrades: 7-8Distance: 1.8 mi
- 10/10Bloomington High School SouthGrades: 9-12Distance: 1.5 mi
Schools provided by the listing agent
- Elementary: Rogers/Binford
- Middle: Jackson Creek
- High: Bloomington South
- District: Monroe County Community School Corp.
Source: IRMLS. This data may not be complete. We recommend contacting the local school district to confirm school assignments for this home.
Get a cash offer in 3 minutes
Find out how much your home could sell for in as little as 3 minutes with a no-obligation cash offer.
Estimated market value
$760,800
Get a cash offer in 3 minutes
Find out how much your home could sell for in as little as 3 minutes with a no-obligation cash offer.
Estimated market value
$760,800
- Indiana
- Monroe County
- Bloomington
- 47401
- 1578 S Hathaway Ct
Nearby cities
Nearby neighborhoods
Nearby zip codes
Other Bloomington Topics
