Nestled in sought-after Renwick, this semi-custom built 4-bedroom, 4-bath home offers a perfect blend of elegance, comfort, and convenience. With scrupulous attention to detail, this home has hardwood floors on the main level and skylights and large windows throughout that provide abundant natural lighting. The thoughtful design includes a main-level primary suite, complete with a luxury ensuite bath and generous walk-in closet. The expansive living area flows seamlessly into the gourmet kitchen, creating an ideal entertaining space. The living room offers vaulted ceilings, picturesque backyard views, and a cozy gas fireplace. The kitchen boasts granite countertops, high-end Thermador appliances, custom cabinetry, a large island with seating, and an adjacent walk-in pantry. Enjoy meals at the island, in the dining room, or on the screened porch, overlooking the wooded greenspace beyond the yard. The porch, along with the upper and lower decks as well as walkout basement, provide seamless indoor-outdoor living. A guest bedroom, home office, and full bath complete the main level. Upstairs, you'll find an additional private living space: a bedroom with walk-in closet, loft, and full bathroom make it ideal for guests or multi-generational living. Enjoy music throughout the main floor and upstairs with built in speakers linked to a Sonos system. The finished bsmt has cork flooring and 10' ceilings and includes a full bar, bedroom, full bath, laundry room, storage, & versatile living space. The bar area features custom wood countertops and a wine cooler, making it ideal for entertaining in the rec room. The fenced-in backyard provides additional security and features a stone patio with built-in gas fire pit and established gardening spaces. Enjoy lower energy costs thanks to the home's solar panel system. Exercise is a breeze on the nearby paved trail, and Renwick's shops and restaurants are a short distance away. This ideally located home is just minutes from east side restaurants and shopping and Indiana University's campus, and close to local elementary and middle schools.
Closed
$810,000
1594 S Hathaway Ct, Bloomington, IN 47401
4beds
3,525sqft
Single Family Residence
Built in 2015
5,662 Square Feet Lot
$813,800 Zestimate®
$--/sqft
$4,086 Estimated rent
Home value
$813,800
$741,000 - $895,000
$4,086/mo
Zestimate® history
Owner options
List your home for rent
$4,086/mo
Rent Zestimate®
Find your next renter with Zillow Rental Manager. Plus, with online applications, you can quickly screen prospective tenants – for free.
$4,086/mo
Rent Zestimate®
Refinance and save
$4,360/mo
Est. payment
Refinancing to a lower rate could help reduce your monthly payments and save thousands over the life of the loan.
$4,360/mo
Est. payment
Explore your selling options
Work with a Zillow partner agent
Leverage their expertise and Zillow's premium Showcase listings to get your home seen by more buyers.
Get startedList with your own agent
Get your home in front of millions of buyers by listing it on Zillow.
Learn how to do itSell it yourself
Take full control of how buyers see your home on Zillow by listing For Sale by Owner (FSBO).
List your homeWhat's special
Gas fireplaceFull barFenced-in backyardBuilt in speakersScreened porchMain-level primary suiteLuxury ensuite bath
Zillow last checked:
Listing updated:
Listed by:
Kristi Gibbs 812-606-9790,
Century 21 Scheetz - Bloomington
Bought with:
Ron Plecher, RB14033205
Realty Professionals
Source: IRMLS,MLS#: 202504429
Facts & features
Interior
Bedrooms & bathrooms
- Bedrooms: 4
- Bathrooms: 4
- Full bathrooms: 4
- Main level bedrooms: 2
Bedroom 1
- Level: Main
Bedroom 2
- Level: Main
Dining room
- Level: Main
- Area: 130
- Dimensions: 13 x 10
Kitchen
- Level: Main
- Area: 228
- Dimensions: 19 x 12
Living room
- Level: Main
- Area: 450
- Dimensions: 30 x 15
Office
- Level: Main
- Area: 121
- Dimensions: 11 x 11
Heating
- Natural Gas, Forced Air
Cooling
- Central Air
Appliances
- Included: Disposal, Microwave, Refrigerator, Washer, Gas Cooktop, Dryer-Electric, Gas Oven, Gas Water Heater, Wine Cooler
- Laundry: Electric Dryer Hookup
Features
- Ceiling-9+, Ceiling Fan(s), Central Vacuum, Walk-In Closet(s), Stone Counters, Kitchen Island, Pantry, Double Vanity, Wet Bar, Main Level Bedroom Suite
- Windows: Skylight(s)
- Basement: Crawl Space,Walk-Out Access,Finished
- Number of fireplaces: 1
- Fireplace features: Gas Log
Interior area
- Total structure area: 3,664
- Total interior livable area: 3,525 sqft
- Finished area above ground: 2,569
- Finished area below ground: 956
Property
Parking
- Total spaces: 2
- Parking features: Attached, Garage Door Opener
- Attached garage spaces: 2
Features
- Levels: One and One Half
- Stories: 1.5
- Patio & porch: Deck, Screened
- Exterior features: Fire Pit, Irrigation System
- Fencing: Full,Wood
Lot
- Size: 5,662 Square Feet
- Dimensions: 105' x 54'
- Features: Few Trees, 0-2.9999, Near Walking Trail
Details
- Parcel number: 530810111003.034009
Construction
Type & style
- Home type: SingleFamily
- Property subtype: Single Family Residence
Materials
- Stone, Cement Board
Condition
- New construction: No
- Year built: 2015
Utilities & green energy
- Electric: Photovoltaics Seller Owned
- Sewer: City
- Water: City
Community & HOA
Community
- Security: Security System
- Subdivision: Renwick
HOA
- Has HOA: Yes
- HOA fee: $450 annually
Location
- Region: Bloomington
Financial & listing details
- Tax assessed value: $769,400
- Annual tax amount: $9,179
- Date on market: 2/12/2025
Price history
| Date | Event | Price |
|---|---|---|
| 4/7/2025 | Sold | $810,000-4.1% |
Source:  IRMLS #202504429 Report a problem IRMLS #202504429 Report a problem | ||
| 2/12/2025 | Listed for sale | $845,000 |
Source: IRMLS #202504429 Report a problem | ||
Public tax history
| Year | Property taxes | Tax assessment |
|---|---|---|
| 2025 | $9,107 -0.8% | $769,400 -2.3% |
| 2024 | $9,179 +8.8% | $787,700 -0.7% |
| 2023 | $8,435 +25.2% | $793,300 +4.9% |
| 2022 | $6,735 +1.5% | $756,400 +18.4% |
| 2021 | $6,635 -3.5% | $638,800 +1.8% |
| 2020 | $6,874 +8.1% | $627,300 -3.1% |
| 2019 | $6,356 -7.5% | $647,500 +8.4% |
| 2018 | $6,872 | $597,400 -7.2% |
| 2017 | -- | $643,900 +11.4% |
| 2016 | -- | $578,100 |
Find assessor info on the county website
Neighborhood: 47401
Nearby homes
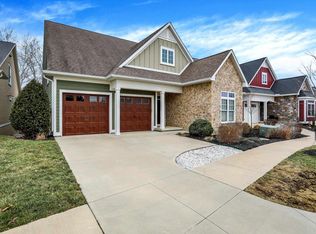
- $730,0004 bd4 ba3.3k sqft1600 S Hathaway Ct, Bloomington, IN 47401Sold
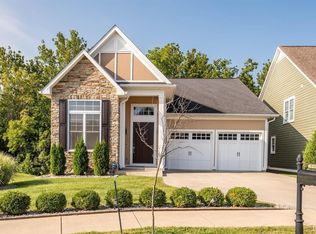
- $770,0004 bd4 ba2.8k sqft1586 S Hathaway Ct, Bloomington, IN 47401Sold
- $685,0005 bd3 ba2.8k sqft1610 S Hathaway Ct, Bloomington, IN 47401Sold
- $755,0003 bd4 ba2.8k sqft1578 S Hathaway Ct, Bloomington, IN 47401Sold

- $343,600-- bd-- ba-- sqft2410 E Moores Pike, Bloomington, IN 47401Off Market
- $99,5006,098.4 Square Feet1620 S Hathaway Ct #37, Bloomington, IN 47401Lot/Land
- $120,0006,098 Square Feet1620 S Hathaway Ct, Bloomington, IN 47401Off Market
- $625,1004 bd3 ba2.6k sqft1621 S Hathaway Ct, Bloomington, IN 47401Off Market
Nearby schools
GreatSchools rating
- 8/10Binford Elementary SchoolGrades: PK-6Distance: 0.8 mi
- 9/10Jackson Creek Middle SchoolGrades: 7-8Distance: 1.8 mi
- 10/10Bloomington High School SouthGrades: 9-12Distance: 1.5 mi
Schools provided by the listing agent
- Elementary: Rogers/Binford
- Middle: Jackson Creek
- High: Bloomington South
- District: Monroe County Community School Corp.
Source: IRMLS. This data may not be complete. We recommend contacting the local school district to confirm school assignments for this home.
Get a cash offer in 3 minutes
Find out how much your home could sell for in as little as 3 minutes with a no-obligation cash offer.
Estimated market value
$813,800
Get a cash offer in 3 minutes
Find out how much your home could sell for in as little as 3 minutes with a no-obligation cash offer.
Estimated market value
$813,800
- Indiana
- Monroe County
- Bloomington
- 47401
- 1594 S Hathaway Ct
Nearby cities
Nearby neighborhoods
Nearby zip codes
Other Bloomington Topics
