Skip main navigation
Closed
  • $685,000

    1610 S Hathaway Ct, Bloomington, IN 47401

    5beds
    2,870sqft
    Single Family Residence
    Built in 2015
    6,534 Square Feet Lot
    $655,600 Zestimate®
    $--/sqft
    $3,482 Estimated rent

    Home value

    $655,600

    $623,000 - $688,000

    $3,482/mo

    Zestimate® history
    Loading
    Loading...

    Owner options

    List your home for rent

    $3,482/mo

    Rent Zestimate®

    Find your next renter with Zillow Rental Manager. Plus, with online applications, you can quickly screen prospective tenants – for free.

    Learn more

    $3,482/mo

    Rent Zestimate®

    Refinance and save

    $3,739/mo

    Est. payment

    Refinancing to a lower rate could help reduce your monthly payments and save thousands over the life of the loan.

    See today's rates

    $3,739/mo

    Est. payment

    Explore your selling options

    Work with a Zillow partner agent

    Leverage their expertise and Zillow's premium Showcase listings to get your home seen by more buyers.

    Get started

    List with your own agent

    Get your home in front of millions of buyers by listing it on Zillow.

    Learn how to do it

    Sell it yourself

    Take full control of how buyers see your home on Zillow by listing For Sale by Owner (FSBO).

    List your home

    What's special

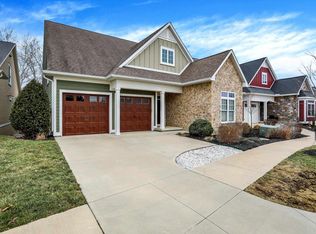
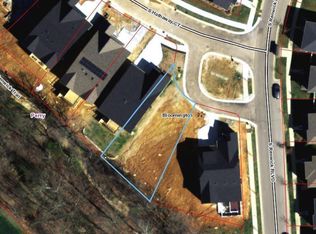
    Sitting in the Planned Unit Development of Renwick's Gentry Crest, this meticulously maintained custom home provides a blend of comfort, style and convenience. This unique neighborhood features multiple parks, tennis courts, walking trails, a coffee shop, and C3 Restaurant and Bar. Just minutes from Indiana University and Bloomington Hospital, this spacious home was designed to live on the main level with primary suite, home office, multiple living spaces, second bedroom and bathroom suite, kitchen, dining, 2-car garage and laundry all on the main level. 2 additional bedrooms with walk-in closets and bathroom with bathtub/shower combination, vanity with quartz countertops and tile flooring are upstairs with a sitting room/play room overlooking the main living area. This spacious design features 20' vaulted ceilings and extra large windows to provide an abundance of natural light throughout. The primary suite offers his/hers closets, double vanities with quartz countertops, luxury oversized soaker tub and separate tiled shower. Left of the entry foyer is the home office or guest bedroom with neutral carpet and newly installed electric blinds. Down the hall is a second living space, library, or kids play area. Another bedroom suite on the main level includes double vanities with quartz countertops and a bathtub/shower combination. The center of the home features a large living room, kitchen complete with 42" cabinetry, island and breakfast bar, granite countertops, walk-in pantry, high end Stainless Steel appliances, and dining room that comfortably fits 10-12 guests. The back of the house walks out to a freshly stained deck overlooking one of the neighborhood walking trails, and a lower deck with fenced backyard and storage shed. Off the garage is the laundry room and additional storage closets. There is a huge walk in crawl space for additional storage needs with potential to add additional living space as a basement. This property includes a DSC alarm system, central vacuum system and Carrier programmable thermostat. You don't want to miss this one!

    Zillow last checked:

    Listing updated:

    Listed by:

    Alex Root alex@alexroot.com,

    FC Tucker/Bloomington REALTORS

    Bought with:

    Alex Root, RB23001036

    FC Tucker/Bloomington REALTORS

    Source: IRMLS,MLS#: 202403682MLS Logo

    Facts & features

    Interior

    Bedrooms & bathrooms
    • Bedrooms: 5
    • Bathrooms: 3
    • Full bathrooms: 3
    • Main level bedrooms: 3
    Bedroom 1
    • Level: Main
    Bedroom 2
    • Level: Main
    Dining room
    • Level: Main
    • Area: 143
    • Dimensions: 13 x 11
    Family room
    • Level: Main
    • Area: 143
    • Dimensions: 13 x 11
    Kitchen
    • Level: Main
    • Area: 228
    • Dimensions: 19 x 12
    Living room
    • Level: Main
    • Area: 315
    • Dimensions: 21 x 15
    Heating
    • Natural Gas, Forced Air
    Cooling
    • Central Air, Multi Units
    Appliances
    • Included: Dishwasher, Microwave, Refrigerator, Washer, Dryer-Electric, Electric Range
    • Laundry: Main Level
    Features
    • 1st Bdrm En Suite, Breakfast Bar, Ceiling Fan(s), Vaulted Ceiling(s), Central Vacuum, Walk-In Closet(s), Countertops-Solid Surf, Eat-in Kitchen, Entrance Foyer, Kitchen Island, Open Floorplan, Pantry, Tub and Separate Shower, Tub/Shower Combination, Main Level Bedroom Suite
    • Flooring: Hardwood
    • Basement: Crawl Space
    • Has fireplace: No
    • Fireplace features: None
    Interior area
    • Total structure area: 2,870
    • Total interior livable area: 2,870 sqft
    • Finished area above ground: 2,870
    • Finished area below ground: 0

    Property

    Parking
    • Total spaces: 2
    • Parking features: Attached, Garage Utilities
    • Attached garage spaces: 2
    Features
    • Levels: Two
    • Stories: 2
    • Patio & porch: Deck
    • Exterior features: Balcony
    • Fencing: Wood
    Lot
    • Size: 6,534 Square Feet
    • Features: Irregular Lot, Near Walking Trail
    Details
    • Parcel number: 530810111003.036009
    • Zoning: PUD

    Construction

    Type & style
    • Home type: SingleFamily
    • Architectural style: Traditional
    • Property subtype: Single Family Residence
    Materials
    • Stone, Cement Board
    • Roof: Asphalt
    Condition
    • New construction: No
    • Year built: 2015

    Utilities & green energy

    • Electric: Duke Energy Indiana
    • Gas: CenterPoint Energy
    • Sewer: City
    • Water: City, Bloomington City Utility
    • Utilities for property: Cable Connected
    Green energy
    • Energy efficient items: Appliances, HVAC, Insulation, Roof, Water Heater, Windows

    Community & HOA

    Community
    • Features: Playground, Tennis Court(s), Sidewalks
    • Security: Security System
    • Subdivision: Renwick
    HOA
    • Has HOA: Yes
    • HOA fee: $432 annually
    Location
    • Region: Bloomington

    Financial & listing details

    • Tax assessed value: $665,600
    • Annual tax amount: $6,727
    • Date on market: 5/25/2024
    • Listing terms: Cash,Conventional

    Price history

    DateEventPrice
    6/11/2026Listing removed$667,000
    Source: IRMLS #202617960 Report a problem
    5/13/2026Listed for sale$667,000
    Source: IRMLS #202617960 Report a problem
    5/12/2026Listing removed$667,000
    Source: IRMLS #202546244 Report a problem
    4/21/2026Price change$667,000-2.6%
    Source: IRMLS #202546244 Report a problem
    4/3/2026Price change$684,900-0.7%
    Source: IRMLS #202546244 Report a problem
    11/16/2025Listed for sale$689,900
    Source: IRMLS #202546244 Report a problem
    10/31/2025Listing removed$689,900
    Source: IRMLS #202528270 Report a problem
    10/14/2025Price change$689,900-0.7%
    Source: IRMLS #202528270 Report a problem
    7/19/2025Listed for sale$694,900
    Source: IRMLS #202528270 Report a problem
    7/19/2025Listing removed$694,900
    Source: IRMLS #202515547 Report a problem
    7/19/2025Price change$694,900-0.7%
    Source: IRMLS #202515547 Report a problem
    5/9/2025Price change$699,900-2.8%
    Source: IRMLS #202515547 Report a problem
    5/1/2025Listed for sale$719,900+5.1%
    Source: IRMLS #202515547 Report a problem
    5/24/2024Sold$685,000-1.4%
    Source: IRMLS #202403682 Report a problem
    4/22/2024Price change$695,000-0.6%
    Source: IRMLS #202403682 Report a problem
    2/6/2024Listed for sale$699,000+3.6%
    Source: IRMLS #202403682 Report a problem
    11/9/2023Sold$675,000-2.9%
    Source: IRMLS #202332164 Report a problem
    9/6/2023Listed for sale$695,000+15.9%
    Source: IRMLS #202332164 Report a problem
    3/15/2022Listing removed--
    Source: RE/MAX International Report a problem
    3/15/2022Pending sale$599,900$209/sqft
    Source: RE/MAX International #202201885 Report a problem
    3/15/2022Listed for sale$599,900$209/sqft
    Source: RE/MAX International #202201885 Report a problem
    1/26/2022Pending sale$599,900$209/sqft
    Source: RE/MAX International #202201885 Report a problem
    1/19/2022Listed for sale$599,900+18.8%
    Source: IRMLS #202201885 Report a problem
    11/13/2019Sold$505,000-1.9%$176/sqft
    Source: Agent Provided Report a problem
    9/6/2019Listed for sale$514,900$179/sqft
    Source: RE/MAX Realty Professionals #201939340 Report a problem

    Public tax history

    YearProperty taxesTax assessment
    2025$7,358 +1.3%$665,600 +4%
    2024$7,263 +8%$640,200 +0.6%
    2023$6,728 +24.6%$636,400 +5%
    2022$5,399 +1.4%$605,900 +18.2%
    2021$5,323 +8.2%$512,700 +1.7%
    2020$4,920 +7.6%$503,900 +8.5%
    2019$4,574 -6.3%$464,300 +7.8%
    2018$4,883 $430,800 -6%
    2017-- $458,500 +10.6%
    2016-- $414,500
    Find assessor info on the county website

    Neighborhood: 47401

    Nearby schools

    GreatSchools rating
    Schools provided by the listing agent
    • Elementary: Rogers/Binford
    • Middle: Jackson Creek
    • High: Bloomington South
    • District: Monroe County Community School Corp.

    Source: IRMLS. This data may not be complete. We recommend contacting the local school district to confirm school assignments for this home.

    Get a cash offer in 3 minutes
    Find out how much your home could sell for in as little as 3 minutes with a no-obligation cash offer.
    Estimated market value
    $655,600
    Get a cash offer in 3 minutes
    Find out how much your home could sell for in as little as 3 minutes with a no-obligation cash offer.
    Estimated market value
    $655,600