Be sure to check out this stunning home in the desirable Renwick that has been meticulously cared for and loved! This two story home over a full, finished walk out basement is fabulous! The main level has white oak 5" plank hardwood flooring and consists of the primary ensuite complete with two vanities/sinks, a walk-in tile shower, and walk-in closet. A second bedroom with a full bath next to it complete with tub/shower combination. The kitchen is spacious with quartz countertops, stainless appliances, gas range, custom cabinetry, bar island, and pull out drawers in the pantry. The great room has a gas fireplace and is full of natural light and leads out to the deck that overlooks the back yard. The laundry room complete with a utility sink is also on the main level. The upper level consists of one bedroom, an open area which could be walled off and made into another bedroom, and one full bath with double vanity and tile shower. The lower level has stained concrete flooring, large family room area, another room that could be made into a work-out area, craft room, or whatever you would like it to be that has easy access to the crawl space, plenty of storage areas, and a mini bar complete with sink and small refrigerator. A fourth bedroom with walk-in closet is also in the basement along with another full bathroom with a shower. The walk-out basement leads to a nice patio under the deck and the fenced in back yard. The exterior of the home is cement board and there is a nice trail right behind the back fenced in yard. Also included in the sale are the televisions and mounts in the great room and the family room in basement, as well as the small refrigerator in basement.
Closed
Street View
$770,000
1586 S Hathaway Ct, Bloomington, IN 47401
4beds
2,859sqft
Single Family Residence
Built in 2016
5,662 Square Feet Lot
$801,200 Zestimate®
$--/sqft
$3,550 Estimated rent
Home value
$801,200
$761,000 - $841,000
$3,550/mo
Zestimate® history
Owner options
List your home for rent
$3,550/mo
Rent Zestimate®
Find your next renter with Zillow Rental Manager. Plus, with online applications, you can quickly screen prospective tenants – for free.
$3,550/mo
Rent Zestimate®
Refinance and save
$3,717/mo
Est. payment
Refinancing to a lower rate could help reduce your monthly payments and save thousands over the life of the loan.
$3,717/mo
Est. payment
Explore your selling options
Work with a Zillow partner agent
Leverage their expertise and Zillow's premium Showcase listings to get your home seen by more buyers.
Get startedList with your own agent
Get your home in front of millions of buyers by listing it on Zillow.
Learn how to do itSell it yourself
Take full control of how buyers see your home on Zillow by listing For Sale by Owner (FSBO).
List your homeWhat's special
Zillow last checked:
Listing updated:
Listed by:
Kerri Frye 812-360-3732,
Century 21 Scheetz - Bloomington
Bought with:
Laura Stevens, RB16000367
The Indiana Team LLC
Source: IRMLS,MLS#: 202404923
Facts & features
Interior
Bedrooms & bathrooms
- Bedrooms: 4
- Bathrooms: 4
- Full bathrooms: 4
- Main level bedrooms: 3
Bedroom 1
- Level: Main
Bedroom 2
- Level: Main
Dining room
- Level: Main
- Area: 154
- Dimensions: 14 x 11
Family room
- Level: Lower
- Area: 570
- Dimensions: 30 x 19
Kitchen
- Level: Main
- Area: 448
- Dimensions: 28 x 16
Living room
- Level: Main
- Area: 238
- Dimensions: 17 x 14
Heating
- Natural Gas, Forced Air
Cooling
- Central Air
Appliances
- Included: Disposal, Dishwasher, Microwave, Refrigerator, Washer, Dryer-Gas, Gas Range, Gas Water Heater
- Laundry: Gas Dryer Hookup, Sink, Main Level
Features
- Walk-In Closet(s), Stone Counters, Kitchen Island, Open Floorplan, Split Br Floor Plan, Double Vanity, Wet Bar, Stand Up Shower, Tub/Shower Combination, Main Level Bedroom Suite, Custom Cabinetry
- Flooring: Hardwood, Carpet, Tile, Stone
- Windows: Blinds
- Basement: Crawl Space,Finished,Concrete
- Number of fireplaces: 1
- Fireplace features: Living Room
Interior area
- Total structure area: 3,024
- Total interior livable area: 2,859 sqft
- Finished area above ground: 1,906
- Finished area below ground: 953
Property
Parking
- Total spaces: 2
- Parking features: Attached, Garage Door Opener, Heated Garage, Garage Utilities, Asphalt
- Attached garage spaces: 2
- Has uncovered spaces: Yes
Features
- Levels: Two
- Stories: 2
- Fencing: Privacy,Wood
Lot
- Size: 5,662 Square Feet
- Features: 0-2.9999, City/Town/Suburb, Landscaped, Near Walking Trail
Details
- Parcel number: 530810111003.033009
Construction
Type & style
- Home type: SingleFamily
- Architectural style: Traditional
- Property subtype: Single Family Residence
Materials
- Cement Board
- Roof: Shingle
Condition
- New construction: No
- Year built: 2016
Utilities & green energy
- Electric: Duke Energy Indiana
- Gas: CenterPoint Energy
- Sewer: City
- Water: City, Bloomington City Utility
- Utilities for property: Cable Connected
Community & HOA
Community
- Features: None
- Security: Smoke Detector(s), Prewired
- Subdivision: Renwick
Location
- Region: Bloomington
Financial & listing details
- Tax assessed value: $747,700
- Annual tax amount: $8,174
- Date on market: 7/2/2024
Price history
| Date | Event | Price |
|---|---|---|
| 6/28/2024 | Sold | $770,000-3.1% |
Source:  IRMLS #202404923 Report a problem IRMLS #202404923 Report a problem | ||
| 5/6/2024 | Price change | $795,000-4.2% |
Source: IRMLS #202404923 Report a problem | ||
| 4/21/2024 | Price change | $829,900-1.2% |
Source: IRMLS #202404923 Report a problem | ||
| 3/26/2024 | Price change | $839,900-1.2% |
Source: IRMLS #202404923 Report a problem | ||
| 2/16/2024 | Listed for sale | $849,900+50.6% |
Source: IRMLS #202404923 Report a problem | ||
| 12/22/2016 | Sold | $564,207$197/sqft |
Source: Agent Provided Report a problem | ||
Public tax history
| Year | Property taxes | Tax assessment |
|---|---|---|
| 2025 | $8,894 0% | $747,700 -2.9% |
| 2024 | $8,897 +8.8% | $769,800 +0% |
| 2023 | $8,175 +25.5% | $769,600 +4.9% |
| 2022 | $6,514 +2.4% | $733,600 +18.7% |
| 2021 | $6,362 +7.6% | $618,000 +2.7% |
| 2020 | $5,912 +8.8% | $601,600 +7.9% |
| 2019 | $5,433 -7.7% | $557,300 +9% |
| 2018 | $5,886 | $511,100 -7.4% |
| 2017 | -- | $552,000 +27500% |
| 2016 | -- | $2,000 |
Find assessor info on the county website
Neighborhood: 47401
Nearby homes
- $755,0003 bd4 ba2.8k sqft1578 S Hathaway Ct, Bloomington, IN 47401Sold

- $810,0004 bd4 ba3.5k sqft1594 S Hathaway Ct, Bloomington, IN 47401Sold
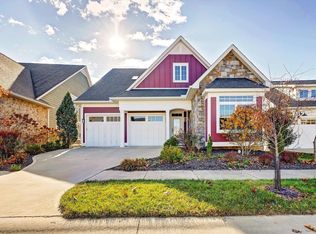
- $343,600-- bd-- ba-- sqft2410 E Moores Pike, Bloomington, IN 47401Off Market
- $730,0004 bd4 ba3.3k sqft1600 S Hathaway Ct, Bloomington, IN 47401Sold
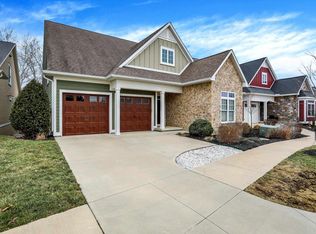
- $928,7003 bd3 ba3.2k sqft1570 S Hathaway Ct, Bloomington, IN 47401Off Market
- $824,0005 bd3 ba3.3k sqft1594 S Hathaway Ct, Bloomington, IN 47401Off Market
- $559,4003 bd2 ba1.6k sqft2406 E Cathcart St, Bloomington, IN 47401Off Market
- $685,0005 bd3 ba2.8k sqft1610 S Hathaway Ct, Bloomington, IN 47401Sold
Nearby schools
GreatSchools rating
- 8/10Binford Elementary SchoolGrades: PK-6Distance: 0.8 mi
- 9/10Jackson Creek Middle SchoolGrades: 7-8Distance: 1.8 mi
- 10/10Bloomington High School SouthGrades: 9-12Distance: 1.5 mi
Schools provided by the listing agent
- Elementary: Rogers/Binford
- Middle: Jackson Creek
- High: Bloomington South
- District: Monroe County Community School Corp.
Source: IRMLS. This data may not be complete. We recommend contacting the local school district to confirm school assignments for this home.
Get a cash offer in 3 minutes
Find out how much your home could sell for in as little as 3 minutes with a no-obligation cash offer.
Estimated market value
$801,200
Get a cash offer in 3 minutes
Find out how much your home could sell for in as little as 3 minutes with a no-obligation cash offer.
Estimated market value
$801,200
- Indiana
- Monroe County
- Bloomington
- 47401
- 1586 S Hathaway Ct
Nearby cities
Nearby neighborhoods
Nearby zip codes
Other Bloomington Topics
