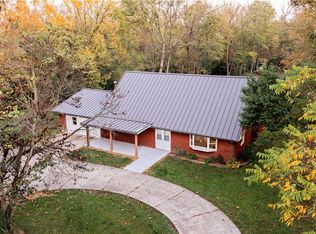
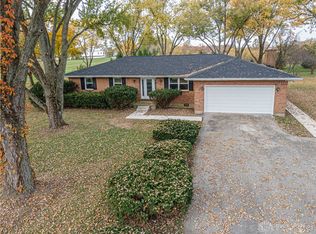
Country charm meets modern updates in this beautiful farmhouse nestled on 1.29 acres! If you’ve been looking for a home with character, space, and thoughtful updates, this one is worth a look. The home offers 3 bedrooms, 2 full baths, and approximately 1,860 square feet of living space. The updated kitchen is both beautiful and functional, featuring quartz countertops, new flooring, ample cabinet storage, and a built-in china hutch that adds a special touch of character. The enclosed entry room welcomes you into the home and provides a practical space for coats, shoes, and everyday coming and going. Inside, the charm continues with French doors between the living and dining rooms, creating a beautiful transition between the spaces. The dining room also features built-in bookshelves, adding warmth, character, and convenient storage. The bathrooms have been updated, while the home still retains the charm and details you hope to find in an older farmhouse. Outside, approximately 1.29 acres provide plenty of room to enjoy the peaceful country setting, garden, entertain, or simply relax and enjoy the space. A great combination of old-house charm, modern updates, and country living, all in one property! Roof installed in '21. New hot water heater. Water softener installed '25 with a 7 year transferable warranty. Well flushed and new pump installed in '25. New exterior porches.
For sale
Price cut: $2.6K (11/5)
$319,900
15791 Old Dayton Rd, New Lebanon, OH 45345
3beds
1,860sqft
Single Family Residence
Built in 1900
1.29 Acres Lot
$315,300 Zestimate®
$172/sqft
$-- HOA
What's special
- 46 days
- 425
- 17
Zillow last checked:
Listing updated:
Listed by:
Aaron D Maggard (937)530-4904,
Keller Williams Community Part,
Martha L Maggard 937-533-1209,
Keller Williams Community Part
Source: DABR MLS,MLS#: 969424 Originating MLS: Dayton Area Board of REALTORS
Facts & features
Interior
Bedrooms & bathrooms
- Bedrooms: 3
- Bathrooms: 2
- Full bathrooms: 2
- Main level bathrooms: 1
Bedroom
- Level: Main
- Dimensions: 9 x 15
Bedroom
- Level: Second
- Dimensions: 13 x 10
Bedroom
- Level: Second
- Dimensions: 15 x 16
Dining room
- Level: Main
- Dimensions: 15 x 13
Entry foyer
- Level: Main
- Dimensions: 10 x 14
Kitchen
- Features: Eat-in Kitchen
- Level: Main
- Dimensions: 15 x 19
Living room
- Level: Main
- Dimensions: 13 x 19
Other
- Level: Second
- Dimensions: 13 x 15
Heating
- Electric, Forced Air, Heat Pump
Cooling
- Central Air
Appliances
- Included: Dryer, Refrigerator, Washer, Electric Water Heater
Features
- Ceiling Fan(s), Quartz Counters, Solid Surface Counters
- Windows: Double Pane Windows
- Basement: Full,Unfinished
Interior area
- Total structure area: 1,860
- Total interior livable area: 1,860 sqft
Property
Parking
- Total spaces: 2
- Parking features: Barn, Detached, Garage, Two Car Garage
- Garage spaces: 2
Features
- Levels: Two
- Stories: 2
- Patio & porch: Porch
- Exterior features: Porch
Lot
- Size: 1.29 Acres
Details
- Parcel number: L53029060039
- Zoning: Residential
- Zoning description: Residential
Construction
Type & style
- Home type: SingleFamily
- Property subtype: Single Family Residence
Materials
- Shingle Siding, Vinyl Siding
Condition
- Year built: 1900
Utilities & green energy
- Sewer: Septic Tank
- Water: Cistern, Private, Well
- Utilities for property: Septic Available, Water Available
Community & HOA
HOA
- Has HOA: No
Location
- Region: New Lebanon
Financial & listing details
- Price per square foot: $172/sqft
- Tax assessed value: $171,950
- Annual tax amount: $3,041
- Date on market: 10/2/2026
- Listing terms: Conventional,FHA,VA Loan
Estimated market value
$315,300
$300,000 - $331,000
$1,802/mo
Price history
| Date | Event | Price |
|---|---|---|
| 11/5/2026 | Price change | $319,900-0.8%$172/sqft |
Source:  DABR MLS #969424 Report a problem | ||
| 10/22/2026 | Price change | $322,500-2.3%$173/sqft |
Source: DABR MLS #969424 Report a problem | ||
| 10/2/2026 | Listed for sale | $330,000$177/sqft |
Source: DABR MLS #969424 Report a problem | ||
Public tax history
| Year | Property taxes | Tax assessment |
|---|---|---|
| 2025 | $3,041 -0.1% | $60,180 |
| 2024 | $3,045 +4% | $60,180 |
| 2023 | $2,929 +37.7% | $60,180 +39.1% |
| 2022 | $2,128 -14% | $43,260 |
| 2021 | $2,474 +0.2% | $43,260 |
| 2020 | $2,471 +9.9% | $43,260 +20.3% |
| 2019 | $2,248 -0.4% | $35,970 |
| 2018 | $2,258 +5.9% | $35,970 |
| 2017 | $2,132 +5.9% | $35,970 +5.1% |
| 2016 | $2,012 0% | $34,210 |
| 2015 | $2,012 +1.9% | $34,210 |
| 2014 | $1,975 | $34,210 |
Find assessor info on the county website
Monthly payment
Est. payment
Payment breakdown
Explore the cost of this home by adjusting the details. Changes won't be saved.Climate risks
Neighborhood: 45345
Nearby schools
Schools provided by the listing agent
- District: New Lebanon
Source: DABR MLS. This data may not be complete. We recommend contacting the local school district to confirm school assignments for this home.
Similar homes
- $314,9003 bd3 ba2.5k sqft14421 Eaton Pike, New Lebanon, OH 45345For Sale
 MLS ID #971094, Aaron D Maggard, Keller Williams Community Part. DABR MLS
- $319,9004 bd3 ba2k sqft116 W Main St, New Lebanon, OH 45345For Sale
 MLS ID #966277, Richard C Tebbe, Red 1 Realty. DABR MLS
- $334,9003 bd2 ba1.4k sqft4977 Johnsville Brookville Rd, Brookville, OH 45309For Sale
 MLS ID #972901, Marc Broomhall, Howard Hanna Real Estate Serv. DABR MLS
- $348,0003 bd2 ba1.4k sqft1544B State Route 503 N, West Alexandria, OH 45381For Sale
 MLS ID #971021, Jonathan H Murray, Howard Hanna Real Estate Serv. DABR MLS
- $345,0004 bd2 ba1.7k sqft7733 Salem Rd, Lewisburg, OH 45338For SaleMLS ID #972745, Maryssa Koenitzer, Howard Hanna Real Estate Serv. DABR MLS
- $340,0003 bd2 ba1.9k sqft508 N Union Rd, Dayton, OH 45417For SaleMLS ID #972816, Eric T Berger, Keller Williams Home Town Rlty. DABR MLS
- $364,9003 bd2 ba1.7k sqft10913 Mile Rd, New Lebanon, OH 45345For SaleMLS ID #971177, Libertie Brate, Glasshouse Realty Group. DABR MLS
- $329,5003 bd2 ba2.1k sqft5500 Knollwood Dr, Lewisburg, OH 45338For SaleMLS ID #972068, Boyd Warner, eXp Realty. DABR MLS
- $279,9003 bd3 ba1.5k sqft1213 Sizemore Ct, New Lebanon, OH 45345For SaleMLS ID #969952, James Harris, Keller Williams Seven Hills. DABR MLS
- $437,0004 bd2 ba2k sqft691 N Johnsville Brookville Rd, New Lebanon, OH 45345For SaleMLS ID #972409, Andrew Gaydosh, eXp Realty. DABR MLS
- $316,9503 bd2 ba1.5k sqft12442 Brookville Pyrmont Rd, Brookville, OH 45309For SaleMLS ID #969186, Jennifer Coey, Coldwell Banker Heritage. DABR MLS
- $379,9003 bd2 ba2k sqft2575 E 35 Us, West Alexandria, OH 45381For SaleMLS ID #970088, Joshua Martin, Sibcy Cline Inc.. DABR MLS
- $379,9003 bd2 ba2k sqft2575 Us Route 35 E, West Alexandria, OH 45381For Sale
 MLS ID #1895563, Joshua Martin, Sibcy Cline Inc.. Cincy MLS
- $214,9003 bd2 ba1.4k sqft271 E Main St, New Lebanon, OH 45345For SaleMLS ID #972232, Kenneth Thacker, C21-Thacker & Associates, Inc.. DABR MLS
- $299,9003 bd3 ba2.1k sqft202 East Ave, Eaton, OH 45320For SaleMLS ID #971059, Kathi L Petelle, Irongate, Inc.. DABR MLS
- $339,5003 bd2 ba2.4k sqft319 W Main St, Eaton, OH 45320For SaleMLS ID #971311, Andrew Gaydosh, eXp Realty. DABR MLS
- $336,5003 bd2 ba2.5k sqft531 E Main St, Eaton, OH 45320For SaleMLS ID #972412, Andrew Gaydosh, eXp Realty. DABR MLS
- $299,9003 bd3 ba1.6k sqft117 Honeysuckle Way, Eaton, OH 45320For SaleMLS ID #970398, Marilyn A Haber, Country Mile REALTORS. DABR MLS
- $290,0004 bd3 ba1.8k sqft215 Miller Ave, Eaton, OH 45320For SaleMLS ID #971766, Rachael McIntosh, MC & Co. Real Estate LLC. DABR MLS
- $209,9003 bd2 ba1k sqft396 Alta Pl, New Lebanon, OH 45345For SaleMLS ID #972849, Rodney Yarger, Plum Tree Realty. DABR MLS
