Welcome home to this well-maintained brick ranch offering comfortable living spaces, a functional layout, and a backyard that's sure to impress! Inside, you'll find a spacious living room with plenty of natural light, along with an additional living and entertaining area featuring a beautiful brick fireplace with a wood-burning insert. The kitchen offers abundant white cabinetry, generous counter space, a stylish dark tile backsplash, and an adjoining dining area.
The home also features 4 nicely sized bedrooms, 2.5 bathrooms, and a convenient laundry area. Step outside to enjoy the expansive, fully fenced backyard with plenty of room for entertaining, pets, or outdoor activities. The concrete patio provides a great space for grilling and relaxing, while the storage shed offers additional room for lawn equipment and outdoor essentials.
One of the standout features of this property is the heated and cooled attached two-car garage which also includes a dedicated dog kennel space with direct access to the outdoors! This unique setup offers added convenience for pet owners while maintaining the functionality of the garage.
With versatile living spaces, a spacious fenced backyard, and thoughtful features both inside and out, this home has plenty to offer. Schedule your private showing today!
For sale
Price cut: $9.9K (11/2)
$290,000
215 Miller Ave, Eaton, OH 45320
4beds
1,822sqft
Single Family Residence
Built in 1965
0.44 Acres Lot
$285,500 Zestimate®
$159/sqft
$-- HOA
What's special
Well-maintained brick ranchFunctional layoutComfortable living spacesStylish dark tile backsplashAdjoining dining areaExpansive fully fenced backyardConvenient laundry area
- 24 days
- 1,326
- 98
Likely to sell faster than
Zillow last checked:
Listing updated:
Listed by:
Rachael McIntosh 937-776-9206,
MC & Co. Real Estate LLC
Source: DABR MLS,MLS#: 971766 Originating MLS: Dayton Area Board of REALTORS
Facts & features
Interior
Bedrooms & bathrooms
- Bedrooms: 4
- Bathrooms: 3
- Full bathrooms: 2
- 1/2 bathrooms: 1
- Main level bathrooms: 3
Primary bedroom
- Level: Main
- Dimensions: 14 x 12
Bedroom
- Level: Main
- Dimensions: 10 x 10
Bedroom
- Level: Main
- Dimensions: 12 x 11
Bedroom
- Level: Main
- Dimensions: 11 x 11
Family room
- Level: Main
- Dimensions: 18 x 17
Kitchen
- Level: Main
- Dimensions: 12 x 10
Living room
- Level: Main
- Dimensions: 15 x 15
Heating
- Electric
Cooling
- Central Air
Appliances
- Included: Dryer, Dishwasher, Microwave, Washer, Electric Water Heater
Features
- Ceiling Fan(s), Kitchen/Family Room Combo, Remodeled, Walk-In Closet(s)
- Windows: Vinyl
- Basement: Crawl Space
- Number of fireplaces: 1
- Fireplace features: One, Insert, Stove
Interior area
- Total structure area: 1,822
- Total interior livable area: 1,822 sqft
Property
Parking
- Total spaces: 2
- Parking features: Attached, Garage, Two Car Garage
- Attached garage spaces: 2
Features
- Levels: One
- Stories: 1
- Patio & porch: Patio, Porch
- Exterior features: Fence, Porch, Patio, Storage
Lot
- Size: 0.44 Acres
- Dimensions: 0.439 acres
Details
- Additional structures: Shed(s)
- Parcel number: M40000600803001000
- Zoning: Residential
- Zoning description: Residential
Construction
Type & style
- Home type: SingleFamily
- Architectural style: Ranch
- Property subtype: Single Family Residence
Materials
- Brick
Condition
- Year built: 1965
Utilities & green energy
- Water: Public
- Utilities for property: Sewer Available, Water Available
Community & HOA
Community
- Security: Surveillance System
- Subdivision: Green Acres
HOA
- Has HOA: No
Location
- Region: Eaton
Financial & listing details
- Price per square foot: $159/sqft
- Tax assessed value: $165,300
- Annual tax amount: $2,058
- Date on market: 10/22/2026
Estimated market value
$285,500
$271,000 - $300,000
$1,895/mo
Price history
| Date | Event | Price |
|---|---|---|
| 11/2/2026 | Price change | $290,000-3.3%$159/sqft |
Source:  DABR MLS #971766 Report a problem | ||
| 10/23/2026 | Listed for sale | $299,900+78%$165/sqft |
Source: DABR MLS #971766 Report a problem | ||
| 6/21/2019 | Sold | $168,500-6.3%$92/sqft |
Source:  Cincy MLS #1609714 Report a problem | ||
| 6/21/2019 | Listed for sale | $179,747$99/sqft |
Source: RE/MAX Solutions Plus #783650 Report a problem | ||
| 4/15/2019 | Pending sale | $179,747$99/sqft |
Source: RE/MAX Solutions Plus #1609714 Report a problem | ||
| 3/22/2019 | Price change | $179,747-2.7%$99/sqft |
Source: RE/MAX Solutions Plus #783650 Report a problem | ||
| 3/1/2019 | Price change | $184,747-2.6%$101/sqft |
Source: RE/MAX SOLUTIONS PLUS #783650 Report a problem | ||
| 2/6/2019 | Listed for sale | $189,747+171.1%$104/sqft |
Source: RE/MAX Solutions Plus #1609714 Report a problem | ||
| 8/23/2018 | Sold | $70,000$38/sqft |
Source: Public Record Report a problem | ||
Public tax history
| Year | Property taxes | Tax assessment |
|---|---|---|
| 2025 | $2,058 +1.3% | $57,860 |
| 2024 | $2,033 -14.5% | $57,860 |
| 2023 | $2,377 +13% | $57,860 +16.7% |
| 2022 | $2,104 -0.2% | $49,600 |
| 2021 | $2,108 +4.1% | $49,600 |
| 2020 | $2,025 +20.7% | $49,600 +29.3% |
| 2019 | $1,678 +19.9% | $38,360 |
| 2018 | $1,400 +3.2% | $38,360 |
| 2017 | $1,356 +4.9% | $38,360 -2.4% |
| 2016 | $1,292 +1.7% | $39,310 |
| 2014 | $1,271 -3.2% | $39,310 +0% |
| 2013 | $1,312 | $39,305 -2.5% |
| 2011 | -- | $40,320 -6.9% |
| 2010 | -- | $43,330 |
| 2009 | $1,245 | $43,330 +0.7% |
| 2008 | $1,245 | $43,050 +1.2% |
| 2007 | -- | $42,530 +8.4% |
| 2004 | -- | $39,240 |
| 2003 | -- | $39,240 +13.7% |
| 2001 | -- | $34,510 |
| 2000 | -- | $34,510 |
Find assessor info on the county website
Monthly payment
Est. payment
Payment breakdown
Explore the cost of this home by adjusting the details. Changes won't be saved.Climate risks
Neighborhood: 45320
Nearby schools
Schools provided by the listing agent
- District: Eaton
Source: DABR MLS. This data may not be complete. We recommend contacting the local school district to confirm school assignments for this home.


Similar homes
- $299,9003 bd3 ba2.1k sqft202 East Ave, Eaton, OH 45320For Sale
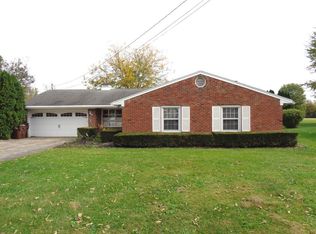
 MLS ID #971059, Kathi L Petelle, Irongate, Inc.. DABR MLS
- $249,0005 bd2 ba1.3k sqft421 E Lexington Rd, Eaton, OH 45320For Sale
 MLS ID #971749, Sherri Koons, eXp Realty. DABR MLS
- $310,0003 bd2 ba1.7k sqft1747 N Barron St, Eaton, OH 45320For Sale
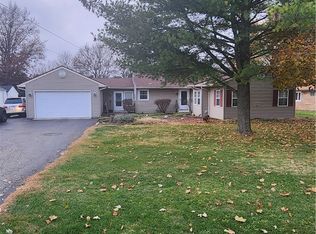 MLS ID #948147, Gail Derr, Irongate, Inc.. DABR MLS
- $299,0004 bd2 ba1.6k sqft800 E Main St, Eaton, OH 45320For Sale
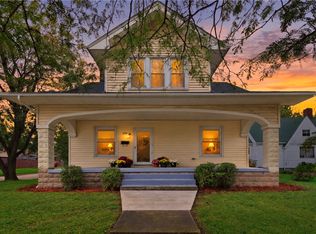 MLS ID #969636, Kathy Clapp, Coldwell Banker College Real E. DABR MLS
- $315,0003 bd2 ba1.8k sqft887 Camden Rd, Eaton, OH 45320For SaleMLS ID #971555, Marilyn A Haber, Country Mile REALTORS. DABR MLS
- $299,0004 bd4 ba2.5k sqft837 Oakland Dr, Eaton, OH 45320For SaleMLS ID #973139, Paul Ostermann, Coldwell Banker Heritage. DABR MLS
- $285,0003 bd2 ba1.6k sqft300 S Barron St, Eaton, OH 45320For SaleMLS ID #971954, Gail A Marit, Solutions Plus Realty. DABR MLS
- $299,9003 bd2 ba1.1k sqft94 Snapdragon Dr, Eaton, OH 45320For SaleMLS ID #971587, Garrett Denlinger, Irongate, Inc.. DABR MLS
- $299,9003 bd3 ba1.6k sqft117 Honeysuckle Way, Eaton, OH 45320For SaleMLS ID #970398, Marilyn A Haber, Country Mile REALTORS. DABR MLS
- $389,9004 bd2 ba1.8k sqft1519 East Ave, Eaton, OH 45320For SaleMLS ID #970710, Marilyn A Haber, Country Mile REALTORS. DABR MLS
- $336,5003 bd2 ba2.5k sqft531 E Main St, Eaton, OH 45320For SaleMLS ID #972412, Andrew Gaydosh, eXp Realty. DABR MLS
- $339,5003 bd2 ba2.4k sqft319 W Main St, Eaton, OH 45320For SaleMLS ID #971311, Andrew Gaydosh, eXp Realty. DABR MLS
- $224,9003 bd2 ba1.2k sqft1317 Park Ave, Eaton, OH 45320For SaleMLS ID #968813, Maria Owens, Ownerland Realty, Inc.. DABR MLS
- $254,5004 bd2 ba1.6k sqft215 Hatchet Dr, Eaton, OH 45320For SaleMLS ID #962944, Andrew Gaydosh, eXp Realty. DABR MLS
- $220,0003 bd1 ba1k sqft413 Laura Cir, Eaton, OH 45320For SaleMLS ID #969683, Kimberly J Brooks, Sibcy Cline Inc.. DABR MLS
- $269,9002 bd2 ba1.4k sqft901 E Somers St, Eaton, OH 45320For SaleMLS ID #970415, Michele Booth, Country Mile REALTORS. DABR MLS
- $315,0004 bd3 ba1.9k sqft588 Skodborg Dr, Eaton, OH 45320For SaleMLS ID #963618, Paul Jeremey French, Country Mile REALTORS. DABR MLS
- $232,9003 bd2 ba1.7k sqft113 South Ct, Eaton, OH 45320For SaleMLS ID #970528, Michele Booth, Country Mile REALTORS. DABR MLS
- $275,0003 bd2 ba1.5k sqft798 Brande Dr, Eaton, OH 45320For SaleMLS ID #969885, Paul Jeremey French, Country Mile REALTORS. DABR MLS
