Historic charm, modern updates, AND an oversized garage! This Eaton home has a lot to offer! Beautifully refinished original hardwood floors, matching woodwork and baseboards, and Victorian-style arched doorways give this home the kind of character you just don't find every day. And many of the big-ticket updates have already been taken care of! Updates include plumbing and electrical, basement waterproofing (2020) with a transferable warranty, roof (2017), updated kitchen flooring, new carpet upstairs, and a new sidewalk pad (2025). Need extra space? The oversized 24x32 detached garage offers plenty of room for vehicles, storage, hobbies, or a workshop. All of this just minutes from the heart of downtown Eaton, with local shops, dining, and community amenities close by. The heavy lifting is done. All that's left is to move in, make it your own, and enjoy the extra space.
For sale
Price cut: $18.5K (10/19)
$299,000
800 E Main St, Eaton, OH 45320
4beds
1,680sqft
Single Family Residence
Built in 1917
9,700 Square Feet Lot
$291,400 Zestimate®
$178/sqft
$-- HOA
What's special
Historic charmVictorian-style arched doorwaysUpdated kitchen flooringNew sidewalk padMatching woodwork and baseboardsNew carpet upstairs
- 27 days
- 1,157
- 49
Zillow last checked:
Listing updated:
Listed by:
Kathy Clapp (513)523-2181,
Coldwell Banker College Real E
Source: DABR MLS,MLS#: 969636 Originating MLS: Dayton Area Board of REALTORS
Facts & features
Interior
Bedrooms & bathrooms
- Bedrooms: 4
- Bathrooms: 2
- Full bathrooms: 2
- Main level bathrooms: 1
Primary bedroom
- Level: Main
- Dimensions: 15 x 10
Bedroom
- Level: Second
- Dimensions: 13 x 13
Bedroom
- Level: Second
- Dimensions: 10 x 6
Bedroom
- Level: Second
- Dimensions: 13 x 13
Dining room
- Level: Main
- Dimensions: 13 x 13
Kitchen
- Features: Eat-in Kitchen
- Level: Main
- Dimensions: 16 x 8
Living room
- Level: Main
- Dimensions: 30 x 15
Heating
- Natural Gas
Cooling
- Central Air
Features
- Pantry, Remodeled
- Windows: Double Hung
- Basement: Partial
- Has fireplace: Yes
- Fireplace features: Gas
Interior area
- Total structure area: 1,680
- Total interior livable area: 1,680 sqft
Video & virtual tour
Property
Parking
- Parking features: Detached, Garage
- Has garage: Yes
Features
- Levels: Two
- Stories: 2
- Patio & porch: Porch
- Exterior features: Porch
Lot
- Size: 9,700 Square Feet
- Dimensions: 49 x 198
Details
- Parcel number: M40000605904008000
- Zoning: Residential
- Zoning description: Residential
Construction
Type & style
- Home type: SingleFamily
- Property subtype: Single Family Residence
Materials
- Aluminum Siding
Condition
- Year built: 1917
Community & HOA
HOA
- Has HOA: No
Location
- Region: Eaton
Financial & listing details
- Price per square foot: $178/sqft
- Tax assessed value: $161,600
- Annual tax amount: $2,061
- Date on market: 9/29/2026
Estimated market value
$291,400
$277,000 - $306,000
$1,760/mo
Price history
| Date | Event | Price |
|---|---|---|
| 10/19/2026 | Price change | $299,000-5.8%$178/sqft |
Source:  Cincy MLS #1895065 Report a problem | ||
| 9/29/2026 | Listed for sale | $317,500$189/sqft |
Source: Cincy MLS #1895065 Report a problem | ||
Public tax history
| Year | Property taxes | Tax assessment |
|---|---|---|
| 2025 | $2,061 +1.2% | $56,560 |
| 2024 | $2,037 -14.5% | $56,560 |
| 2023 | $2,384 +28.3% | $56,560 +33.1% |
| 2022 | $1,858 +2.6% | $42,500 |
| 2021 | $1,811 | $42,500 |
| 2020 | -- | $42,500 +22% |
| 2019 | $1,175 -3% | $34,830 |
| 2018 | $1,210 +0% | $34,830 |
| 2017 | $1,210 +31.1% | $34,830 +16.8% |
| 2016 | $923 +1.6% | $29,820 |
| 2014 | $908 -3% | $29,820 |
| 2013 | $936 | $29,820 |
| 2011 | -- | $29,820 -10.9% |
| 2010 | -- | $33,470 |
| 2009 | $1,080 | $33,470 |
| 2008 | $1,080 | $33,470 +2.7% |
| 2007 | -- | $32,590 +40.2% |
| 2004 | -- | $23,240 |
| 2003 | -- | $23,240 +12.9% |
| 2001 | -- | $20,580 |
| 2000 | -- | $20,580 |
Find assessor info on the county website
Monthly payment
Est. payment
Payment breakdown
Explore the cost of this home by adjusting the details. Changes won't be saved.Climate risks
Neighborhood: 45320
Nearby schools
Schools provided by the listing agent
- District: Eaton
Source: DABR MLS. This data may not be complete. We recommend contacting the local school district to confirm school assignments for this home.

Similar homes
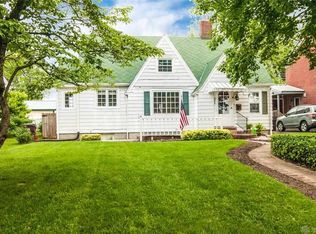
- $299,9003 bd3 ba2.1k sqft202 East Ave, Eaton, OH 45320For Sale
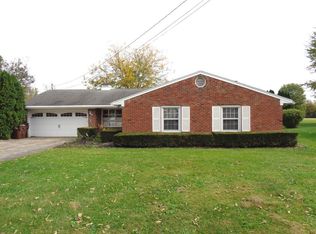
 MLS ID #971059, Kathi L Petelle, Irongate, Inc.. DABR MLS
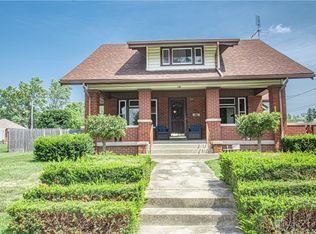
- $299,9004 bd3 ba1.8k sqft215 Miller Ave, Eaton, OH 45320For Sale
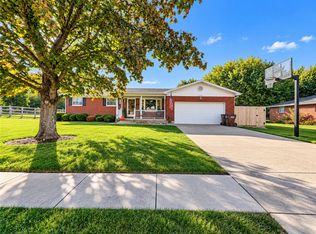 MLS ID #971766, Rachael McIntosh, MC & Co. Real Estate LLC. DABR MLS
- $329,9003 bd2 ba1.1k sqft94 Snapdragon Dr, Eaton, OH 45320For Sale
 MLS ID #971587, Garrett Denlinger, Irongate, Inc.. DABR MLS
- $289,9833 bd2 ba1.7k sqft300 S Barron St, Eaton, OH 45320For Sale By Owner

- $309,9003 bd3 ba1.6k sqft117 Honeysuckle Way, Eaton, OH 45320For SaleMLS ID #970398, Marilyn A Haber, Country Mile REALTORS. DABR MLS
- $339,5003 bd2 ba2.4k sqft319 W Main St, Eaton, OH 45320For SaleMLS ID #971311, Andrew Gaydosh, eXp Realty. DABR MLS
- $249,0005 bd2 ba1.3k sqft421 E Lexington Rd, Eaton, OH 45320For SaleMLS ID #971749, Sherri Koons, eXp Realty. DABR MLS
- $325,0003 bd2 ba1.8k sqft887 Camden Rd, Eaton, OH 45320For SaleMLS ID #971555, Marilyn A Haber, Country Mile REALTORS. DABR MLS
- $269,9004 bd2 ba2.5k sqft910 Aukerman St, Eaton, OH 45320For SaleMLS ID #963198, Marilyn A Haber, Country Mile REALTORS. DABR MLS
- $299,9994 bd2 ba1.6k sqft1016 Alexander Rd, Eaton, OH 45320For SaleMLS ID #947939, Barry Hines, Country Mile REALTORS. DABR MLS
- $339,0003 bd2 ba1.5k sqft112 Goldenrod Dr, Eaton, OH 45320For SaleMLS ID #963188, Gail A Marit, Solutions Plus Realty. DABR MLS
- $249,9003 bd2 ba1.7k sqft113 South Ct, Eaton, OH 45320For SaleMLS ID #970528, Michele Booth, Country Mile REALTORS. DABR MLS
- $274,9003 bd2 ba1.5k sqft271 Lakengren Dr, Eaton, OH 45320For Sale
 MLS ID #1898043, Noah Zipko, RE/MAX Incompass. Cincy MLS
- $219,9003 bd1 ba1.2k sqft212 E Monfort St, Eaton, OH 45320For SaleMLS ID #971735, Kelly Little, Plum Tree Realty. DABR MLS
- $310,0003 bd2 ba1.7k sqft1747 N Barron St, Eaton, OH 45320For SaleMLS ID #948147, Gail Derr, Irongate, Inc.. DABR MLS
- $399,9004 bd2 ba1.8k sqft1519 East Ave, Eaton, OH 45320For SaleMLS ID #970710, Marilyn A Haber, Country Mile REALTORS. DABR MLS
- $315,0004 bd3 ba1.9k sqft588 Skodborg Dr, Eaton, OH 45320For SaleMLS ID #963618, Paul Jeremey French, Country Mile REALTORS. DABR MLS
- $229,5004 bd2 ba1.5k sqft712 Judy Ave, Eaton, OH 45320For SaleMLS ID #967735, Gail Derr, Irongate, Inc.. DABR MLS
- $329,5003 bd3 ba1.7k sqft583 Skodborg Dr, Eaton, OH 45320For SaleMLS ID #969302, Andrew Gaydosh, eXp Realty. DABR MLS
