Welcome home to the new easy living plan by Bill Beazley Home, the Baldwin 5. Warm and inviting plan that opens up to a spacious vaulted great room and gas log fireplace. The kitchen has a nice size island that overlooks the great room and dining room making this a great entertaining space or just enjoying everyday life. The kitchen has a farmhouse sink in the island and pendant lighting. Beautiful granite counter tops with full tile backsplash adorns the kitchen. Stainless steel appliances and pantry. The dining room overlooks your fully fenced back yard and provides an abundant amount of natural light giving you an awesome dining experience. There is a power pantry that is plumbed for a
second refrigerator and mud bench off the 2 car garage. The large owner's suite has a trey ceiling and good size walk in closet and en suite bathroom. The primary bath includes a separate shower with subway tile surround, separate soaking tub with subway tile surround, dual vanities with quartz counter tops, framed mirrors, separate water closet and luxury vinyl tile flooring. There are 2 other bathrooms and full bath that completes this lovely home. Covered back porch for some great outdoor living space.
625-SV-7009-01
Sold for $311,900
$311,900
158 Atherstone Street Lot Block #2, Aiken, SC 29803
3beds
1,734sqft
Single Family Residence
Built in 2024
8,276 Square Feet Lot
$315,700 Zestimate®
$180/sqft
$2,153 Estimated rent
Home value
$315,700
$300,000 - $331,000
$2,153/mo
Zestimate® history
Owner options
List your home for rent
$2,153/mo
Rent Zestimate®
Find your next renter with Zillow Rental Manager. Plus, with online applications, you can quickly screen prospective tenants – for free.
$2,153/mo
Rent Zestimate®
Refinance and save
$2,189/mo
Est. payment
Refinancing to a lower rate could help reduce your monthly payments and save thousands over the life of the loan.
$2,189/mo
Est. payment
Explore your selling options
Work with a Zillow partner agent
Leverage their expertise and Zillow's premium Showcase listings to get your home seen by more buyers.
Get startedList with your own agent
Get your home in front of millions of buyers by listing it on Zillow.
Learn how to do itSell it yourself
Take full control of how buyers see your home on Zillow by listing For Sale by Owner (FSBO).
List your homeWhat's special
Zillow last checked:
Listing updated:
Listed by:
Roxanne Bentley 706-863-1775,
Berkshire Hathaway HomeService,
Kim Frazier 803-443-6515,
Berkshire Hathaway HomeServices Beazley, Realtors Aiken
Bought with:
Jacob M Klarman, 89689
Coldwell Banker Best Life Realty
Source: Aiken MLS,MLS#: 210083
Facts & features
Interior
Bedrooms & bathrooms
- Bedrooms: 3
- Bathrooms: 2
- Full bathrooms: 2
Primary bedroom
- Level: Upper
- Area: 221
- Dimensions: 13 x 17
Bedroom 2
- Level: Main
- Area: 121
- Dimensions: 11 x 11
Bedroom 3
- Level: Main
- Area: 132
- Dimensions: 11 x 12
Dining room
- Level: Main
- Area: 110
- Dimensions: 11 x 10
Great room
- Level: Main
- Area: 300
- Dimensions: 20 x 15
Kitchen
- Level: Main
- Area: 130
- Dimensions: 13 x 10
Heating
- Fireplace(s), Forced Air, Natural Gas
Cooling
- Central Air, Electric
Appliances
- Included: Microwave, Range, Tankless Water Heater, Gas Water Heater, Cooktop, Dishwasher, Disposal
Features
- Solid Surface Counters, Walk-In Closet(s), Bedroom on 1st Floor, Cathedral Ceiling(s), Ceiling Fan(s), Kitchen Island, Primary Downstairs, Pantry, Cable Internet
- Flooring: Carpet, Vinyl
- Basement: None
- Number of fireplaces: 1
- Fireplace features: Ventless, Gas Log, Great Room
Interior area
- Total structure area: 1,734
- Total interior livable area: 1,734 sqft
- Finished area above ground: 1,734
- Finished area below ground: 0
Property
Parking
- Total spaces: 2
- Parking features: See Remarks, Driveway, Garage Door Opener
- Garage spaces: 2
- Has uncovered spaces: Yes
Features
- Levels: One
- Patio & porch: Patio, Porch
- Pool features: Association
Lot
- Size: 8,276 Square Feet
- Features: Landscaped, Sprinklers In Front, Sprinklers In Rear
Details
- Additional structures: None
- Special conditions: Standard
- Horse amenities: None
Construction
Type & style
- Home type: SingleFamily
- Architectural style: Ranch
- Property subtype: Single Family Residence
Materials
- Stone, Vinyl Siding
- Foundation: Slab
- Roof: Composition,Shingle
Condition
- New construction: Yes
- Year built: 2024
Details
- Warranty included: Yes
Utilities & green energy
- Sewer: Public Sewer
- Water: Public
- Utilities for property: Cable Available
Community & HOA
Community
- Features: Other, Internet Available, Pool
- Security: Security System
- Subdivision: Summerton Village
HOA
- Has HOA: Yes
- HOA fee: $385 annually
Location
- Region: Aiken
Financial & listing details
- Price per square foot: $180/sqft
- Date on market: 2/1/2024
- Cumulative days on market: 141 days
- Listing terms: Contract
- Road surface type: Asphalt
Price history
| Date | Event | Price |
|---|---|---|
| 6/21/2024 | Sold | $311,900$180/sqft |
Source:  Aiken MLS #210083 Report a problem Aiken MLS #210083 Report a problem | ||
| 5/28/2024 | Pending sale | $311,900$180/sqft |
Source: Aiken MLS #210083 Report a problem | ||
| 2/1/2024 | Listed for sale | $311,900$180/sqft |
Source: Aiken MLS #210083 Report a problem | ||
Public tax history
Tax history is unavailable.
Neighborhood: 29803
Nearby homes
- $311,9003 bd2 ba1.6k sqft158 Atherstone St, Aiken, SC 29803Sold
- $324,9003 bd2 ba1.8k sqft150 Atherstone St, Aiken, SC 29808Sold
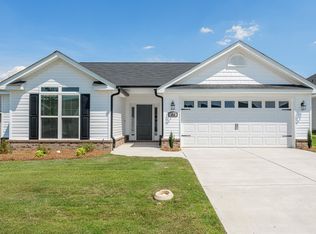
- $324,9003 bd2 ba1.9k sqft150 Atherstone St, Aiken, SC 29803Sold
- $339,9004 bd3 ba2.2k sqft606 Litcham, Aiken, SC 29808Sold
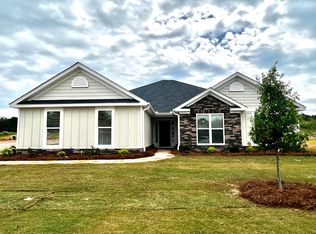
- $339,9004 bd3 ba2.2k sqft606 Litcham Run, Aiken, SC 29803Sold
- $300,4653 bd2 ba1.9k sqft144 Atherstone St, Aiken, SC 29803Sold
- $300,4653 bd2 ba1.7k sqft144 Atherstone St, Aiken, SC 29808Sold
- $366,9004 bd3 ba2.2k sqft8133 Snelling Dr, Aiken, SC 29803Sold
- $366,9004 bd3 ba2.2k sqft8133 Snelling Dr, Aiken, SC 29808Sold
Nearby schools
GreatSchools rating
- 5/10Millbrook Elementary SchoolGrades: PK-5Distance: 3.3 mi
- 6/10M. B. Kennedy Middle SchoolGrades: 6-8Distance: 3.1 mi
- 6/10South Aiken High SchoolGrades: 9-12Distance: 2.9 mi
Schools provided by the listing agent
- Elementary: Millbrook
- Middle: Kennedy
- High: South Aiken
Source: Aiken MLS. This data may not be complete. We recommend contacting the local school district to confirm school assignments for this home.


Get pre-qualified for a loan
At Zillow Home Loans, we can pre-qualify you in as little as 5 minutes with no impact to your credit score.An equal housing lender. NMLS #10287.
Sell for more on Zillow
Get a Zillow Showcase℠ listing at no additional cost and you could sell for .
$315,700
2% more
+$6,314
With Zillow Showcase(estimated)
$322,014
- South Carolina
- Aiken County
- Aiken
- 29803
- 158 Atherstone Street Lot Block Unit 2
Nearby cities
Nearby zip codes
Other Aiken Topics
