With a targeted completion in Fall 2026, this is one of the final opportunities to own a designer-finished Ashwell in Coral Ridge, Nocatee's premier gated community with few reaming opportunities. Set on a wide 80' homesite, the attractive elevation will make you smile every time you return home. This home carries a strong presence from the street and an interior space flooded with natural light. The entry opens clean and direct, with long sight lines through the main living spaces. Eight-foot doors, soaring ceilings, wide-plank floors, and exposed ceiling beams give the home weight and character without overdoing it. Everything feels intentional - because it is. The living area becomes one with the massive lanai, through a 16-foot multi-sliding glass wall, turning the backyard into an extension of the home. Doors open, airflow moves, and the space works just as well for a full house as it does on a quiet night in. The yard is pool-ready, leaving the final touch up to you. The kitchen The kitchen anchors the home. Clean lines, strong finishes, and a layout that actually functions day to day. It's built for cooking, hosting, and being used, not just photographed. The owner's retreat is set apart and appropriately sized. Not oversized, not tight. The bath is finished like a spa, with a freestanding tub, oversized shower, and layered tile and cabinetry that feels custom, not catalog-selected. A private study, a second-floor retreat, 4 car garage, and real storage round out the home. Behind the walls, the infrastructure is already in place for modern living, smart systems, and future flexibility. All within Coral Ridge, one of the final gated neighborhoods in Nocatee, with access to award-winning amenities and top-rated St. Johns County schools.
Pending
$1,936,170
158 BARRIER REEF Drive, Ponte Vedra, FL 32281
5beds
4,466sqft
:
Get pre-qualified$14,446/mo
Single Family Residence
Built in 2026
-- sqft lot
$-- Zestimate®
$434/sqft
$125/mo HOA
What's special
- 188 days |
- 7 |
- 1 |
Zillow last checked:
Listing updated:
Listed by:
BARBARA D SPECTOR-CRONIN 904-445-9875,
WEEKLEY HOMES REALTY 904-416-0041,
ROBERT F ST PIERRE 813-422-6183
Source: realMLS,MLS#: 2125863
Facts & features
Interior
Bedrooms & bathrooms
- Bedrooms: 5
- Bathrooms: 5
- Full bathrooms: 4
- 1/2 bathrooms: 1
Primary bedroom
- Level: First
Primary bathroom
- Level: First
Bonus room
- Level: Second
Family room
- Level: First
Kitchen
- Level: First
Laundry
- Level: First
Office
- Level: First
Other
- Level: First
Heating
- Central, Electric, Heat Pump
Cooling
- Central Air, Electric
Appliances
- Included: Dishwasher, Disposal, Electric Oven, Gas Cooktop, Microwave, Plumbed For Ice Maker, Tankless Water Heater
- Laundry: Electric Dryer Hookup, Gas Dryer Hookup, Lower Level, Washer Hookup
Features
- Entrance Foyer, Kitchen Island, Open Floorplan, Pantry, Primary Bathroom -Tub with Separate Shower, Master Downstairs, Split Bedrooms, Walk-In Closet(s)
- Flooring: Carpet, Tile, Wood
Interior area
- Total interior livable area: 4,466 sqft
Property
Parking
- Total spaces: 4
- Parking features: Garage, Garage Door Opener
- Garage spaces: 4
Features
- Levels: Two
- Stories: 2
- Patio & porch: Front Porch, Rear Porch
Lot
- Dimensions: 80'
- Features: Sprinklers In Front, Sprinklers In Rear
Details
- Parcel number: 00000000
- Zoning description: Residential
Construction
Type & style
- Home type: SingleFamily
- Architectural style: Contemporary
- Property subtype: Single Family Residence
Materials
- Fiber Cement, Frame
- Roof: Shingle
Condition
- Under Construction
- New construction: Yes
- Year built: 2026
Utilities & green energy
- Sewer: Public Sewer
- Water: Public
- Utilities for property: Cable Available, Electricity Available, Natural Gas Available, Sewer Available, Water Available
Community & HOA
Community
- Security: Carbon Monoxide Detector(s), Smoke Detector(s)
- Subdivision: Coral Ridge
HOA
- Has HOA: Yes
- Amenities included: Pool, Clubhouse, Dog Park, Fitness Center, Park
- HOA fee: $1,500 annually
Location
- Region: Ponte Vedra
Financial & listing details
- Price per square foot: $434/sqft
- Date on market: 1/19/2026
- Listing terms: Cash,Conventional,FHA,VA Loan
- Road surface type: Asphalt
Estimated market value
Not available
Estimated sales range
Not available
$6,418/mo
Price history
| Date | Event | Price |
|---|---|---|
| 3/1/2026 | Pending sale | $1,936,170$434/sqft |
Source:  realMLS #2125863 Report a problem realMLS #2125863 Report a problem | ||
| 1/19/2026 | Listed for sale | $1,936,170$434/sqft |
Source: realMLS #2125863 Report a problem | ||
Public tax history
Tax history is unavailable.
Monthly payment
Est. payment
Payment breakdown
Explore the cost of this home by adjusting the details. Changes won't be saved.Climate risks
Neighborhood: 32081
Nearby schools
GreatSchools rating
- 9/10Pine Island AcademyGrades: PK-8Distance: 1.6 mi
- 9/10Allen D Nease Senior High SchoolGrades: 8-12Distance: 2.6 mi
Schools provided by the listing agent
- Elementary: Pine Island Academy
- Middle: Pine Island Academy
- High: Allen D. Nease
Source: realMLS. This data may not be complete. We recommend contacting the local school district to confirm school assignments for this home.
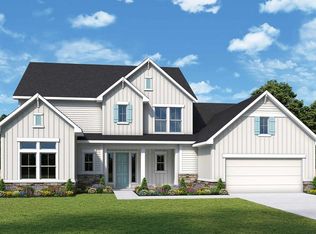
- $1,738,4005 bd5 ba4.4k sqft158 Barrier Reef Dr, Ponte Vedra, FL 32081Off Market
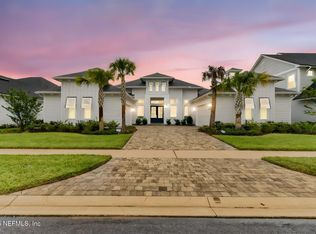
- $1,828,5384 bd5 ba3.8k sqft174 Barrier Reef Dr, Ponte Vedra, FL 32081New Construction

- $1,700,0004 bd5 ba3.4k sqft145 Barrier Reef Dr, Ponte Vedra, FL 32081Sold
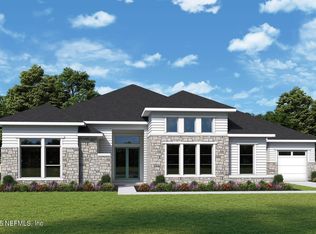
- $1,500,0004 bd4 ba3.6k sqft128 Barrier Reef Dr, Ponte Vedra, FL 32081Sold
- $1,996,5385 bd6 ba4.4k sqft82 Barrier Reef Dr, Ponte Vedra, FL 32081Sold
- $1,501,9974 bd3 ba3.1k sqft96 Barrier Reef Dr, Ponte Vedra, FL 32081Sold
- $1,951,5605 bd6 ba4.6k sqft196 Barrier Reef Dr, Ponte Vedra, FL 32081Sold
- $1,671,5955 bd6 ba4.4k sqft52 Barrier Reef Dr, Ponte Vedra, FL 32281Sold
A local agent can set up tours, give advice and negotiate with sellers.
A local lender can help you make sure your offer is ready when you are.
Similar homes
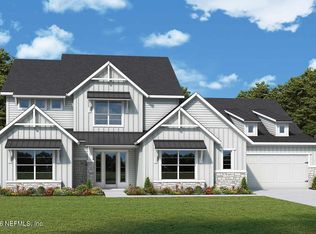
- $2,001,0395 bd6 ba4.6k sqft66 BARRIER REEF Drive, Ponte Vedra, FL 32081New Construction
 realMLS
 - $1,828,5384 bd5 ba3.8k sqft174 BARRIER REEF Drive, Ponte Vedra, FL 32081New ConstructionrealMLS
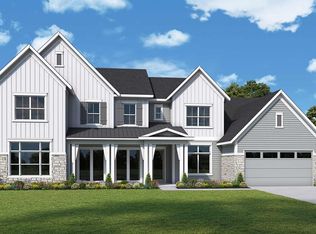
- from $1,514,1105 bd5 ba4.6k sqftHumbles Plan, Coral Ridge at Seabrook 80', Ponte Vedra, FL 32081New Construction
 David Weekley Homes
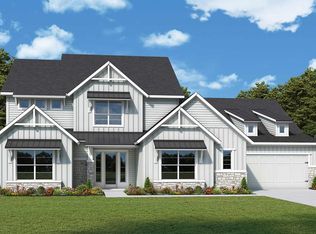
 - from $1,489,1105 bd5 ba4.4k sqftMariella Plan, Coral Ridge at Seabrook 80', Ponte Vedra, FL 32081New Construction
 David Weekley Homes
 - from $1,431,1105 bd5 ba4.1k sqftAshwell Plan, Coral Ridge at Seabrook 80', Ponte Vedra, FL 32081New ConstructionDavid Weekley Homes
- from $1,917,9955 bd6 ba4.6k sqftHutchinson Plan, Toll Brothers at Marsh Harbor, Ponte Vedra, FL 32081New ConstructionToll Brothers Inc.
- from $1,878,9955 bd6 ba4.5k sqftWilliston Plan, Toll Brothers at Marsh Harbor, Ponte Vedra, FL 32081New ConstructionToll Brothers Inc.
- from $1,514,1105 bd5 ba4.6k sqftHumbles by David Weekley Homes Coral Ridge Plan, Nocatee, Ponte Vedra, FL 32081New ConstructionThe Parc Group
- from $1,727,9954 bd5 ba4k sqftDarrington Plan, Toll Brothers at Marsh Harbor, Ponte Vedra, FL 32081New ConstructionToll Brothers Inc.
- from $1,676,9955 bd5 ba3.7k sqftBayou Plan, Toll Brothers at Marsh Harbor, Ponte Vedra, FL 32081New ConstructionToll Brothers Inc.
- from $1,489,1105 bd5 ba4.4k sqftMariella by David Weekley Homes Coral Ridge Plan, Nocatee, Ponte Vedra, FL 32081New ConstructionThe Parc Group
- from $1,364,1104 bd4 ba3.6k sqftNichelle Plan, Coral Ridge at Seabrook 80', Ponte Vedra, FL 32081New ConstructionDavid Weekley Homes
- from $1,766,9954 bd5 ba4.2k sqftMclennan Plan, Toll Brothers at Marsh Harbor, Ponte Vedra, FL 32081New ConstructionToll Brothers Inc.
- from $1,431,1105 bd5 ba4.1k sqftAshwell by David Weekley Homes Coral Ridge Plan, Nocatee, Ponte Vedra, FL 32081New ConstructionThe Parc Group
- $1,988,0004 bd5 ba3.4k sqft84 VALLEY GARDENS Road, Ponte Vedra Beach, FL 32082New ConstructionMLS ID #2069426, LILLIAN FOURAKER. realMLS
- $1,849,0005 bd5 ba4.2k sqft12771 RIVER STORY Court, Jacksonville, FL 32223New ConstructionMLS ID #2146736, PHILLIP JONES. realMLS
- $2,195,0005 bd5 ba3.5k sqft108 VALLEY GARDENS Road, Ponte Vedra Beach, FL 32082New ConstructionMLS ID #2139336, LILLIAN FOURAKER. realMLS
- from $1,275,9005 bd4 ba4.1k sqftAugusta Plan, Ponte Vedra, Ponte Vedra, FL 32081New ConstructionICI Homes
- from $1,278,9004 bd5 ba3.9k sqftBreckenridge Plan, Ponte Vedra, Ponte Vedra, FL 32081New ConstructionICI Homes
- from $1,414,1104 bd5 ba3.8k sqftDawn by David Weekley Homes Coral Ridge Plan, Nocatee, Ponte Vedra, FL 32081New ConstructionThe Parc Group
