4 Bedrooms, 2.5 baths in the city of Jonesboro. From the entrance foyer to a sizable formal living room. Formal living and formal dining room. Huge kitchen with an Island, pantry, and breakfast area-laundry room close to the garage, a two-car garage, and a factory-built fireplace. At the Upper level are 4 bedrooms and 2.5 bathrooms. Home needs some tlc. sold-as-is.
Active
Price cut: $50K (10/12)
$275,000
158 Claxton Ct, Jonesboro, GA 30238
4beds
2,828sqft
Single Family Residence
Built in 2004
-- sqft lot
$274,200 Zestimate®
$97/sqft
$-- HOA
What's special
Factory-built fireplaceTwo-car garageBreakfast areaEntrance foyerFormal dining room
- 115 days
- 414
- 23
Zillow last checked:
Listing updated:
Listed by:
Segun E Ore 678-662-0728,
Drem Realty
Source: GAMLS,MLS#: 10794251
Facts & features
Interior
Bedrooms & bathrooms
- Bedrooms: 4
- Bathrooms: 3
- Full bathrooms: 2
- 1/2 bathrooms: 1
Rooms
- Room types: Family Room, Laundry
Kitchen
- Features: Breakfast Bar, Pantry, Solid Surface Counters
Heating
- Central, Natural Gas
Cooling
- Ceiling Fan(s), Central Air, Other
Appliances
- Included: Dishwasher, Refrigerator
- Laundry: Laundry Closet
Features
- Other, Walk-In Closet(s)
- Flooring: Carpet, Laminate, Tile
- Basement: None
- Number of fireplaces: 1
- Fireplace features: Factory Built, Family Room
- Common walls with other units/homes: No Common Walls
Interior area
- Total structure area: 2,828
- Total interior livable area: 2,828 sqft
- Finished area above ground: 2,828
- Finished area below ground: 0
Property
Parking
- Total spaces: 2
- Parking features: None
Features
- Levels: Two
- Stories: 2
- Has view: Yes
- View description: City
- Body of water: None
Lot
- Features: Level
Details
- Additional structures: Other
- Parcel number: 05237A G014
- Special conditions: As Is
Construction
Type & style
- Home type: SingleFamily
- Architectural style: Traditional
- Property subtype: Single Family Residence
Materials
- Block, Brick, Concrete
- Roof: Other
Condition
- Resale
- New construction: No
- Year built: 2004
Utilities & green energy
- Sewer: Public Sewer
- Water: Public
- Utilities for property: Cable Available, Electricity Available, Natural Gas Available, Phone Available, Sewer Available, Water Available
Community & HOA
Community
- Features: None
- Security: Smoke Detector(s)
- Subdivision: Flint River Estate II
HOA
- Has HOA: No
- Services included: None
Location
- Region: Jonesboro
Financial & listing details
- Price per square foot: $97/sqft
- Tax assessed value: $349,800
- Annual tax amount: $5,358
- Date on market: 6/25/2026
- Cumulative days on market: 115 days
- Listing agreement: Exclusive Right To Sell
- Electric utility on property: Yes
Estimated market value
$274,200
$260,000 - $288,000
$2,257/mo
Price history
| Date | Event | Price |
|---|---|---|
| 10/12/2026 | Price change | $275,000-15.4%$97/sqft |
Source:  GAMLS #10794251 Report a problem GAMLS #10794251 Report a problem | ||
| 6/26/2026 | Listed for sale | $325,000+351.1%$115/sqft |
Source:  FMLS GA #7795532 Report a problem FMLS GA #7795532 Report a problem | ||
| 1/12/2012 | Sold | $72,050+0.1%$25/sqft |
Source: Public Record Report a problem | ||
| 10/14/2011 | Listing removed | $72,000$25/sqft |
Source: foreclosure.com Report a problem | ||
| 9/12/2011 | Listed for sale | $72,000-61.7%$25/sqft |
Source: isNowListed.com Report a problem | ||
| 3/16/2011 | Sold | $187,864+9.2%$66/sqft |
Source: Public Record Report a problem | ||
| 8/5/2004 | Sold | $172,000$61/sqft |
Source: Public Record Report a problem | ||
Public tax history
| Year | Property taxes | Tax assessment |
|---|---|---|
| 2025 | $5,397 +3.3% | $139,920 +5.2% |
| 2024 | $5,227 +27.3% | $133,000 +18% |
| 2023 | $4,106 -1% | $112,680 +7.6% |
| 2022 | $4,149 +33.1% | $104,760 +34.4% |
| 2021 | $3,117 -4.2% | $77,960 -3.1% |
| 2020 | $3,255 +19.6% | $80,438 -51.3% |
| 2019 | $2,722 +4.7% | $165,273 +161.9% |
| 2018 | $2,599 +9.4% | $63,096 +9.8% |
| 2017 | $2,377 +16.8% | $57,473 +17.1% |
| 2016 | $2,034 | $49,061 |
| 2015 | $2,034 +0.8% | -- |
| 2014 | $2,019 +74% | $37,178 |
| 2013 | $1,160 -1.4% | -- |
| 2012 | $1,177 -4.2% | -- |
| 2011 | $1,229 +14.6% | -- |
| 2010 | $1,072 -31.8% | -- |
| 2009 | $1,572 -11.1% | -- |
| 2008 | $1,768 +1.3% | -- |
| 2007 | $1,745 +1.1% | -- |
| 2006 | $1,726 +16.4% | -- |
| 2005 | $1,483 +370% | -- |
| 2003 | $316 | -- |
Find assessor info on the county website
Monthly payment
Est. payment
Payment breakdown
Explore the cost of this home by adjusting the details. Changes won't be saved.Climate risks
Neighborhood: 30238
Nearby schools
Schools provided by the listing agent
- Elementary: Brown
- Middle: Pointe South
- High: Mundys Mill
Source: GAMLS. This data may not be complete. We recommend contacting the local school district to confirm school assignments for this home.

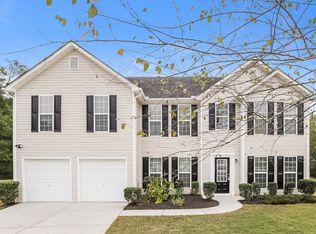
Similar homes
- $255,0003 bd2 ba1.7k sqft9247 Ryan Ridge Ct, Jonesboro, GA 30238Active

 MLS ID #10872788, Britni Wade, Keller Williams Realty Atl. Partners. GAMLS
 - $--3 bd2 ba1.7k sqft532 Sunnyhill Dr, Jonesboro, GA 30238Auction
 Auction.com 2
 - $--4 bd2 ba2.6k sqft10013 Musket Ridge Cir, Jonesboro, GA 30238Auction
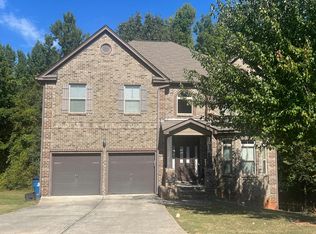 Auction.com 2
 - $--4 bd3 ba2.4k sqft9268 Grady Dr, Jonesboro, GA 30238Auction
 Auction.com 2
 - $200,0004 bd3 ba2.1k sqft8055 Crown Way, Jonesboro, GA 30238ActiveMLS ID #10872111, Burnie J King, Keller Williams Realty. GAMLS
- $259,5003 bd2 ba1.5k sqft7977 Flanders Ct, Jonesboro, GA 30238ActiveMLS ID #10855742, Oluwaseun Dare, HomeSmart. GAMLS
- $274,9996 bd2 ba2.5k sqft745 S Carter Dr, Jonesboro, GA 30236ActiveMLS ID #10834948, Shamoin C Parks, FED-MAN Real Estate, LLC. GAMLS
- $225,0004 bd2 ba1.8k sqft469 Camp Hill Ln, Jonesboro, GA 30238ActiveMLS ID #10823753, Ryan L Paul, Primestar Realty Group, LLC. GAMLS
- $300,0004 bd3 ba2.8k sqft4360 Conley Lndg, Conley, GA 30288ActiveMLS ID #10846637, Mark Spain, Mark Spain Real Estate. GAMLS
