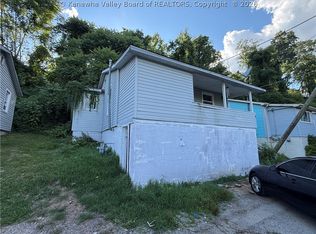
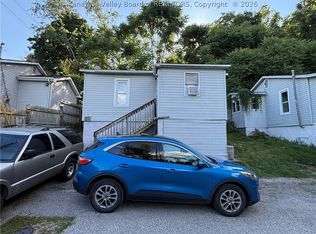
EXTREMELY CONVENIENT LOCATION! Affordable city living with an "out of city" feel. This cozy home features 2 bedrooms and 1 full bath upstairs with a partially finished basement with separate access. Single car garage. Stove and refrigerator will remain. Basement space could easily be converted to a separate apartment for additional income. Off street parking and just minutes to downtown, Kanawha City, and interstate access. Call your agent today before this one is gone!
Pending
$62,500
158 E Point Dr, Charleston, WV 25311
2beds
576sqft
Single Family Residence
Built in 1986
6,969 Square Feet Lot
$-- Zestimate®
$109/sqft
$-- HOA
What's special
Cozy homeOff street parkingSingle car garage
- 26 days
- 461
- 43
Likely to sell faster than
Zillow last checked:
Listing updated:
Listed by:
Kim Wade,
Better Homes and Gardens Real Estate Central 304-201-7653
Source: KVBR,MLS#: 285651 Originating MLS: Kanawha Valley Board of REALTORS
Facts & features
Interior
Bedrooms & bathrooms
- Bedrooms: 2
- Bathrooms: 2
- Full bathrooms: 2
Primary bedroom
- Description: Primary Bedroom
- Level: Upper
- Dimensions: 12'0 X 9'2
Bedroom 2
- Description: Bedroom 2
- Level: Upper
- Dimensions: 12'0 X 9'2
Dining room
- Description: Dining Room
- Level: Upper
- Dimensions: 0'0 X 0'0
Kitchen
- Description: Kitchen
- Level: Upper
- Dimensions: 12'1 X 10'0
Living room
- Description: Living Room
- Level: Upper
- Dimensions: 15'0 X 11'10
Heating
- Forced Air, Gas
Cooling
- Central Air
Appliances
- Included: Electric Range, Refrigerator
Features
- Eat-in Kitchen
- Flooring: Carpet, Vinyl
- Windows: Insulated Windows
- Basement: None
- Has fireplace: No
Interior area
- Total interior livable area: 576 sqft
Property
Parking
- Total spaces: 1
- Parking features: Basement, Garage, One Car Garage
- Garage spaces: 1
Features
- Levels: Two
- Stories: 2
- Patio & porch: Porch
- Exterior features: Porch
Lot
- Size: 6,969 Square Feet
- Dimensions: 49 x 50 x 149 x 141
- Features: Wooded
Details
- Parcel number: 23008A004100000000
Construction
Type & style
- Home type: SingleFamily
- Architectural style: Two Story
- Property subtype: Single Family Residence
Materials
- Drywall, Frame, Vinyl Siding
- Roof: Metal
Condition
- Year built: 1986
Utilities & green energy
- Sewer: Public Sewer
- Water: Public
Community & HOA
Community
- Security: Smoke Detector(s)
HOA
- Has HOA: No
Location
- Region: Charleston
Financial & listing details
- Price per square foot: $109/sqft
- Tax assessed value: $37,500
- Annual tax amount: $606
- Date on market: 9/25/2026
- Cumulative days on market: 26 days
Estimated market value
Not available
Estimated sales range
Not available
$968/mo
Price history
| Date | Event | Price |
|---|---|---|
| 10/5/2026 | Pending sale | $62,500$109/sqft |
Source:  KVBR #285651 Report a problem | ||
| 9/25/2026 | Listed for sale | $62,500$109/sqft |
Source: KVBR #285651 Report a problem | ||
Public tax history
| Year | Property taxes | Tax assessment |
|---|---|---|
| 2025 | $567 -1.6% | $22,500 -1.6% |
| 2024 | $576 -13% | $22,860 -13% |
| 2023 | $662 | $26,280 +4.8% |
| 2022 | -- | $25,080 |
| 2021 | -- | $25,080 -1.2% |
| 2020 | -- | $25,380 |
| 2019 | $639 +11.2% | $25,380 -1.2% |
| 2018 | $575 +15.1% | $25,680 +15.4% |
| 2017 | $500 -0.2% | $22,260 |
| 2016 | $501 | $22,260 -1.1% |
| 2015 | $501 +0.5% | $22,500 -0.3% |
| 2014 | $498 +4.5% | $22,560 |
| 2013 | $477 | $22,560 +5% |
| 2012 | $477 +0.4% | $21,480 +3.2% |
| 2011 | $475 -0.4% | $20,820 |
| 2010 | $477 -3.9% | $20,820 -1.1% |
| 2009 | $496 -1.2% | $21,060 |
| 2008 | $502 -0.2% | $21,060 -0.8% |
| 2007 | $503 -1.4% | $21,240 |
| 2006 | $510 +0.1% | $21,240 |
| 2005 | $510 | $21,240 |
| 2004 | -- | $21,240 |
| 2003 | -- | $21,240 |
| 2002 | -- | $21,240 -5.9% |
| 2001 | -- | $22,560 |
Find assessor info on the county website
Monthly payment
Est. payment
Payment breakdown
Explore the cost of this home by adjusting the details. Changes won't be saved.Climate risks
Neighborhood: 25311
Nearby schools
Schools provided by the listing agent
- Elementary: Piedmont
- Middle: Horace Mann
- High: Capital
Source: KVBR. This data may not be complete. We recommend contacting the local school district to confirm school assignments for this home.
Similar homes
- $69,9992 bd2 ba784 sqft7143 Kanawha State Forest Dr, Charleston, WV 25314For Sale
 MLS ID #284706, Lydia Comer. KVBR
- $49,0002 bd1 ba808 sqft5 Brawley Rd, Charleston, WV 25314For Sale
 MLS ID #285132, Anthony Rigsby. KVBR
- $49,0002 bd1 ba528 sqft4 Brawley Rd, Charleston, WV 25314For Sale
 MLS ID #285134, Anthony Rigsby. KVBR
- $44,9002 bd1 ba864 sqft1205 Ashwood Rd, Charleston, WV 25314For Sale
 MLS ID #285656, Michael M Moore. KVBR
