DOUBLE LOT!!! TOWN OF MONTGOMERY!!! Welcome to this charming 1950s-style Ranch in the Town of Montgomery, offering a perfect blend of classic character and modern convenience. Set on a beautifully manicured lot with a sweeping front lawn and mature evergreens, this inviting 3-bedroom, 2.5-bathroom home boasts a tranquil residential setting in the Valley Central School District, just outside the Village of Walden. The classic white exterior features a dark shingle roof, a central brick chimney, an attached two-car garage, and plenty of driveway parking. Step inside to a bright, open floor plan featuring gleaming hardwood floors that flow into a stunning living room. This space is highlighted by an airy vaulted ceiling, a cozy fireplace with a classic wooden mantel, and a wall of windows framing picturesque greenery. Beyond is an expansive sitting room with extensive custom built-in shelving, which flows seamlessly into a spectacular sun-drenched dining area. Framed by wall-to-wall windows and sliding glass doors, the dining area leads out to a large, raised wooden deck with white railings—perfect for outdoor entertaining. The adjoining kitchen is a well-appointed culinary space with light wood cabinetry, glass-front accents, rich dark granite countertops, a breakfast bar peninsula, and sleek stainless steel appliances, including a double wall oven. Down the hall, the primary bedroom is a peaceful retreat with hardwood floors, a ceiling fan, ample bi-fold closet space, and a private en-suite bathroom featuring a glass-enclosed corner shower and a crisp white vanity. Two additional bright, generously sized bedrooms also feature beautiful hardwood flooring and bi-fold closets, sharing a full hall bathroom with a dark wood vanity and a tub/shower combo. A dedicated home office provides the ideal remote work environment, complete with a massive picture window that floods the room with natural light and inspiring backyard views. The lower level features an expansive walk-out basement, boasting a family room finished with easy-care square tile flooring, baseboard heating, and a warm wood-paneled accent wall. Anchored by a striking floor-to-ceiling brick fireplace with a raised stone hearth, this bright gathering space offers a glass-paneled door leading to a covered patio and a massive, gently sloping grassy backyard shaded by mature trees. Completing this lower level is a practical half bathroom with a classic wall-mounted sink, a versatile bonus room, and a dedicated laundry room with convenient washer and dryer hookups. This property provides unbeatable proximity to both daily necessities and recreation. You will enjoy being only a short 5-minute drive from an array of local restaurants, shopping centers, banking, and postal services. Outdoor enthusiasts will absolutely love the access to nature, as the home is situated just a few blocks from the scenic Walden Wallkill Rail Trail and near all five Village parks—including one conveniently located less than a half-mile from your front door!
For sale
$499,999
158 High Meadows Road, Walden, NY 12586
3beds
2,893sqft
Single Family Residence, Residential
Built in 1958
1.43 Acres Lot
$-- Zestimate®
$173/sqft
$-- HOA
What's special
- 15 days |
- 1,090 |
- 92 |
Zillow last checked:
Listing updated:
Listed by:
Keller Williams Realty 845-928-8000,
Richard Baxter 845-494-4715
Source: OneKey® MLS as distributed by MLS GRID,MLS#: 1033229
Facts & features
Interior
Bedrooms & bathrooms
- Bedrooms: 3
- Bathrooms: 3
- Full bathrooms: 2
- 1/2 bathrooms: 1
Bathroom 3
- Description: Half
- Level: Basement
Dining room
- Level: First
Family room
- Description: Approx 890 sqft
- Level: Basement
Kitchen
- Level: First
Living room
- Level: First
Office
- Level: First
Heating
- Baseboard, Oil
Cooling
- Central Air
Appliances
- Included: Dishwasher, Electric Cooktop, Microwave, Other, Refrigerator, Stainless Steel Appliance(s)
- Laundry: Washer/Dryer Hookup, In Basement, Laundry Room
Features
- First Floor Bedroom, First Floor Full Bath, Built-in Features, Eat-in Kitchen, Granite Counters, High Ceilings, Open Kitchen, Primary Bathroom, Recessed Lighting, Walk Through Kitchen
- Flooring: Carpet, Ceramic Tile, Hardwood
- Windows: Floor to Ceiling Windows, Oversized Windows
- Basement: Partially Finished
- Attic: Pull Stairs
- Number of fireplaces: 2
- Fireplace features: Family Room, Living Room, Wood Burning
Interior area
- Total structure area: 2,893
- Total interior livable area: 2,893 sqft
Property
Parking
- Total spaces: 2
- Parking features: Driveway, Garage, Off Street
- Garage spaces: 2
- Has uncovered spaces: Yes
Features
- Patio & porch: Covered, Porch
- Has view: Yes
- View description: Trees/Woods
Lot
- Size: 1.43 Acres
- Features: Back Yard, Sloped
- Residential vegetation: Partially Wooded
Details
- Parcel number: 3342890090000002040.0000000
- Special conditions: None
Construction
Type & style
- Home type: SingleFamily
- Architectural style: Ranch
- Property subtype: Single Family Residence, Residential
Materials
- Brick, Frame
- Foundation: Block
Condition
- Actual
- Year built: 1958
Utilities & green energy
- Sewer: Septic Tank
- Water: Well
- Utilities for property: Cable Connected, Electricity Connected
Community & HOA
HOA
- Has HOA: No
Location
- Region: Walden
Financial & listing details
- Price per square foot: $173/sqft
- Tax assessed value: $169,000
- Annual tax amount: $9,462
- Date on market: 8/22/2026
- Cumulative days on market: 5 days
- Listing agreement: Exclusive Right To Sell
- Electric utility on property: Yes
Estimated market value
Not available
Estimated sales range
Not available
Not available
Price history
| Date | Event | Price |
|---|---|---|
| 8/22/2026 | Listed for sale | $499,999+185.7%$173/sqft |
Source:  OneKey® MLS as distributed by MLS GRID #1033229 Report a problem OneKey® MLS as distributed by MLS GRID #1033229 Report a problem | ||
| 8/7/1996 | Sold | $175,000$60/sqft |
Source: Public Record Report a problem | ||
Public tax history
| Year | Property taxes | Tax assessment |
|---|---|---|
| 2025 | -- | $169,000 |
| 2024 | -- | $169,000 |
| 2023 | -- | $169,000 |
| 2022 | -- | $169,000 |
| 2021 | -- | $169,000 |
| 2020 | -- | $169,000 |
| 2019 | -- | $169,000 |
| 2018 | -- | $169,000 |
| 2017 | $7,328 | $169,000 |
| 2016 | -- | $169,000 |
| 2015 | -- | $169,000 |
| 2014 | -- | $169,000 |
| 2013 | -- | $169,000 |
| 2012 | -- | $169,000 |
| 2011 | -- | $169,000 |
| 2010 | -- | $169,000 |
| 2009 | -- | $169,000 |
| 2007 | -- | $169,000 |
| 2006 | -- | $169,000 |
| 2005 | -- | $169,000 |
| 2004 | -- | $169,000 |
| 2002 | -- | $169,000 +17.6% |
| 2001 | -- | $143,700 |
| 2000 | -- | $143,700 |
Find assessor info on the county website
Monthly payment
Climate risks
Neighborhood: 12586
Nearby schools
GreatSchools rating
- 5/10Walden Elementary SchoolGrades: K-5Distance: 1 mi
- 6/10Valley Central Middle SchoolGrades: 6-8Distance: 3.8 mi
- 6/10Valley Central High SchoolGrades: 9-12Distance: 3.8 mi
Schools provided by the listing agent
- Elementary: Berea Elementary School
- Middle: Valley Central Middle School
- High: Valley Central High School
Source: OneKey® MLS as distributed by MLS GRID. This data may not be complete. We recommend contacting the local school district to confirm school assignments for this home.
- $5,700-- bd-- ba-- sqft158 High Meadows Rd, Walden, NY 12586Off Market
- $538,0004 bd4 ba2.3k sqft150 High Meadows Rd, Walden, NY 12586Off Market
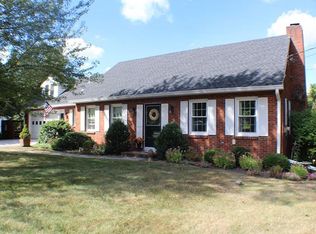
- $5,700-- bd-- ba-- sqft150 High Meadows Rd, Walden, NY 12586Off Market
- $616,0004 bd2 ba2.8k sqft162 High Meadows Rd, Walden, NY 12586Off Market
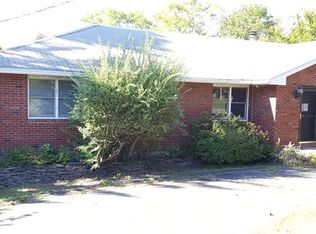
- $440,0004 bd3 ba1.6k sqft161 High Meadows Rd, Walden, NY 12586Sold
- $432,1003 bd2 ba1.2k sqft155 High Meadows Rd, Walden, NY 12586Off Market
- $516,0004 bd3 ba2k sqft144 High Meadows Rd, Walden, NY 12586Off Market
- $5,700-- bd-- ba-- sqft144 High Meadows Rd, Walden, NY 12586Off Market
A local agent can set up tours, give advice and negotiate with sellers.
Similar homes
- $419,0003 bd2 ba1.4k sqft72 St Andrews Road, Walden, NY 12586For Sale

 MLS ID #1033445, Anne DiDomenico, Listing by: Keller Williams Hudson Valley. OneKey® MLS as distributed by MLS GRID
 - $419,9993 bd3 ba2.1k sqft4 Brook Court, Walden, NY 12586For Sale
 MLS ID #998593, Richard Baxter, Listing by: Keller Williams Realty. OneKey® MLS as distributed by MLS GRID
 - $499,0003 bd2 ba1.7k sqft11 Ulster Terrace, Wallkill, NY 12589For Sale
 MLS ID #1027976, Darlene Provino, Listing by: Century 21 E & M Williams Rlty. OneKey® MLS as distributed by MLS GRID
 - $--4 bd2 ba1.7k sqft99 Lake Walton Rd, Wappingers Falls, NY 12590Auction
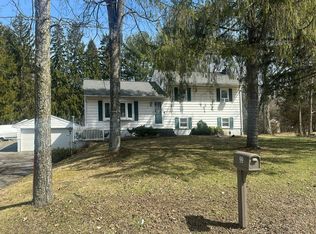 Auction.com 2
 - $485,0004 bd2 ba2.4k sqft525 Plattekill Ardonia Road, Plattekill, NY 12589For SaleMLS ID #1021513, Vitaly Isaacs, Listing by: Magic Of Great Neck Realty Inc. OneKey® MLS as distributed by MLS GRID
- $487,0003 bd2 ba2.9k sqft25 Lucky Lane, Washingtonville, NY 10992For SaleMLS ID #1027224, Jacqueline Manzolillo-Blais, Listing by: Keller Williams Realty. OneKey® MLS as distributed by MLS GRID
- $720,0005 bd3 ba4k sqft226 Wallkill Road, Walden, NY 12586For SaleMLS ID #993319, Pete Wolven, Listing by: Hudson Valley Home Connection. OneKey® MLS as distributed by MLS GRID
- $499,0004 bd3 ba2.6k sqft276 Spruce Road, Middletown, NY 10940For SaleMLS ID #1010523, Christine Torres, Listing by: KW Hudson Valley United. OneKey® MLS as distributed by MLS GRID
- $425,0003 bd2 ba2.2k sqft307 Route 17K, Newburgh, NY 12550For SaleMLS ID #1033423, Mark J Tierney, Listing by: Howard Hanna Rand Realty. OneKey® MLS as distributed by MLS GRID
- $425,0003 bd2 ba2.6k sqft122 River Road, Wallkill, NY 12589For SaleMLS ID #1013837, Leigh M. Quintana, Listing by: KW Hudson Valley North. OneKey® MLS as distributed by MLS GRID
- $499,9003 bd3 ba1.7k sqft1019 Benjamin Vankeuren Drive, Pine Bush, NY 12566For SaleMLS ID #1010277, Janet A Rendle, Listing by: Weichert Realtors. OneKey® MLS as distributed by MLS GRID
- $475,0004 bd2 ba1.9k sqft30 Lancer Drive, Newburgh, NY 12550For SaleMLS ID #1034589, James Kuroski, Listing by: Hudson Valley Griffith. OneKey® MLS as distributed by MLS GRID
- $525,0003 bd2 ba1.7k sqft37 Julie Drive, Hopewell Junction, NY 12533For SaleMLS ID #1036754, John DiDio, Listing by: Century 21 Alliance Rlty Group. OneKey® MLS as distributed by MLS GRID
- $549,9003 bd3 ba2.3k sqft124 Long Lane, Pine Bush, NY 12721For SaleMLS ID #1010199, Joanne M Timperio, Listing by: RE/MAX Benchmark Realty Group. OneKey® MLS as distributed by MLS GRID
- $469,0003 bd2 ba2.1k sqft2643 State Route 209, Wurtsboro, NY 12790For SaleMLS ID #1017024, Davidson Louis, Listing by: Weichert Realtors. OneKey® MLS as distributed by MLS GRID
- $445,0003 bd3 ba1.7k sqft4 Cannon Drive, New Windsor, NY 12553For SaleMLS ID #1038867, Lauren C. Racanelli, Listing by: RE/MAX Benchmark Realty Group. OneKey® MLS as distributed by MLS GRID
- $540,0003 bd3 ba1.6k sqft14 Blossom Grove Court, Highland, NY 12528For SaleMLS ID #1016528, Gary MacEntee, Listing by: Keller Williams Realty. OneKey® MLS as distributed by MLS GRID
- $499,0003 bd2 ba1.6k sqft15 Vandewater Drive, Wappingers Falls, NY 12590For SaleMLS ID #1031284, Shulem Goldberger, Listing by: Capital Estate Realty LLC. OneKey® MLS as distributed by MLS GRID
- $549,0003 bd2 ba1.7k sqft459 Vassar Rd, Poughkeepsie, NY 12603For SaleMLS ID #11945748, Patricia Caridi, Listing by: Patricia A Caridi. NY State MLS
- $549,9003 bd2 ba2.3k sqft255 Woodcock Mountain Road, Salisbury Mills, NY 12577For SaleMLS ID #1031814, Leib Glanz, Listing by: Point Realty USA. OneKey® MLS as distributed by MLS GRID
