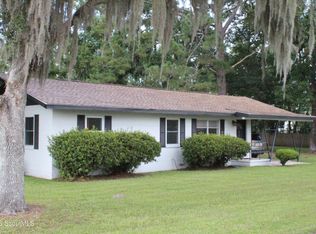
Welcome to your cottage beside the marsh! Located on Blythe Island, this charming 1-bedroom, 1-bath home offers character, flexibility, and plenty of opportunity. Step inside and you're greeted by beautiful high ceilings that create an open and inviting feel. The main level features the primary bedroom, living area, and kitchen, providing comfortable one-level living. Upstairs, you'll find a loft area that can be customized to suit your needs—whether you envision a home office, additional sleeping space, hobby area, or cozy retreat. There is also a large attic area upstairs with the potential to be transformed into an additional bedroom, offering even more possibilities for the future. Relax on the covered porch overlooking the marsh, adding to the inviting feel of this property. Enjoy the coastal setting of Blythe Island while still being conveniently located near Brunswick's restaurants, shopping, and everyday conveniences. You'll also be just a short drive from Blythe Island Regional Park, where you'll find playgrounds, a fishing dock, campgrounds, and a boat ramp for enjoying all that coastal living has to offer. Whether you're looking for a cozy primary residence, weekend getaway, or a property with room to make it your own, the possibilities are endless at 158 Wiggins Road!
Pending
$214,999
158 Wiggins Rd, Brunswick, GA 31523
1beds
774sqft
Single Family Residence
Built in 2002
0.35 Acres Lot
$213,700 Zestimate®
$278/sqft
$-- HOA
What's special
Beautiful high ceilingsOpen and inviting feel
- 53 days
- 46
- 0
Likely to sell faster than
Zillow last checked:
Listing updated:
Listed by:
Mackensey Solomon,
Keller Williams Realty Golden Isles
Source: Scout MLS,MLS#: 2001761
Facts & features
Interior
Bedrooms & bathrooms
- Bedrooms: 1
- Bathrooms: 1
- Full bathrooms: 1
Heating
- Central
Cooling
- Central Air
Appliances
- Laundry: In Bathroom
Features
- Ceiling Fan(s), High Ceilings, Open Staircase, Shower Only, Primary on First Floor
- Flooring: Hardwood
Interior area
- Total interior livable area: 774 sqft
Video & virtual tour
Property
Parking
- Total spaces: 2
- Parking features: Covered
- Carport spaces: 2
Accessibility
- Accessibility features: Accessible Approach with Ramp
Features
- Patio & porch: Covered, Porch
- Fencing: Picket
Lot
- Size: 0.35 Acres
- Features: Back Yard, Landscaped
Details
- Parcel number: 0306701
Construction
Type & style
- Home type: SingleFamily
- Property subtype: Single Family Residence
Materials
- Vinyl Siding
- Roof: Shingle
Condition
- Year built: 2002
Utilities & green energy
- Sewer: Septic Tank
- Water: Well
Community & HOA
HOA
- Has HOA: No
Location
- Region: Brunswick
Financial & listing details
- Price per square foot: $278/sqft
- Tax assessed value: $123,600
- Annual tax amount: $311
- Date on market: 8/8/2026
- Listing terms: Cash,Conventional,FHA,VA Loan
Estimated market value
$213,700
$203,000 - $224,000
$1,473/mo
Price history
| Date | Event | Price |
|---|---|---|
| 8/10/2026 | Pending sale | $214,999$278/sqft |
Source: Scout MLS #2001761 Report a problem | ||
| 8/8/2026 | Listed for sale | $214,999+66.7%$278/sqft |
Source: Scout MLS #2001761 Report a problem | ||
| 6/8/2022 | Sold | $129,000$167/sqft |
Source: Public Record Report a problem | ||
Public tax history
| Year | Property taxes | Tax assessment |
|---|---|---|
| 2025 | $311 +0.9% | $49,440 -2.8% |
| 2024 | $308 +52.6% | $50,880 |
| 2023 | $202 -82.9% | $50,880 +21.3% |
| 2022 | $1,177 +553.6% | $41,960 +21% |
| 2021 | $180 | $34,680 |
| 2020 | -- | $34,680 +7.6% |
| 2019 | $182 0% | $32,240 |
| 2018 | $182 | $32,240 |
| 2017 | $182 -65.9% | $32,240 |
| 2016 | $532 +2.3% | $32,240 |
| 2015 | $520 -11.2% | $32,240 |
| 2014 | $586 | $32,240 |
| 2013 | -- | -- |
| 2012 | -- | -- |
| 2011 | -- | -- |
| 2010 | -- | -- |
Find assessor info on the county website
Monthly payment
Est. payment
Payment breakdown
Explore the cost of this home by adjusting the details. Changes won't be saved.Climate risks
Neighborhood: 31523
Nearby schools
Schools provided by the listing agent
- Elementary: Satilla Marsh
- Middle: Risley Middle School
- High: Glynn Academy
Source: Scout MLS. This data may not be complete. We recommend contacting the local school district to confirm school assignments for this home.
Similar homes
- $199,0003 bd1 ba1k sqft613 Ward St, Brunswick, GA 31523For Sale
 MLS ID #2001836, Amy Houston, GardnerKeim Coastal Realty. Scout MLS
 - $209,0003 bd1 ba916 sqft401 New Sterling Rd, Brunswick, GA 31525For Sale
 MLS ID #2000644, Michael Harris, Michael Harris Team. Scout MLS
 - $220,0002 bd1 ba925 sqft2216 Oriole St, Brunswick, GA 31520For Sale
 MLS ID #1661728, Taylor Stephenson, Fendig Realty, Inc.. Scout MLS
 - $199,9003 bd2 ba1.1k sqft131 Harvey Rd, Brunswick, GA 31525Active

 MLS ID #10761292, Stephanie F Webb, BHHS Hodnett Cooper Real Estate. GAMLS
 - $209,9002 bd2 ba1.1k sqft259 Promise Ln, Brunswick, GA 31525ActiveMLS ID #10723408, Melinda Laager, BHHS Hodnett Cooper Real Estate. GAMLS
- $234,9002 bd2 ba1k sqft153 Dalton Cody Dr, Brunswick, GA 31520ActiveMLS ID #10817898, Mitch Martin, Duckworth Properties. GAMLS
- $189,0002 bd1 ba1k sqft1608 Monck St, Brunswick, GA 31520ActiveMLS ID #10794897, Stephanie F Webb, BHHS Hodnett Cooper Real Estate. GAMLS
- $139,9002 bd1 ba900 sqft804 P St, Brunswick, GA 31520ActiveMLS ID #10815892, Susan H Ayers, Clickit Realty Inc.. GAMLS
