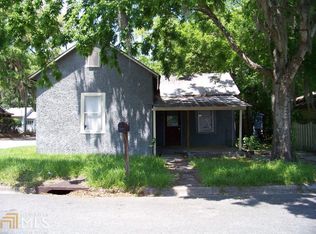
SOUTH SIDE RENOVATION | OLD TOWN HISTORIC DISTRICT Welcome to 1405 Prince Street—a stylishly renovated bungalow nestled adjacent to the canopy of majestic oak trees in Brunswick's desirable Old Town Historic District. This inviting home offers a welcoming front porch, comfortable living room, three bedrooms, two bathrooms, a beautifully updated kitchen with custom cabinetry, and a dedicated laundry room. Slate flooring and wood-style luxury vinyl plank flooring add character, durability, and modern appeal throughout the home. Enjoy the convenience of living near Historic Downtown Brunswick, Mary Ross Waterfront Park, the farmers market, Brunswick-Glynn County Library, schools, shopping, dining, and entertainment. Howard Coffin Park, Windsor Park, green spaces, recreational facilities, and biking and walking paths are also nearby. Experience the best of coastal Georgia living with boating, fishing, and water activities close to home—and the beautiful beaches of St. Simons Island and Jekyll Island just a short drive away. The Golden Isles is one of Georgia's best-kept secrets: a naturally beautiful coastal destination where timeless historic homes, new beginnings, rich history, and community come together. PROPERTY FEATURES Front Porch | Living Room | 3 Bedrooms | 2 Bathrooms | Renovated Kitchen | Custom Cabinetry | Dedicated Laundry Room | Slate Flooring | Wood-Style LVP Flooring | Front Yard
For sale
$210,000
1405 Prince St, Brunswick, GA 31520
3beds
954sqft
Single Family Residence
Built in 1920
2,178 Square Feet Lot
$201,900 Zestimate®
$220/sqft
$-- HOA
What's special
Stylishly renovated bungalowBeautifully updated kitchenFront yardWelcoming front porchSlate flooringCustom cabinetryDedicated laundry room
- 49 days
- 262
- 16
Zillow last checked:
Listing updated:
Listed by:
Nia Thompson 912-577-1785,
Keller Williams Realty Golden Isles
Source: Scout MLS,MLS#: 2002026
Facts & features
Interior
Bedrooms & bathrooms
- Bedrooms: 3
- Bathrooms: 2
- Full bathrooms: 2
Primary bedroom
- Level: Main
Bedroom 2
- Level: Main
Bedroom 3
- Level: Main
Bathroom 1
- Level: Main
Living room
- Level: Main
Heating
- Central, Electric
Cooling
- Electric
Appliances
- Laundry: Laundry Room
Features
- Single Vanity, Tub/Shower Combo, Primary on First Floor, Primary Suite
- Flooring: Slate, Tile
- Has basement: No
- Has fireplace: No
- Common walls with other units/homes: No One Above,No One Below
Interior area
- Total structure area: 954
- Total interior livable area: 954 sqft
Video & virtual tour
Property
Parking
- Parking features: Driveway, On Street, Paved
- Has uncovered spaces: Yes
Features
- Levels: One
- Stories: 1
- Patio & porch: Covered, Front Porch, Porch
Lot
- Size: 2,178 Square Feet
- Features: Cleared, City Lot
Details
- Parcel number: 0101434
- Zoning description: Res Single
- Special conditions: Material Relationship
Construction
Type & style
- Home type: SingleFamily
- Architectural style: Bungalow
- Property subtype: Single Family Residence
Materials
- Frame, Wood Siding
- Roof: Metal
Condition
- Updated/Remodeled,Renovated
- Year built: 1920
Utilities & green energy
- Sewer: Public Sewer
- Water: Public
- Utilities for property: Electricity Available, Electricity Connected, Sewer Connected, Water Connected
Community & HOA
Community
- Features: None, Walk To School(s), Walk To Shopping
- Subdivision: Old Town
HOA
- Has HOA: No
Location
- Region: Brunswick
Financial & listing details
- Price per square foot: $220/sqft
- Tax assessed value: $16,500
- Annual tax amount: $244
- Date on market: 8/21/2026
- Listing terms: Cash,Conventional,FHA,Relocation Property,VA Loan,Seller Consider Concessions
- Electric utility on property: Yes
- Road surface type: Asphalt
Estimated market value
$201,900
$192,000 - $212,000
$1,381/mo
Price history
| Date | Event | Price |
|---|---|---|
| 8/21/2026 | Listed for sale | $210,000+600%$220/sqft |
Source: Scout MLS #2002026 Report a problem | ||
| 6/2/2026 | Listing removed | -- |
Source: Owner Report a problem | ||
| 4/24/2026 | Price change | $29,999-14%$31/sqft |
Source: Owner Report a problem | ||
| 4/20/2026 | Listed for sale | $34,900-8.2%$37/sqft |
Source: Owner Report a problem | ||
| 11/21/2025 | Sold | $38,000+322.2%$40/sqft |
Source: Public Record Report a problem | ||
| 12/20/2023 | Sold | $9,000$9/sqft |
Source: Public Record Report a problem | ||
Public tax history
| Year | Property taxes | Tax assessment |
|---|---|---|
| 2025 | $138 -8.3% | $6,600 -10.3% |
| 2024 | $150 -87.4% | $7,360 -72.3% |
| 2023 | $1,190 +125.7% | $26,560 +5.9% |
| 2022 | $527 | $25,080 +117% |
| 2021 | -- | $11,560 |
| 2020 | -- | -- |
| 2019 | $257 | $10,440 |
Find assessor info on the county website
Monthly payment
Est. payment
Payment breakdown
Explore the cost of this home by adjusting the details. Changes won't be saved.Climate risks
Neighborhood: 31520
Nearby schools
Schools provided by the listing agent
- Elementary: St. Simons
- Middle: Glynn Middle School
- High: Glynn Academy
Source: Scout MLS. This data may not be complete. We recommend contacting the local school district to confirm school assignments for this home.

Similar homes
- $199,9003 bd2 ba1.1k sqft1721 Martin Luther King Jr Blvd, Brunswick, GA 31520For Sale
 MLS ID #1661532, Karen Polite, Rawls Realty. Scout MLS
 - $219,0003 bd1 ba836 sqft716 Gordon St, Brunswick, GA 31520For Sale
 MLS ID #1658088, Connor Burke, BHHS Hodnett Cooper Real Estate BWK. Scout MLS
 - $165,9002 bd2 ba1.2k sqft912 Amherst St, Brunswick, GA 31520For Sale
 MLS ID #2001164, Edis Gonzalez, Coldwell Banker Access Realty BWK. Scout MLS
 - $199,9003 bd2 ba1.2k sqft2307 Johnston St, Brunswick, GA 31520For Sale
 MLS ID #1661550, Karen Polite, Rawls Realty. Scout MLS
 - $189,0002 bd1 ba1k sqft1608 Monck St, Brunswick, GA 31520Active
 MLS ID #10794897, Stephanie F Webb, BHHS Hodnett Cooper Real Estate. GAMLS
 - $275,0003 bd2 ba1.3k sqft1222 Pine Ave, Brunswick, GA 31520ActiveMLS ID #10821311, Rebecca Strother, Duckworth Properties. GAMLS
- $199,9002 bd2 ba750 sqft1414 Martin Luther King Jr Blvd, Brunswick, GA 31520ActiveMLS ID #10742345, Karen P Polite, Rawls Realty Inc.. GAMLS
- $299,9003 bd2 ba1.1k sqft1204 4th Ave, Brunswick, GA 31520ActiveMLS ID #10822541, Erin Vaughn, BHHS Hodnett Cooper Real Estate. GAMLS
