Welcome to this beautiful 3-bedroom, 2.5-bath home offering 2,675 square feet of comfortable living space on nearly 1 acre of land. Situated on two lots, this property provides plenty of room to spread out, entertain, and enjoy the outdoors. Inside, you'll find a spacious layout featuring a kitchen with elegant black granite countertops and ample space for gathering. The home is equipped with two A/C units for added comfort and efficiency. One of the standout features is the impressive 352-square-foot entertainment room, complete with its own refrigerator and stove. Whether you're hosting family celebrations or holiday gatherings, this dedicated space allows guests to enjoy themselves without disrupting the main living areas. Outside, you'll appreciate the 30' x 50' concrete slab located beside the home, perfect for RV parking or a future workshop. The property also includes a water well that helps irrigate the lawn, mature shade & fruit trees that add beauty and character.
For sale
Price cut: $24K (9/24)
$375,000
1580 Florida St, Mercedes, TX 78570
3beds
2,765sqft
Single Family Residence
Built in 1992
0.92 Acres Lot
$-- Zestimate®
$136/sqft
$-- HOA
What's special
- 133 days
- 136
- 4
Zillow last checked:
Listing updated:
Listed by:
Monica Benavides Team 956-357-4632,
THE MBTEAM
Source: RGVMLS,MLS#: 29777039
Facts & features
Interior
Bedrooms & bathrooms
- Bedrooms: 3
- Bathrooms: 3
- Full bathrooms: 2
- 1/2 bathrooms: 1
Primary bedroom
- Features: Split Bedrooms, Walk-In Closet(s)
Primary bathroom
- Features: Double Vanity, Shower Only
Heating
- Central, Electric
Appliances
- Included: Dishwasher, Double Oven, Electric Water Heater, Water Heater
Features
- Bonus Room, Ceiling Fan(s)
- Flooring: Tile
Interior area
- Total structure area: 2,765
- Total interior livable area: 2,765 sqft
Video & virtual tour
Property
Parking
- Total spaces: 2
- Parking features: Garage, Attached, Garage Faces Front
- Attached garage spaces: 2
Features
- Levels: One
- Patio & porch: Patio
- Pool features: None
- Has spa: Yes
- Spa features: Bath
- Fencing: Partial
Lot
- Size: 0.92 Acres
- Features: None
Details
- Parcel number: A120000000000900
Construction
Type & style
- Home type: SingleFamily
- Property subtype: Single Family Residence
Materials
- Brick Veneer
- Foundation: Slab
- Roof: Composition
Condition
- Year built: 1992
Utilities & green energy
- Sewer: Public Sewer
- Water: Public, Well
Green energy
- Energy efficient items: None
Community & HOA
Community
- Security: Security System
- Subdivision: Afton Place
HOA
- Has HOA: No
Location
- Region: Mercedes
Financial & listing details
- Price per square foot: $136/sqft
- Tax assessed value: $343,157
- Annual tax amount: $4,079
- Date on market: 6/9/2026
- Listing terms: Cash,Conventional,FHA,VA Loan
- Road surface type: Paved
Estimated market value
Not available
Estimated sales range
Not available
Not available
Price history
| Date | Event | Price |
|---|---|---|
| 9/24/2026 | Price change | $375,000-6%$136/sqft |
Source:  RGVMLS #29777039 Report a problem RGVMLS #29777039 Report a problem | ||
| 7/17/2026 | Price change | $399,000-11.1%$144/sqft |
Source: RGVMLS #29777039 Report a problem | ||
| 6/9/2026 | Listed for sale | $449,000$162/sqft |
Source: RGVMLS #29777039 Report a problem | ||
Public tax history
| Year | Property taxes | Tax assessment |
|---|---|---|
| 2025 | $4,079 +4.5% | $261,079 +10% |
| 2024 | $3,904 +5.7% | $237,345 +10% |
| 2023 | $3,695 -24.9% | $215,768 +10% |
| 2022 | $4,916 +3.4% | $196,153 +10% |
| 2021 | $4,753 | $178,321 +4.5% |
| 2020 | -- | $170,648 +3% |
| 2019 | $4,281 -6.8% | $165,678 -2.2% |
| 2018 | $4,593 | $169,396 -1.1% |
| 2017 | $4,593 -1.8% | $171,254 +3.8% |
| 2016 | $4,678 +18% | $165,003 +10% |
| 2015 | $3,966 | $150,003 +10% |
| 2014 | $3,966 | $136,366 +4% |
| 2013 | -- | $131,101 -2.2% |
| 2012 | -- | $134,076 +2.9% |
| 2011 | -- | $130,236 -2.1% |
| 2010 | -- | $133,019 -2.1% |
| 2009 | -- | $135,804 -2% |
| 2008 | -- | $138,589 -6.1% |
| 2007 | -- | $147,644 +9.5% |
| 2006 | -- | $134,877 +0.6% |
| 2005 | -- | $134,021 -0.2% |
| 2004 | -- | $134,314 +14.3% |
| 2003 | -- | $117,499 -0.9% |
| 2002 | -- | $118,593 +5.7% |
| 2001 | -- | $112,165 -0.9% |
| 2000 | -- | $113,189 |
Find assessor info on the county website
Monthly payment
Est. payment
Payment breakdown
Explore the cost of this home by adjusting the details. Changes won't be saved.Climate risks
Neighborhood: 78570
Nearby schools
Schools provided by the listing agent
- Elementary: Travis
- Middle: Mercedes
- High: Mercedes
- District: Mercedes I.S.D.
Source: RGVMLS. This data may not be complete. We recommend contacting the local school district to confirm school assignments for this home.

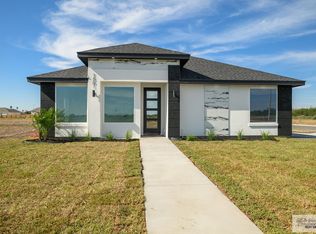
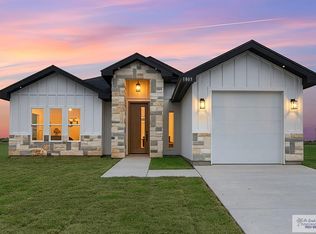
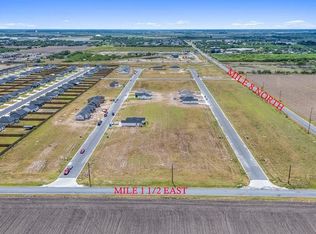
Similar homes
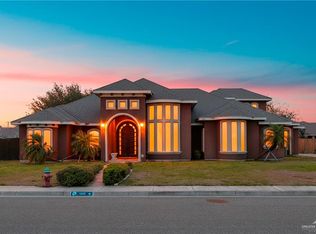
- $360,0003 bd3 ba2.9k sqft1502 Eucalyptus St, Weslaco, TX 78599For Sale
 MLS ID #518303, Juan F Torres, Imperio Real Estate Llc. Greater McAllen AOR
 - $299,0003 bd2 ba1.9k sqft5480 Fm 491, Mercedes, TX 78570For Sale
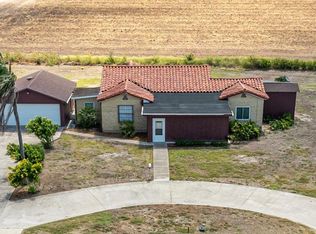
 MLS ID #29778449, Lisa Mccallum, MARCUS PHIPPS REAL ESTATE, LLC. RGVMLS
 - $365,0005 bd4 ba3.2k sqft3914 Tierra Escondida, Weslaco, TX 78596For Sale
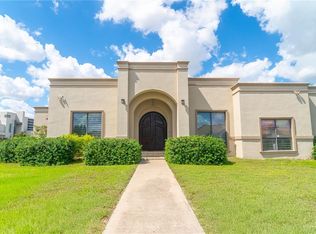 MLS ID #517561, Margarita (Margiee) Fender, Redbird Realty, Llc. Greater McAllen AOR
 - $375,0003 bd3 ba2.3k sqft5604 E Curry Rd, Edinburg, TX 78542For Sale
 MLS ID #515809, Victor Cardenas, Delco Real Estate Service, Llc. Greater McAllen AOR
 - $319,9003 bd2 ba1.9k sqft401 S Parker Rd, La Feria, TX 78559For SaleMLS ID #29777105, Brandon Krupala, KELLER WILLIAMS LRGV. RGVMLS
- $214,9993 bd2 ba1.5k sqft717 Alexandria Ave, Mercedes, TX 78570For SaleMLS ID #29775179, Esmeralda Villalon, RCR Real Connect Realty. RGVMLS
- $499,0005 bd3 ba3.4k sqft10838 Business Highway 83, La Feria, TX 78559For SaleMLS ID #29769532, Rebecca G. Bouwsma, Monica & Company Real Estate. RGVMLS
- $364,0003 bd2 ba2.2k sqft1609 Weighost Dr, Harlingen, TX 78552For SaleMLS ID #29775684, Diana Martinez-Moon, RE/MAX Platinum. RGVMLS
- $396,9003 bd3 ba2.5k sqft113 Wild Olive, Harlingen, TX 78552For SaleMLS ID #29766893, Melissa Tice, Palm Breeze Real Estate LLC. RGVMLS
- $355,0004 bd4 ba2.5k sqft309 W Vinson Ave, Harlingen, TX 78550For SaleMLS ID #29780089, Tana Springer, EXP Realty, LLC. RGVMLS
- $300,0004 bd3 ba2.3k sqft4515 S Jackson Rd, Pharr, TX 78577For SaleMLS ID #29777149, Diana Garza, Southernmost Realty & Management. RGVMLS
- $345,0003 bd2 ba1.9k sqft4291 Mesquite Ave, Lyford, TX 78569For SaleMLS ID #29778239, Jacquelyn Wright, MARCUS PHIPPS REAL ESTATE, LLC. RGVMLS
- $349,0003 bd3 ba2.4k sqft1405 Helena Dr, Harlingen, TX 78552For SaleMLS ID #29777856, Alberto Sanchez Vega, SANETI Realty Group. RGVMLS
- $239,0004 bd2 ba1.7k sqft1200 S Willow St, La Feria, TX 78559For SaleMLS ID #29775755, Monica Benavides Team, THE MBTEAM. RGVMLS
