Welcome to the Hemphill Plan by Penbrell Homes – where thoughtful design meets everyday comfort! Nestled in a quiet cul-de-sac, this stunning 3-bedroom, 2.5-bath home offers the perfect blend of function and flexibility. All bedrooms are conveniently located on the main floor, while the upstairs boasts a versatile flex room with a half bath—ideal for a home office, game room, or guest retreat. Enjoy seamless entertaining in the open-concept layout, anchored by a spacious kitchen with a large island perfect for gathering. The family room flows effortlessly to a covered back patio, extending your living space outdoors. Retreat to the primary suite, complete with a double sink vanity, soaking tub, and separate walk-in shower. Additional features include an inside utility room, ample storage, and quality finishes throughout—hallmarks of Penbrell Homes’ attention to detail. Don't miss this opportunity to own a thoughtfully designed home in a desirable location!
New construction
$370,000
15802 Sugarmaple Ln, Santa Fe, TX 77517
3beds
2,009sqft
Single Family Residence
Built in 2026
9,408 Square Feet Lot
$367,200 Zestimate®
$184/sqft
$29/mo HOA
What's special
Quality finishes throughoutQuiet cul-de-sacInside utility roomAmple storageOpen-concept layout
- 169 days
- 32
- 1
Zillow last checked:
Listing updated:
Listed by:
Lindsey Vaughn TREC #0495137 281-610-8353,
RE/MAX American Dream
Source: HAR,MLS#: 23791283
Facts & features
Interior
Bedrooms & bathrooms
- Bedrooms: 3
- Bathrooms: 3
- Full bathrooms: 2
- 1/2 bathrooms: 1
Primary bedroom
- Level: First
- Area: 221
- Dimensions: 17 x 13
Bedroom
- Level: Second
- Area: 130
- Dimensions: 13 x 10
Bedroom
- Level: Second
- Area: 110
- Dimensions: 11 x 10
Other
- Level: First
- Area: 143
- Dimensions: 13 x 11
Breakfast
- Level: First
- Area: 36
- Dimensions: 6 x 6
Dining room
- Level: First
- Area: 100
- Dimensions: 10 x 10
Family room
- Level: First
- Area: 247
- Dimensions: 19 x 13
Game room
- Level: Second
- Area: 240
- Dimensions: 16 x 15
Kitchen
- Level: First
- Area: 153
- Dimensions: 17 x 9
Heating
- Natural Gas
Cooling
- Ceiling Fan(s), Electric
Appliances
- Included: ENERGY STAR Qualified Appliances, Disposal, Gas Oven, Oven, Microwave, Gas Cooktop, Dishwasher
- Laundry: Electric Dryer Hookup, Washer Hookup
Features
- Crown Molding, Formal Entry/Foyer, High Ceilings, En-Suite Bath, Primary Bed - 1st Floor, Split Plan, Walk-In Closet(s)
- Flooring: Carpet, Tile
- Doors: Insulated Doors
- Windows: Insulated/Low-E windows, Window Coverings
Interior area
- Total structure area: 2,009
- Total interior livable area: 2,009 sqft
Property
Parking
- Total spaces: 2
- Parking features: Attached, Garage Door Opener, Double-Wide Driveway
- Attached garage spaces: 2
Features
- Stories: 1
- Patio & porch: Covered, Patio/Deck
- Fencing: Back Yard
Lot
- Size: 9,408 Square Feet
- Features: Back Yard, Cul-De-Sac, Subdivided, 0 Up To 1/4 Acre
Details
- Parcel number: 124810010007000
Construction
Type & style
- Home type: SingleFamily
- Architectural style: Contemporary,Traditional
- Property subtype: Single Family Residence
Materials
- Blown-In Insulation, Brick, Cement Siding, Stone, Wood Siding
- Foundation: Slab
- Roof: Composition
Condition
- New construction: Yes
- Year built: 2026
Details
- Builder name: Penbrell Homes
Utilities & green energy
- Sewer: Public Sewer
- Water: Public, Water District
Green energy
- Energy efficient items: Attic Vents, Thermostat, Lighting, HVAC, Exposure/Shade
Community & HOA
Community
- Subdivision: Maple Landing
HOA
- Has HOA: Yes
- Amenities included: Pond
- HOA fee: $350 annually
Location
- Region: Santa Fe
Financial & listing details
- Price per square foot: $184/sqft
- Tax assessed value: $39,420
- Annual tax amount: $720
- Date on market: 5/7/2026
- Listing terms: Cash,Conventional,FHA,VA Loan
- Ownership: Full Ownership
- Road surface type: Concrete, Curbs
Estimated market value
$367,200
$349,000 - $386,000
$2,709/mo
Price history
| Date | Event | Price |
|---|---|---|
| 5/8/2026 | Listed for sale | $370,000$184/sqft |
Source:  HAR #23791283 Report a problem HAR #23791283 Report a problem | ||
Public tax history
| Year | Property taxes | Tax assessment |
|---|---|---|
| 2025 | $298 +17% | $30,600 +20% |
| 2024 | $254 | $25,500 |
Find assessor info on the county website
Monthly payment
Est. payment
Payment breakdown
Explore the cost of this home by adjusting the details. Changes won't be saved.Climate risks
Neighborhood: 77517
Nearby schools
Schools provided by the listing agent
- Elementary: Roy J. Wollam Elementary School
- Middle: Santa Fe Junior High School
- High: Santa Fe High School
Source: HAR. This data may not be complete. We recommend contacting the local school district to confirm school assignments for this home.

Similar homes
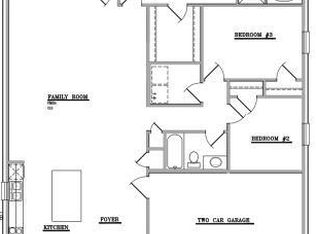
- $335,0003 bd2 ba1.5k sqft15827 Red Maple Ln, Santa Fe, TX 77517New Construction
 MLS ID #27818861, Lindsey Vaughn, RE/MAX American Dream. HAR
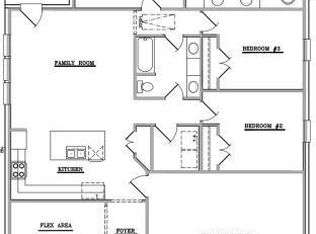
 - $335,0003 bd2 ba1.6k sqft15823 Red Maple Ln, Santa Fe, TX 77517New Construction
 MLS ID #80027237, Lindsey Vaughn, RE/MAX American Dream. HAR
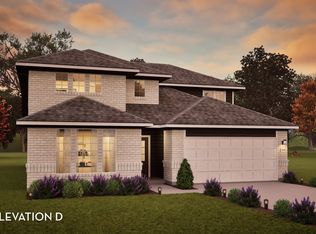
 - from $369,9904 bd3 ba2.5k sqftYuma Plan, Lago Mar, La Marque, TX 77568New Construction
 Castlerock Communities
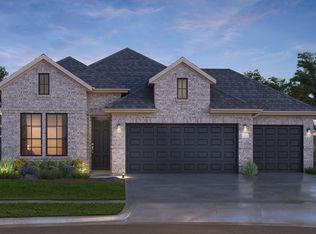
 - from $359,9903 bd2 ba1.8k sqftMELBOURNE Plan, Lago Mar, Texas City, TX 77568New Construction
 Tricoast Homes
