Overton Floor Plan Coming Soon! A remarkable 2,491 sqft home by Penbrell Homes. This beautiful residence features 3 bedrooms, 2.5 baths, and an attached 2 car garage. Enjoy a spacious study, elegant formal dining, and a stunning kitchen with a large island and granite countertops. The open-concept kitchen, breakfast, and family areas create a perfect space for everyday living and entertaining. The primary suite showcases a stylish accent wall, and the spa-like primary bath offers a double sink vanity, soaking tub, and separate shower. Step outside to the covered patio with a gas stub outlet, ideal for gatherings. An inside utility room adds convenience. Penbrell Homes pays attention to quality and detail to ensure that every corner of the Overton plan is designed for modern comfort and ready for you to call home!
New construction
$414,000
15803 Sugarmaple Ln, Santa Fe, TX 77517
3beds
2,491sqft
Single Family Residence
Built in 2026
9,382 Square Feet Lot
$408,900 Zestimate®
$166/sqft
$29/mo HOA
What's special
Stylish accent wallElegant formal diningGranite countertopsCovered patioSoaking tubSpacious studyStunning kitchen
- 65 days
- 21
- 0
Zillow last checked:
Listing updated:
Listed by:
Lindsey Vaughn TREC #0495137 281-610-8353,
RE/MAX American Dream
Source: HAR,MLS#: 71456361
Facts & features
Interior
Bedrooms & bathrooms
- Bedrooms: 3
- Bathrooms: 3
- Full bathrooms: 2
- 1/2 bathrooms: 1
Rooms
- Room types: Family Room, Utility Room
Primary bedroom
- Level: First
- Area: 238
- Dimensions: 14 x 17
Bedroom
- Level: Second
- Area: 143
- Dimensions: 11 x 13
Bedroom
- Level: Second
- Area: 132
- Dimensions: 12 x 11
Other
- Level: First
- Area: 24
- Dimensions: 4 x 6
Other
- Level: First
- Area: 156
- Dimensions: 13 x 12
Breakfast
- Level: First
Dining room
- Level: First
- Area: 120
- Dimensions: 10 x 12
Game room
- Level: Second
Kitchen
- Level: First
Living room
- Level: First
- Area: 300
- Dimensions: 20 x 15
Utility room
- Level: First
- Area: 49
- Dimensions: 7 x 7
Heating
- Natural Gas
Cooling
- Ceiling Fan(s), Electric
Appliances
- Included: ENERGY STAR Qualified Appliances, Disposal, Gas Oven, Microwave, Gas Range, Dishwasher
- Laundry: Electric Dryer Hookup, Washer Hookup
Features
- Crown Molding, Formal Entry/Foyer, High Ceilings, En-Suite Bath, Primary Bed - 1st Floor, Split Plan, Walk-In Closet(s)
- Flooring: Carpet, Tile
- Doors: Insulated Doors
- Windows: Insulated/Low-E windows, Window Coverings
Interior area
- Total structure area: 2,491
- Total interior livable area: 2,491 sqft
Property
Parking
- Total spaces: 2
- Parking features: Attached, Garage Door Opener, Double-Wide Driveway
- Attached garage spaces: 2
Features
- Stories: 2
- Patio & porch: Covered, Patio/Deck
- Fencing: Back Yard
Lot
- Size: 9,382 Square Feet
- Features: Back Yard, Cul-De-Sac, Subdivided, 0 Up To 1/4 Acre
Details
- Parcel number: 124810010006000
Construction
Type & style
- Home type: SingleFamily
- Architectural style: Contemporary,Traditional
- Property subtype: Single Family Residence
Materials
- Blown-In Insulation, Brick, Cement Siding, Stone, Wood Siding
- Foundation: Slab
- Roof: Composition
Condition
- New construction: Yes
- Year built: 2026
Details
- Builder name: Penbrell
Utilities & green energy
- Sewer: Public Sewer
- Water: Public, Water District
Green energy
- Energy efficient items: Attic Vents, Thermostat, Lighting, HVAC, Exposure/Shade
Community & HOA
Community
- Subdivision: Maple Landing
HOA
- Has HOA: Yes
- Amenities included: Pond
- HOA fee: $350 annually
Location
- Region: Santa Fe
Financial & listing details
- Price per square foot: $166/sqft
- Tax assessed value: $39,310
- Annual tax amount: $716
- Date on market: 7/1/2026
- Listing terms: Cash,Conventional,FHA,VA Loan
- Road surface type: Concrete, Curbs
Estimated market value
$408,900
$388,000 - $429,000
$3,020/mo
Price history
| Date | Event | Price |
|---|---|---|
| 7/1/2026 | Listed for sale | $414,000$166/sqft |
Source:  HAR #71456361 Report a problem HAR #71456361 Report a problem | ||
Public tax history
| Year | Property taxes | Tax assessment |
|---|---|---|
| 2025 | $296 +17% | $30,396 +20% |
| 2024 | $253 | $25,330 |
Find assessor info on the county website
Monthly payment
Est. payment
Payment breakdown
Explore the cost of this home by adjusting the details. Changes won't be saved.Climate risks
Neighborhood: 77517
Nearby schools
Schools provided by the listing agent
- Elementary: Roy J. Wollam Elementary School
- Middle: Santa Fe Junior High School
- High: Santa Fe High School
Source: HAR. This data may not be complete. We recommend contacting the local school district to confirm school assignments for this home.
Similar homes
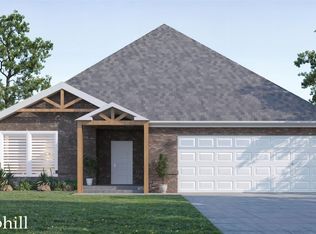
- $405,0004 bd3 ba2.6k sqft12102 Maple Ct, Santa Fe, TX 77510New Construction
 HAR
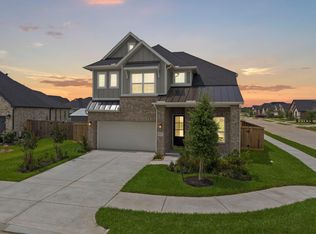
HAR - $410,9004 bd4 ba2.4k sqft2909 Fairwind Ln, Santa Fe, TX 77510New Construction
 HAR
HAR - $389,9003 bd3 ba2.6k sqft3306 Salton Sea Dr, La Marque, TX 77568For Sale
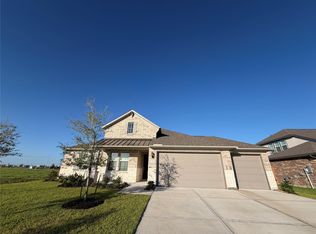 MLS ID #97513135, Angie Meawad, GHEB Realty. HAR
 - $444,0004 bd4 ba3.1k sqft13701 Seneca Lake Dr, La Marque, TX 77568For Sale
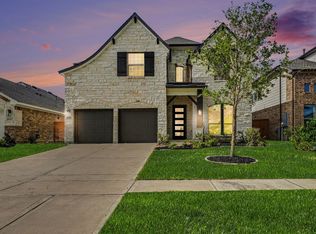 MLS ID #89659734, Rachael Garnett, JLA Realty. HAR
