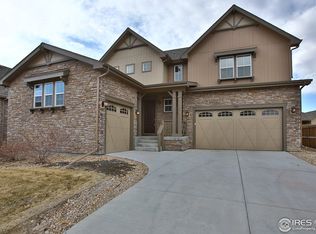
This stunning 3-car ranch-style home defines upscale living, offering over $100,000 in premium upgrades and finishes throughout. Designed for the most decreeing buyer, this home is perfectly situated on a prime lot directly across from a serene park, this residence delivers both elegance and location. Step inside to soaring ceilings and an open, light-filled floor plan designed for both comfort and sophistication. The gourmet kitchen is a chef’s dream, featuring an expansive gas cooktop, custom cabinetry with built-ins, and top-of-the-line appliances. Plantation shutters and high-end Hunter Douglas window treatments add refined style to every room. The spacious main-floor primary suite boasts a tray ceiling, direct patio access, and a luxurious 5-piece ensuite bath with a generous walk-in closet just steps from the main living area. A dedicated main-floor office provides the ideal space for remote work or quiet study. Downstairs, the finished basement includes a stylish bar area, perfect for entertaining. Enjoy evenings on the covered back deck which offers a private oasis blooming with perennials and professional landscaping. Enjoy the convenience of being just minutes from shopping, dining, and grocery stores—all while living in a peaceful, park-facing setting. For more photos and information, visit www.15804elizabeth.com
Sold for $840,000
$840,000
15804 Elizabeth Circle E, Thornton, CO 80602
3beds
4,594sqft
Single Family Residence
Built in 2016
10,821 Square Feet Lot
$822,100 Zestimate®
$183/sqft
$3,479 Estimated rent
Home value
$822,100
$765,000 - $880,000
$3,479/mo
Zestimate® history
Owner options
List your home for rent
$3,479/mo
Rent Zestimate®
Find your next renter with Zillow Rental Manager. Plus, with online applications, you can quickly screen prospective tenants – for free.
$3,479/mo
Rent Zestimate®
Refinance and save
$4,039/mo
Est. payment
Refinancing to a lower rate could help reduce your monthly payments and save thousands over the life of the loan.
$4,039/mo
Est. payment
Explore your selling options
Work with a Zillow partner agent
Leverage their expertise and Zillow's premium Showcase listings to get your home seen by more buyers.
Get startedList with your own agent
Get your home in front of millions of buyers by listing it on Zillow.
Learn how to do itSell it yourself
Take full control of how buyers see your home on Zillow by listing For Sale by Owner (FSBO).
List your homeWhat's special
Finished basementPrime lotSerene parkCovered back deckMain-floor primary suiteCustom cabinetry with built-insPrivate oasis
Zillow last checked:
Listing updated:
Listed by:
Catressa Sweetwood 720-270-9868 Catressa@1887Realty.com,
1887 Realty Co
Bought with:
Amy Neb, 100074468
Dwellings Colorado Real Estate
Chad Neb, 100086145
Dwellings Colorado Real Estate
Source: REcolorado as distributed by MLS GRID,MLS#: 5424121
Facts & features
Interior
Bedrooms & bathrooms
- Bedrooms: 3
- Bathrooms: 4
- Full bathrooms: 2
- 3/4 bathrooms: 1
- 1/2 bathrooms: 1
- Main level bathrooms: 3
- Main level bedrooms: 2
Bedroom
- Level: Main
Bedroom
- Level: Basement
Bathroom
- Level: Main
Bathroom
- Level: Main
Bathroom
- Level: Basement
Other
- Level: Main
Other
- Level: Main
Dining room
- Level: Main
Great room
- Level: Basement
Laundry
- Level: Main
Living room
- Level: Main
Living room
- Level: Main
Office
- Level: Main
Heating
- Forced Air
Cooling
- Central Air
Appliances
- Included: Dishwasher, Disposal, Dryer, Microwave, Oven, Refrigerator, Washer
- Laundry: In Unit
Features
- Built-in Features, Ceiling Fan(s), Eat-in Kitchen, Five Piece Bath, Granite Counters, High Ceilings, Kitchen Island, Open Floorplan, Pantry, Primary Suite, Walk-In Closet(s)
- Flooring: Carpet, Tile, Wood
- Windows: Double Pane Windows
- Basement: Finished,Full,Interior Entry
- Common walls with other units/homes: No Common Walls
Interior area
- Total structure area: 4,594
- Total interior livable area: 4,594 sqft
- Finished area above ground: 2,297
- Finished area below ground: 1,637
Property
Parking
- Total spaces: 3
- Parking features: Concrete
- Attached garage spaces: 3
Features
- Levels: One
- Stories: 1
- Patio & porch: Covered, Front Porch, Patio
- Exterior features: Fire Pit, Lighting, Private Yard
- Fencing: Full
- Has view: Yes
- View description: City, Mountain(s)
Lot
- Size: 10,821 Square Feet
- Features: Corner Lot, Landscaped, Level, Master Planned
Details
- Parcel number: R0182843
- Special conditions: Standard
Construction
Type & style
- Home type: SingleFamily
- Architectural style: Traditional
- Property subtype: Single Family Residence
Materials
- Frame, Stone
- Roof: Composition
Condition
- Year built: 2016
Utilities & green energy
- Electric: 110V
- Sewer: Public Sewer
- Water: Public
- Utilities for property: Cable Available, Electricity Connected, Internet Access (Wired), Phone Available
Community & HOA
Community
- Security: Smoke Detector(s)
- Subdivision: Cundall Farms
HOA
- Has HOA: Yes
- Amenities included: Park, Playground, Trail(s)
- Services included: Recycling, Trash
- HOA fee: $47 monthly
- HOA name: Cundall Farms HOA
- HOA phone: 303-482-2213
Location
- Region: Thornton
Financial & listing details
- Price per square foot: $183/sqft
- Tax assessed value: $769,000
- Annual tax amount: $7,664
- Date on market: 5/22/2025
- Listing terms: Cash,Conventional,VA Loan
- Exclusions: Sellers Personal Property, Tv And Wall Mounts
- Ownership: Individual
- Electric utility on property: Yes
- Road surface type: Paved
Price history
| Date | Event | Price |
|---|---|---|
| 10/14/2025 | Sold | $840,000-1.2%$183/sqft |
Source:  REcolorado as distributed by MLS GRID #5424121 Report a problem REcolorado as distributed by MLS GRID #5424121 Report a problem | ||
| 9/8/2025 | Pending sale | $850,000$185/sqft |
Source: REcolorado as distributed by MLS GRID #5424121 Report a problem | ||
| 5/23/2025 | Listed for sale | $850,000+23.4%$185/sqft |
Source: REcolorado as distributed by MLS GRID #5424121 Report a problem | ||
| 9/2/2016 | Sold | $688,598$150/sqft |
Source: Agent Provided Report a problem | ||
Public tax history
| Year | Property taxes | Tax assessment |
|---|---|---|
| 2025 | $7,664 +1.4% | $48,070 -11.5% |
| 2024 | $7,560 -4% | $54,320 |
| 2023 | $7,875 -1.9% | $54,320 +20.7% |
| 2022 | $8,031 | $45,020 -2.8% |
| 2021 | -- | $46,310 -1.4% |
| 2020 | $8,402 | $46,960 -0.1% |
| 2019 | $8,402 +28.4% | $47,010 +31.3% |
| 2018 | $6,544 | $35,800 |
| 2017 | $6,544 | $35,800 +2457.1% |
| 2016 | -- | $1,400 |
| 2015 | $236 | $1,400 +13900% |
| 2014 | -- | $10 |
Find assessor info on the county website
Neighborhood: Cundall Farms
Nearby homes
- $902,0004 bd4 ba4.5k sqft15814 Elizabeth Cir E, Thornton, CO 80602Sold

- $717,8004 bd3 ba4.3k sqft15815 Josephine Cir E, Brighton, CO 80602Off Market

- $744,0004 bd3 ba4.3k sqft15815 Josephine Cir E, Thornton, CO 80602Off Market
- $735,4002 bd2 ba2.2k sqft15805 Josephine Cir E, Thornton, CO 80602Off Market
- $842,4004 bd4 ba4.8k sqft15794 Elizabeth Cir E, Thornton, CO 80602Off Market
- $839,0005 bd4 ba4.6k sqft15825 Josephine Cir E, Thornton, CO 80602Sold
- $849,8005 bd4 ba5k sqft15824 Elizabeth Cir E, Thornton, CO 80602Off Market
- $814,7005 bd4 ba5.2k sqft15824 Elizabeth Cir E, Brighton, CO 80602Off Market
Nearby schools
GreatSchools rating
- 7/10Silver Creek Elementary SchoolGrades: K-5Distance: 0.8 mi
- 7/10Rocky Top Middle SchoolGrades: 6-8Distance: 2.2 mi
- 6/10Mountain Range High SchoolGrades: 9-12Distance: 4.5 mi
Schools provided by the listing agent
- Elementary: Silver Creek
- Middle: Rocky Top
- High: Mountain Range
- District: Adams 12 5 Star Schl
Source: REcolorado as distributed by MLS GRID. This data may not be complete. We recommend contacting the local school district to confirm school assignments for this home.
Get a cash offer in 3 minutes
Find out how much your home could sell for in as little as 3 minutes with a no-obligation cash offer.
Estimated market value
$822,100
Get a cash offer in 3 minutes
Find out how much your home could sell for in as little as 3 minutes with a no-obligation cash offer.
Estimated market value
$822,100
- Colorado
- Adams County
- Thornton
- 80602
- Cundall Farms
- 15804 Elizabeth Circle E
Nearby cities
Nearby neighborhoods
Nearby zip codes
Other Thornton Topics
