Welcome to your dream ranch home, nestled perfectly in a serene neighborhood setting with captivating mountain views and direct access to a charming park. Step onto the inviting stone wall patio, setting the stage for the elegance that awaits within.
Upon entering, be greeted by the warmth of rich wood floors guiding you through this thoughtfully designed space. Discover a spacious guest bedroom and a sprawling custom office area, ideal for both work and relaxation.
The heart of the home beckons with a seamless fusion of kitchen and family room. The kitchen boasts a magnificent oversized island, complemented by upgraded cabinets and gleaming stainless steel appliances. A striking feature of the family room is the expansive glass sliding door, flooding the space with natural light and seamlessly connecting to the outdoor oasis.
Transition effortlessly to the covered patio area, complete with a grand stone fireplace, perfect for cozy gatherings. Professionally landscaped surroundings create a picturesque backdrop, while a dedicated gas grille area invites al fresco dining and entertaining.
Retreat to the indulgent master suite, offering custom closet space and an upgraded bathroom retreat, providing a sanctuary of comfort and luxury.Venture downstairs to the open basement, where entertainment awaits with a well-appointed bar area and a convenient 3/4 bathroom. Two generously sized bedrooms, including one with a hidden space, offer versatility and privacy for guests or family members.This home is equipped with modern conveniences, including a brand new roof and an owned solar system, ensuring both sustainability and savings. Additional highlights include custom blinds, epoxy floors in the garage, and an array of meticulously crafted upgrades throughout.Experience the epitome of luxury living with this meticulously maintained residence. Don't miss your chance to call this remarkable property home. Schedule your viewing today before it's gone
Sold for $902,000
$902,000
15814 Elizabeth Circle, Thornton, CO 80602
4beds
4,594sqft
Single Family Residence
Built in 2016
10,478 Square Feet Lot
$884,900 Zestimate®
$196/sqft
$3,728 Estimated rent
Home value
$884,900
$841,000 - $929,000
$3,728/mo
Zestimate® history
Owner options
List your home for rent
$3,728/mo
Rent Zestimate®
Find your next renter with Zillow Rental Manager. Plus, with online applications, you can quickly screen prospective tenants – for free.
$3,728/mo
Rent Zestimate®
Refinance and save
$5,311/mo
Est. payment
Refinancing to a lower rate could help reduce your monthly payments and save thousands over the life of the loan.
$5,311/mo
Est. payment
Explore your selling options
Work with a Zillow partner agent
Leverage their expertise and Zillow's premium Showcase listings to get your home seen by more buyers.
Get startedList with your own agent
Get your home in front of millions of buyers by listing it on Zillow.
Learn how to do itSell it yourself
Take full control of how buyers see your home on Zillow by listing For Sale by Owner (FSBO).
List your homeWhat's special
Grand stone fireplaceStone wall patioMagnificent oversized islandUpgraded bathroom retreatBrand new roofUpgraded cabinetsOwned solar system
Zillow last checked:
Listing updated:
Listed by:
Luke Beard 303-830-3933 luke@greatwayrealestate.com,
Great Way RE Exclusive Properties
Bought with:
Samantha Gilbert, 100069906
Corken + Company Real Estate Group, LLC
Source: REcolorado as distributed by MLS GRID,MLS#: 8101741
Facts & features
Interior
Bedrooms & bathrooms
- Bedrooms: 4
- Bathrooms: 4
- Full bathrooms: 2
- 3/4 bathrooms: 1
- 1/2 bathrooms: 1
- Main level bathrooms: 3
- Main level bedrooms: 2
Primary bedroom
- Level: Main
Bedroom
- Level: Main
Bedroom
- Level: Basement
Bedroom
- Level: Basement
Primary bathroom
- Level: Main
Bathroom
- Level: Main
Bathroom
- Level: Main
Bathroom
- Level: Basement
Office
- Level: Main
Heating
- Natural Gas
Cooling
- Central Air
Appliances
- Included: Cooktop, Dishwasher, Disposal, Double Oven
Features
- Built-in Features, Ceiling Fan(s), Eat-in Kitchen, Five Piece Bath, High Ceilings, High Speed Internet, Kitchen Island, Open Floorplan, Primary Suite, Smoke Free, Vaulted Ceiling(s), Walk-In Closet(s)
- Flooring: Carpet, Tile, Wood
- Basement: Finished
- Has fireplace: Yes
- Fireplace features: Family Room, Gas, Other
Interior area
- Total structure area: 4,594
- Total interior livable area: 4,594 sqft
- Finished area above ground: 2,297
- Finished area below ground: 2,203
Property
Parking
- Total spaces: 3
- Parking features: Garage - Attached
- Attached garage spaces: 3
Features
- Levels: One
- Stories: 1
- Patio & porch: Covered, Deck, Front Porch, Patio
- Exterior features: Barbecue, Fire Pit, Garden, Gas Grill, Gas Valve, Lighting, Private Yard
- Fencing: Full
- Has view: Yes
- View description: Mountain(s)
Lot
- Size: 10,478 Square Feet
- Features: Landscaped, Open Space, Sprinklers In Front, Sprinklers In Rear
Details
- Parcel number: R0182842
- Special conditions: Standard
Construction
Type & style
- Home type: SingleFamily
- Property subtype: Single Family Residence
Materials
- Frame
- Roof: Composition
Condition
- Year built: 2016
Utilities & green energy
- Electric: 110V, 220 Volts
- Sewer: Public Sewer
Community & HOA
Community
- Security: Carbon Monoxide Detector(s), Smoke Detector(s)
- Subdivision: Cundall Farms
HOA
- Has HOA: Yes
- Amenities included: Park, Playground
- HOA fee: $47 monthly
- HOA name: Cundal farms
- HOA phone: 303-482-2213
Location
- Region: Thornton
Financial & listing details
- Price per square foot: $196/sqft
- Tax assessed value: $809,000
- Annual tax amount: $7,634
- Date on market: 2/27/2024
- Listing terms: Cash,Conventional,FHA,VA Loan
- Exclusions: All Personal Property, Washer And Dryer
- Ownership: Individual
- Road surface type: Paved
Price history
| Date | Event | Price |
|---|---|---|
| 4/26/2024 | Sold | $902,000+0.2%$196/sqft |
Source:  REcolorado as distributed by MLS GRID #8101741 Report a problem REcolorado as distributed by MLS GRID #8101741 Report a problem | ||
| 4/8/2024 | Pending sale | $899,900$196/sqft |
Source: REcolorado as distributed by MLS GRID #8101741 Report a problem | ||
| 4/5/2024 | Price change | $899,900-2.2%$196/sqft |
Source: REcolorado as distributed by MLS GRID #8101741 Report a problem | ||
| 3/14/2024 | Pending sale | $919,900$200/sqft |
Source: REcolorado as distributed by MLS GRID #8101741 Report a problem | ||
| 2/27/2024 | Listed for sale | $919,900$200/sqft |
Source: REcolorado as distributed by MLS GRID #8101741 Report a problem | ||
Public tax history
| Year | Property taxes | Tax assessment |
|---|---|---|
| 2025 | $7,509 +1.4% | $50,570 -5.1% |
| 2024 | $7,408 -3% | $53,310 |
| 2023 | $7,634 -1.9% | $53,310 +22.2% |
| 2022 | $7,785 | $43,640 -2.8% |
| 2021 | -- | $44,890 -7.2% |
| 2020 | $7,298 | $48,370 -0.1% |
| 2019 | $7,298 +10.7% | $48,420 +34.3% |
| 2018 | $6,590 | $36,050 |
| 2017 | $6,590 | $36,050 +2475% |
| 2016 | -- | $1,400 |
| 2015 | $236 | $1,400 +13900% |
| 2014 | -- | $10 |
Find assessor info on the county website
Neighborhood: Cundall Farms
Nearby homes
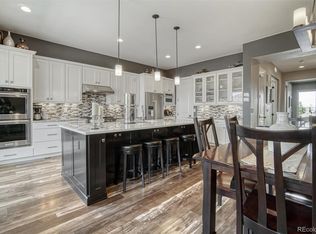
- $840,0003 bd4 ba4.5k sqft15804 Elizabeth Cir E, Thornton, CO 80602Sold
- $849,8005 bd4 ba5k sqft15824 Elizabeth Cir E, Thornton, CO 80602Off Market
- $814,7005 bd4 ba5.2k sqft15824 Elizabeth Cir E, Brighton, CO 80602Off Market

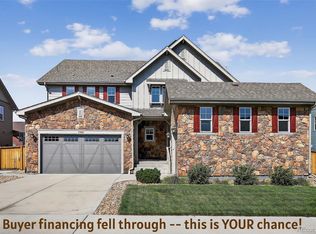
- $839,0005 bd4 ba4.6k sqft15825 Josephine Cir E, Thornton, CO 80602Sold
- $721,3004 bd3 ba4.3k sqft15815 Josephine Cir E, Brighton, CO 80602Off Market
- $744,0004 bd3 ba4.3k sqft15815 Josephine Cir E, Thornton, CO 80602Off Market
- $738,4002 bd2 ba2.2k sqft15805 Josephine Cir E, Thornton, CO 80602Off Market
- $829,6005 bd2 ba3.6k sqft15835 Josephine Cir E, Thornton, CO 80602Off Market
Nearby schools
GreatSchools rating
- 7/10Silver Creek Elementary SchoolGrades: K-5Distance: 0.8 mi
- 7/10Rocky Top Middle SchoolGrades: 6-8Distance: 2.2 mi
- 6/10Mountain Range High SchoolGrades: 9-12Distance: 4.5 mi
Schools provided by the listing agent
- Elementary: Silver Creek
- Middle: Rocky Top
- High: Mountain Range
- District: Adams 12 5 Star Schl
Source: REcolorado as distributed by MLS GRID. This data may not be complete. We recommend contacting the local school district to confirm school assignments for this home.
Get a cash offer in 3 minutes
Find out how much your home could sell for in as little as 3 minutes with a no-obligation cash offer.
Estimated market value
$884,900
Get a cash offer in 3 minutes
Find out how much your home could sell for in as little as 3 minutes with a no-obligation cash offer.
Estimated market value
$884,900
- Colorado
- Adams County
- Thornton
- 80602
- Cundall Farms
- 15814 Elizabeth Circle
Nearby cities
Nearby neighborhoods
Nearby zip codes
Other Thornton Topics
