***Back on market*** Buyer financing fell through for a second time! Come take a look.
Stunning 5-Bedroom in desirable Cundall Farms.
Discover this impeccably maintained, move-in ready home in the sought-after Cundall Farms. Built in 2016, situated on a nearly 10,000 sq.ft lot, this spacious 5-bedroom, 3.5-bath residence offers 4570 sq.ft of living space filled with thoughtful details and modern amenities.
Open-concept layout welcomes you with abundant natural light and seamless flow between living, dining, and kitchen areas—perfect for both daily living and entertaining. A gourmet kitchen w. quartz countertops, large
center island, stainless steel appliances, and walk-in pantry. The inviting family room and adjacent dining space create a comfortable setting for gatherings of any size.
Upstairs, the primary suite offers a serene retreat w. two walk-in closets and luxurious 5-piece bath. 3 additional bedrooms, versatile loft, and convenient laundry room provide plenty of functional space for a variety of lifestyles. The finished basement adds even more flexibility, with 9-foot ceilings, large rec area, fifth bedroom, full bath, and storage.
Step outside to a beautifully landscaped backyard w. large stone patio, built-in gas firepit, garden beds, sprinkler system, and basketball pad—perfect for entertaining or enjoying Colorado’s beautiful weather. Additional features include hardwood-style flooring on the main level, dual-zone HVAC, whole-house humidifier, radon mitigation system, and custom finishes throughout.
Inspection done, no major issues. 5-year roof certification.
Ideally located near walking trails and parks. Adams 12 Five Star School District, this home also offers easy access to I-25, E-470, shopping (Orchard Town Center and Denver Premium Outlets), and entertainment like TopGolf and Main Event. This exceptional property offers the perfect combination of comfort, space, and location—truly a place to call home.
Sold for $839,000
$839,000
15825 Josephine Circle E, Thornton, CO 80602
5beds
4,698sqft
Single Family Residence
Built in 2016
9,960 Square Feet Lot
$825,700 Zestimate®
$179/sqft
$3,778 Estimated rent
Home value
$825,700
$776,000 - $883,000
$3,778/mo
Zestimate® history
Owner options
List your home for rent
$3,778/mo
Rent Zestimate®
Find your next renter with Zillow Rental Manager. Plus, with online applications, you can quickly screen prospective tenants – for free.
$3,778/mo
Rent Zestimate®
Refinance and save
$4,969/mo
Est. payment
Refinancing to a lower rate could help reduce your monthly payments and save thousands over the life of the loan.
$4,969/mo
Est. payment
Explore your selling options
Work with a Zillow partner agent
Leverage their expertise and Zillow's premium Showcase listings to get your home seen by more buyers.
Get startedList with your own agent
Get your home in front of millions of buyers by listing it on Zillow.
Learn how to do itSell it yourself
Take full control of how buyers see your home on Zillow by listing For Sale by Owner (FSBO).
List your homeWhat's special
Built-in gas firepitGarden bedsHardwood-style flooringBasketball padLarge stone patioFinished basementBeautifully landscaped backyard oasis
Zillow last checked:
Listing updated:
Listed by:
Lotte Radoor 303-995-6153 lotte.radoor@cbrealty.com,
Coldwell Banker Realty 56
Bought with:
Bryan L. Dais, 40008039
Your Castle Realty LLC
Source: REcolorado as distributed by MLS GRID,MLS#: 2276933
Facts & features
Interior
Bedrooms & bathrooms
- Bedrooms: 5
- Bathrooms: 4
- Full bathrooms: 2
- 3/4 bathrooms: 1
- 1/2 bathrooms: 1
- Main level bathrooms: 1
Bedroom
- Description: Carpet
- Level: Upper
- Area: 121 Square Feet
- Dimensions: 11 x 11
Bedroom
- Description: Carpet
- Level: Upper
- Area: 121 Square Feet
- Dimensions: 11 x 11
Bedroom
- Description: Carpet
- Level: Upper
- Area: 110 Square Feet
- Dimensions: 10 x 11
Bedroom
- Description: Carpet
- Level: Basement
- Area: 168 Square Feet
- Dimensions: 14 x 12
Bathroom
- Description: Tile Flooring, Marple Tile Counter
- Level: Main
- Area: 25 Square Feet
- Dimensions: 5 x 5
Bathroom
- Description: Tile Flooring
- Level: Upper
- Area: 60 Square Feet
- Dimensions: 10 x 6
Bathroom
- Description: Tile Flooring, Corean Counter
- Level: Basement
- Area: 99 Square Feet
- Dimensions: 9 x 11
Other
- Description: W. 2 Walk-In Closets, Carpet
- Level: Upper
- Area: 221 Square Feet
- Dimensions: 17 x 13
Other
- Description: Tile Flooring, Corean Counter
- Level: Upper
- Area: 169 Square Feet
- Dimensions: 13 x 13
Dining room
- Description: Lvp Flooring
- Level: Main
Great room
- Description: Lvp Flooring
- Level: Main
- Area: 288 Square Feet
- Dimensions: 16 x 18
Great room
- Description: Carpet
- Level: Basement
- Area: 648 Square Feet
- Dimensions: 24 x 27
Kitchen
- Description: Lvp Flooring, Quartz Counter Top, Dimension Include Eating Area
- Level: Main
- Area: 575 Square Feet
- Dimensions: 25 x 23
Laundry
- Description: Tile Flooring
- Level: Upper
- Area: 60 Square Feet
- Dimensions: 10 x 6
Living room
- Description: Lvp Flooring, Dimension Is For Living/Dining Room
- Level: Main
- Area: 506 Square Feet
- Dimensions: 22 x 23
Loft
- Description: Carpet
- Level: Upper
- Area: 340 Square Feet
- Dimensions: 20 x 17
Mud room
- Description: Lvp Flooring
- Level: Main
- Area: 35 Square Feet
- Dimensions: 7 x 5
Utility room
- Level: Basement
- Area: 42 Square Feet
- Dimensions: 6 x 7
Heating
- Forced Air
Cooling
- Central Air
Appliances
- Included: Dishwasher, Disposal, Dryer, Gas Water Heater, Humidifier, Microwave, Range, Refrigerator, Washer
- Laundry: In Unit
Features
- Ceiling Fan(s), Corian Counters, Eat-in Kitchen, Five Piece Bath, Granite Counters, High Ceilings, High Speed Internet, Kitchen Island, Marble Counters, Open Floorplan, Pantry, Primary Suite, Quartz Counters, Radon Mitigation System, Smart Thermostat, Smoke Free, Walk-In Closet(s)
- Flooring: Carpet, Tile, Vinyl
- Windows: Double Pane Windows, Window Coverings
- Basement: Daylight,Finished,Full,Sump Pump
- Common walls with other units/homes: No Common Walls
Interior area
- Total structure area: 4,698
- Total interior livable area: 4,698 sqft
- Finished area above ground: 3,221
- Finished area below ground: 1,349
Property
Parking
- Total spaces: 3
- Parking features: Concrete, Insulated Garage, Lighted
- Attached garage spaces: 3
Features
- Levels: Two
- Stories: 2
- Patio & porch: Front Porch, Patio
- Exterior features: Fire Pit, Garden, Gas Valve, Lighting, Private Yard, Rain Gutters
- Fencing: Full
Lot
- Size: 9,960 Square Feet
- Features: Irrigated, Landscaped, Level, Sprinklers In Front, Sprinklers In Rear
- Residential vegetation: Brush, Grassed
Details
- Parcel number: R0182846
- Special conditions: Standard
Construction
Type & style
- Home type: SingleFamily
- Architectural style: Contemporary
- Property subtype: Single Family Residence
Materials
- Cement Siding, Frame, Rock
- Foundation: Concrete Perimeter, Slab
- Roof: Composition
Condition
- Updated/Remodeled
- Year built: 2016
Utilities & green energy
- Electric: 110V, 220 Volts
- Sewer: Public Sewer
- Water: Public
- Utilities for property: Cable Available, Electricity Connected, Internet Access (Wired), Natural Gas Connected
Green energy
- Energy efficient items: Thermostat
Community & HOA
Community
- Security: Carbon Monoxide Detector(s), Smoke Detector(s)
- Subdivision: Cundall Farms/Trailside
HOA
- Has HOA: Yes
- Amenities included: Park, Playground, Trail(s)
- Services included: Snow Removal
- HOA fee: $47 monthly
- HOA name: Cundall Farms Metro
- HOA phone: 720-541-7725
Location
- Region: Thornton
Financial & listing details
- Price per square foot: $179/sqft
- Tax assessed value: $861,000
- Annual tax amount: $8,298
- Date on market: 8/15/2025
- Listing terms: 1031 Exchange,Cash,Conventional
- Exclusions: Seller's Personal Property. Staging Items.
- Ownership: Individual
- Electric utility on property: Yes
- Road surface type: Paved
Price history
| Date | Event | Price |
|---|---|---|
| 2/6/2026 | Sold | $839,000$179/sqft |
Source:  REcolorado as distributed by MLS GRID #2276933 Report a problem REcolorado as distributed by MLS GRID #2276933 Report a problem | ||
| 1/15/2026 | Pending sale | $839,000$179/sqft |
Source: REcolorado as distributed by MLS GRID #2276933 Report a problem | ||
| 1/3/2026 | Listed for sale | $839,000$179/sqft |
Source: REcolorado as distributed by MLS GRID #2276933 Report a problem | ||
| 11/14/2025 | Pending sale | $839,000$179/sqft |
Source: REcolorado as distributed by MLS GRID #2276933 Report a problem | ||
| 11/5/2025 | Listed for sale | $839,000$179/sqft |
Source: REcolorado as distributed by MLS GRID #2276933 Report a problem | ||
| 9/21/2025 | Pending sale | $839,000$179/sqft |
Source: REcolorado as distributed by MLS GRID #2276933 Report a problem | ||
| 8/30/2025 | Price change | $839,000-3.5%$179/sqft |
Source: REcolorado as distributed by MLS GRID #2276933 Report a problem | ||
| 8/15/2025 | Listed for sale | $869,000+0.5%$185/sqft |
Source: REcolorado as distributed by MLS GRID #2276933 Report a problem | ||
| 2/17/2022 | Sold | $865,000+69.8%$184/sqft |
Source: Public Record Report a problem | ||
| 11/3/2016 | Sold | $509,391$108/sqft |
Source: Public Record Report a problem | ||
Public tax history
| Year | Property taxes | Tax assessment |
|---|---|---|
| 2025 | $8,298 +1.4% | $53,820 -8% |
| 2024 | $8,186 +17.1% | $58,520 -3.2% |
| 2023 | $6,988 -1.9% | $60,480 +51.4% |
| 2022 | $7,126 | $39,950 -2.8% |
| 2021 | -- | $41,090 -15.5% |
| 2020 | $6,811 | $48,610 -0.1% |
| 2019 | $6,811 -2.1% | $48,660 +27.9% |
| 2018 | $6,956 | $38,050 |
| 2017 | $6,956 | $38,050 +2617.9% |
| 2016 | -- | $1,400 |
| 2015 | $236 | $1,400 +13900% |
| 2014 | -- | $10 |
Find assessor info on the county website
Neighborhood: Cundall Farms
Nearby homes
- $718,2004 bd3 ba4.3k sqft15815 Josephine Cir E, Brighton, CO 80602Off Market

- $738,9004 bd3 ba4.3k sqft15815 Josephine Cir E, Thornton, CO 80602Off Market
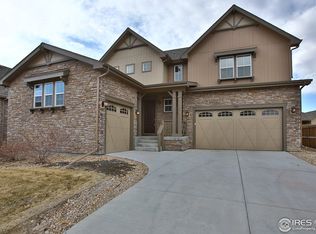
- $828,9005 bd2 ba3.6k sqft15835 Josephine Cir E, Thornton, CO 80602Off Market
- $902,0004 bd4 ba4.5k sqft15814 Elizabeth Cir E, Thornton, CO 80602Sold

- $733,1002 bd2 ba2.2k sqft15805 Josephine Cir E, Thornton, CO 80602Off Market
- $845,9005 bd4 ba5k sqft15824 Elizabeth Cir E, Thornton, CO 80602Off Market
- $815,9005 bd4 ba5.2k sqft15824 Elizabeth Cir E, Brighton, CO 80602Off Market
- $840,0003 bd4 ba4.5k sqft15804 Elizabeth Cir E, Thornton, CO 80602Sold
Nearby schools
GreatSchools rating
- 7/10Silver Creek Elementary SchoolGrades: K-5Distance: 0.9 mi
- 7/10Rocky Top Middle SchoolGrades: 6-8Distance: 2.2 mi
- 6/10Mountain Range High SchoolGrades: 9-12Distance: 4.6 mi
Schools provided by the listing agent
- Elementary: Silver Creek
- Middle: Rocky Top
- High: Mountain Range
- District: Adams 12 5 Star Schl
Source: REcolorado as distributed by MLS GRID. This data may not be complete. We recommend contacting the local school district to confirm school assignments for this home.
Get a cash offer in 3 minutes
Find out how much your home could sell for in as little as 3 minutes with a no-obligation cash offer.
Estimated market value
$825,700
Get a cash offer in 3 minutes
Find out how much your home could sell for in as little as 3 minutes with a no-obligation cash offer.
Estimated market value
$825,700
- Colorado
- Adams County
- Thornton
- 80602
- Cundall Farms
- 15825 Josephine Circle E
Nearby cities
Nearby neighborhoods
Nearby zip codes
Other Thornton Topics
