Experience unparalleled luxury in this exceptional oceanfront estate, offering 175 feet of pristine private beach and more than 13,000 square feet of expansive indoor and outdoor living space on the largest oceanfront lot available. This one-of-a-kind residence features nine bedrooms, ten bathrooms, dual laundry rooms, and a five-stop elevator, all anchored by an open floor plan that effortlessly blends everyday family living with sophisticated entertainment. Every detail of this bespoke home reflects refined craftsmanship, from the grand kitchen with its spacious walk-in entertainment pantry and secondary kitchen to the custom millwork and inset cabinetry throughout. Soaring ceilings and private bedroom balconies create a heightened sense of space, light, and seclusion. The sun-drenched exterior is equally impressive, featuring multiple decks, an elevated kitchen and bar, and a custom Gunite pool perched above the dunes with sweeping panoramic ocean views. An outdoor bathroom and shower enhance both convenience and comfort, while wraparound decks on every level and an additional third-floor balcony further elevate the seamless integration of indoor and outdoor living. From sunrise over the Atlantic to sunset across the bay, expansive covered porches and decks offer a front-row seat to breathtaking coastal vistas defining the essence of resort-style oceanfront living.
New construction
Price cut: $401K (5/18)
$15,499,000
1581 Ocean Avenue, Mantoloking, NJ 08738
9beds
13,000sqft
:
Get pre-qualified$105,071/mo
Single Family Residence
Built in 2024
2.67 Acres Lot
$13,772,000 Zestimate®
$1,192/sqft
$-- HOA
What's special
Elevated kitchen and barFive-stop elevatorSoaring ceilingsSecondary kitchenSpacious walk-in entertainment pantryMultiple decksSun-drenched exterior
- 205 days |
- 4,891 |
- 160 |
Zillow last checked:
Listing updated:
Listed by:
Laureen M Manhire 732-996-3070,
Diane Turton, Realtors-Wall
Source: MoreMLS,MLS#: 22600015
Facts & features
Interior
Bedrooms & bathrooms
- Bedrooms: 9
- Bathrooms: 10
- Full bathrooms: 9
- 1/2 bathrooms: 1
Bedroom
- Area: 180
- Dimensions: 15 x 12
Bedroom
- Area: 143
- Dimensions: 13 x 11
Bedroom
- Area: 195
- Dimensions: 13 x 15
Bedroom
- Area: 294
- Dimensions: 14 x 21
Bathroom
- Area: 60
- Dimensions: 10 x 6
Bathroom
- Area: 50
- Dimensions: 10 x 5
Bathroom
- Area: 54
- Dimensions: 6 x 9
Bathroom
- Area: 54
- Dimensions: 6 x 9
Other
- Area: 320
- Dimensions: 16 x 20
Other
- Area: 240
- Dimensions: 20 x 12
Bonus room
- Area: 561
- Dimensions: 17 x 33
Den
- Description: or 2nd Primary Closet
- Area: 176
- Dimensions: 16 x 11
Den
- Area: 132
- Dimensions: 12 x 11
Dining room
- Area: 340
- Dimensions: 17 x 20
Great room
- Area: 400
- Dimensions: 20 x 20
Kitchen
- Area: 340
- Dimensions: 17 x 20
Laundry
- Area: 66
- Dimensions: 11 x 6
Other
- Area: 130
- Dimensions: 10 x 13
Other
- Description: Bonus or Closet
- Area: 42
- Dimensions: 7 x 6
Pantry
- Area: 320
- Dimensions: 16 x 20
Heating
- Natural Gas, Radiant, Forced Air
Cooling
- Multi Units, Central Air
Features
- Balcony, Ceilings - 9Ft+ 1st Flr, Dec Molding, Elevator, Wet Bar, Eat-in Kitchen, Recessed Lighting
- Flooring: Other
- Basement: None
- Number of fireplaces: 2
Interior area
- Total structure area: 13,000
- Total interior livable area: 13,000 sqft
Video & virtual tour
Property
Parking
- Total spaces: 2
- Parking features: Circular Driveway, Paver Block, Driveway, Oversized
- Attached garage spaces: 2
- Has uncovered spaces: Yes
Features
- Stories: 3
- Exterior features: Balcony, Outdoor Shower, Storage, Lighting
- Has private pool: Yes
- Pool features: Fenced, Gunite, Heated, Pool Equipment, Salt Water, Self Cleaner
- On waterfront: Yes
- Waterfront features: Beach Front, Ocean Front
Lot
- Size: 2.67 Acres
- Dimensions: 175'x665'
- Features: Oversized
Details
- Parcel number: 0700064000000009
- Zoning description: Residential, Single Family
Construction
Type & style
- Home type: SingleFamily
- Architectural style: Custom
- Property subtype: Single Family Residence
Materials
- Shingle Siding, Cedar
- Foundation: Pillar/Post/Pier
Condition
- New construction: Yes
- Year built: 2024
Utilities & green energy
- Sewer: Public Sewer
Community & HOA
Community
- Security: Security System
- Subdivision: None
HOA
- Has HOA: No
Location
- Region: Mantoloking
Financial & listing details
- Price per square foot: $1,192/sqft
- Date on market: 1/1/2026
- Inclusions: Outdoor Lighting, AC Units, Washer, Wall Oven, Timer Thermostat, Dishwasher, Central Vacuum, Dryer, Light Fixtures, Microwave, Security System, Stove, Stove Hood, Refrigerator, Garbage Disposal, Garage Door Opener, Gas Grill, Gas Cooking, Generator
Estimated market value
$13,772,000
$13.08M - $14.60M
$5,477/mo
Price history
| Date | Event | Price |
|---|---|---|
| 5/18/2026 | Price change | $15,499,000-2.5%$1,192/sqft |
Source:  MoreMLS #22600015 Report a problem MoreMLS #22600015 Report a problem | ||
| 4/22/2026 | Price change | $15,900,000-10.4%$1,223/sqft |
Source: MoreMLS #22600015 Report a problem | ||
| 1/1/2026 | Listed for sale | $17,750,000$1,365/sqft |
Source: MoreMLS #22600015 Report a problem | ||
| 10/1/2025 | Listing removed | $17,750,000$1,365/sqft |
Source: MoreMLS #22426053 Report a problem | ||
| 9/10/2025 | Price change | $17,750,000+11.6%$1,365/sqft |
Source: MoreMLS #22426053 Report a problem | ||
| 5/19/2025 | Price change | $15,900,000-5.9%$1,223/sqft |
Source: MoreMLS #22426053 Report a problem | ||
| 3/10/2025 | Price change | $16,900,000-9.9%$1,300/sqft |
Source: MoreMLS #22426053 Report a problem | ||
| 9/8/2024 | Listed for sale | $18,750,000$1,442/sqft |
Source: MoreMLS #22426053 Report a problem | ||
Public tax history
Tax history is unavailable.
Monthly payment
Est. payment
Payment breakdown
Explore the cost of this home by adjusting the details. Changes won't be saved.Climate risks
Neighborhood: 08738
Nearby schools
GreatSchools rating
- 8/10G Harold Antrim Elementary SchoolGrades: PK-8Distance: 4.8 mi
- 7/10Point Pleasant Beach High SchoolGrades: 9-12Distance: 4.3 mi
- $6,750,0005 bd5 ba3.4k sqft1559 Ocean Ave, Mantoloking, NJ 08738Sold

- $8,331,1005 bd6 ba6.5k sqft1561 Ocean Ave, Mantoloking, NJ 08738Off Market
- $466,800-- bd1 ba574 sqft1108 Highway 35 N, Mantoloking, NJ 08738Off Market
- $470,000-- bd1 ba574 sqft1103 Highway 35 N, No, NJ 08738Off Market
- $719,6002 bd1 ba1k sqft1110 Route 35 N, Brick, NJ 08724Off Market
- $366,4001 bd1 ba490 sqft1310 Highway 35 N, No, NJ 08738Off Market
- $823,5001 bd1 ba1k sqft2101 Route 35 N, Mantoloking, NJ 08738Off Market
- $421,600-- bd-- ba700 sqft2104 Route 35 N, Mantoloking, NJ 08738Off Market
A local agent can set up tours, give advice and negotiate with sellers.
A local lender can help you make sure your offer is ready when you are.
Similar homes
- $15,999,0008 bd9 ba7k sqft940 Barnegat Lane, Mantoloking, NJ 08738New Construction
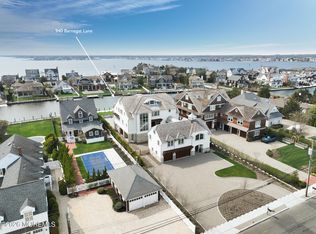
 MLS ID #22611695, Lawrence J Greenberg, M. Van Sciver REALTORS. MoreMLS
 - $16,999,0007 bd9 ba8k sqft1063 Ocean Avenue, Mantoloking, NJ 08738New Construction
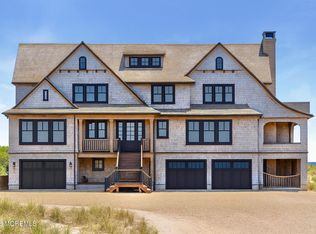 MLS ID #22600095, Lawrence J Greenberg, M. Van Sciver REALTORS. MoreMLS
 - $13,999,0007 bd8 ba6.7k sqft948 Lagoon Lane S, Mantoloking, NJ 08738For Sale
 MLS ID #22606362, Lawrence J Greenberg, M. Van Sciver REALTORS. MoreMLS
 - $17,999,0008 bd9 ba8k sqft1201 Ocean Avenue, Mantoloking, NJ 08738New Construction
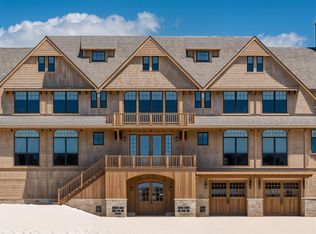 MLS ID #22600094, Lawrence J Greenberg, M. Van Sciver REALTORS. MoreMLS
 - $7,995,0007 bd9 ba7k sqft2639 River Road, Manasquan, NJ 08736New ConstructionMLS ID #22615343, Denise Dreyer, Ward Wight Sotheby's International Realty. MoreMLS
- $8,700,00010 bd11 ba7.4k sqft205 Edgemont Drive BUILDING, Loch Arbour Village, NJ 07711For SaleMLS ID #22616745, Kerrin O'Brien, O'Brien Realty, LLC. MoreMLS
