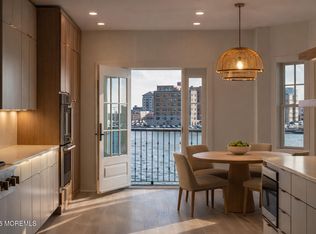
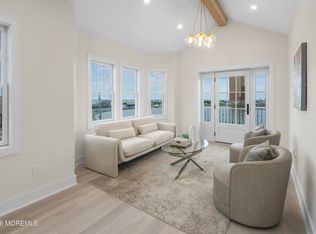
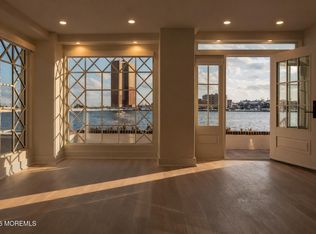
An architecturally stunning, fully renovated waterfront building set on Deal Lake, just a block from the beach, offering a rare opportunity to acquire an entire boutique residence in Loch Arbour. The elevator building features 3 expansive full-floor residences--Unit 1 with 2 bedrooms and a private garage, and Units 2 and 3 each with 4 bedrooms--each filled with multiple lake and ocean view balconies, living rooms, and great rooms with dedicated dining areas. Every residence is appointed with a luxury kosher kitchen featuring dual appliances. A private rear parking lot and a sophisticated 55+ lifestyle setting create an intimate, highly exclusive residential experience, with a limited opportunity to purchase the entire building before individual residences are sold. Low taxes!
For sale
$7,999,999
205 Edgemont Drive BUILDING, Loch Arbour Village, NJ 07711
10beds
7,470sqft
Condominium
Built in 1927
-- sqft lot
$7,468,800 Zestimate®
$1,071/sqft
$-- HOA
What's special
Private rear parking lotPrivate garageFully renovated waterfront buildingElevator buildingSet on deal lake
- 8 days
- 96
- 0
Zillow last checked:
Listing updated:
Listed by:
Kerrin O'Brien 917-567-0684,
O'Brien Realty, LLC
Source: MoreMLS,MLS#: 22631132
Facts & features
Interior
Bedrooms & bathrooms
- Bedrooms: 10
- Bathrooms: 11
- Full bathrooms: 8
- 1/2 bathrooms: 3
Heating
- Forced Air
Cooling
- Central Air
Features
- Balcony, Center Hall, Dec Molding, Elevator, Recessed Lighting
- Number of fireplaces: 3
Interior area
- Total structure area: 7,470
- Total interior livable area: 7,470 sqft
Property
Parking
- Total spaces: 1
- Parking features: Assigned, Common, Driveway, Off Street, On Street
- Attached garage spaces: 1
- Has uncovered spaces: Yes
Features
- Levels: Lower Level,Middle Level
- Stories: 3
- Entry location: Lower Level,Middle Level
- Exterior features: Balcony, Controlled Access, Lighting
Lot
- Size: 7,840 Square Feet
- Dimensions: 50 x 157
Details
- Parcel number: 000000000
Construction
Type & style
- Home type: Condo
- Property subtype: Condominium
Materials
- Foundation: Slab
Condition
- Year built: 1927
Utilities & green energy
- Sewer: Public Sewer
Community & HOA
Community
- Subdivision: None
HOA
- Has HOA: No
Location
- Region: Allenhurst
Financial & listing details
- Price per square foot: $1,071/sqft
- Date on market: 10/4/2026
- Inclusions: Washer, Wall Oven, Counter Top Range, Dishwasher, Dryer, Light Fixtures, Microwave, Stove, Refrigerator, Freezer, Fireplace Equipment, Garage Door Opener, Gas Cooking
Estimated market value
$7,468,800
$7.10M - $7.84M
Not available
Price history
| Date | Event | Price |
|---|---|---|
| 8/22/2026 | Listed for sale | $7,999,999-8%$1,071/sqft |
Source:  MoreMLS #22626310 Report a problem MoreMLS #22626310 Report a problem | ||
| 8/21/2026 | Listing removed | $8,700,000$1,165/sqft |
Source: MoreMLS #22616745 Report a problem | ||
| 6/4/2026 | Listed for sale | $8,700,000$1,165/sqft |
Source: MoreMLS #22616745 Report a problem | ||
| 6/2/2026 | Listing removed | $8,700,000$1,165/sqft |
Source: MoreMLS #22602574 Report a problem | ||
| 1/29/2026 | Listed for sale | $8,700,000-15.1%$1,165/sqft |
Source: MoreMLS #22602574 Report a problem | ||
| 10/22/2025 | Listing removed | $10,250,000$1,372/sqft |
Source: MoreMLS #22521851 Report a problem | ||
| 7/22/2025 | Listed for sale | $10,250,000+876.2%$1,372/sqft |
Source: MoreMLS #22521851 Report a problem | ||
| 9/27/2017 | Sold | $1,050,000-27.6%$141/sqft |
Source: MoreMLS #21722954 Report a problem | ||
| 8/30/2017 | Pending sale | $1,450,000$194/sqft |
Source: Gloria Nilson Co. Real Estate #21722954 Report a problem | ||
| 6/11/2017 | Listed for sale | $1,450,000$194/sqft |
Source: Gloria Nilson & Co. Real Estate #21722954 Report a problem | ||
Public tax history
Tax history is unavailable.
Monthly payment
Est. payment
Payment breakdown
Explore the cost of this home by adjusting the details. Changes won't be saved.Climate risks
Neighborhood: 07711
Nearby schools
Schools provided by the listing agent
- Elementary: Betty McElmom
Source: MoreMLS. This data may not be complete. We recommend contacting the local school district to confirm school assignments for this home.
- $2,699,9994 bd4 ba2.5k sqft205 Edgemont Dr APT 2, Loch Arbour Village, NJ 07711For Sale
- $2,999,9994 bd4 ba2.5k sqft205 Edgemont Dr #3, Allenhurst, NJ 07711For Sale
- $2,450,0002 bd3 ba2.3k sqft205 Edgemont Dr #1, Loch Arbour Village, NJ 07711For Sale
- $1,917,5006 bd4 ba2.7k sqft204 Edgemont Dr, Loch Arbour, NJ 07711Off Market
Similar homes
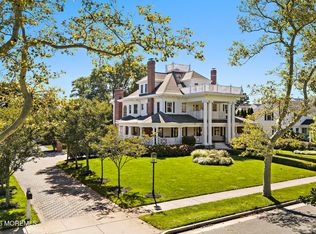
- $7,495,0007 bd5 ba5.6k sqft212 Crescent Parkway, Sea Girt, NJ 08750For Sale
 MLS ID #22629732, Gregory M Rice, Coldwell Banker Realty. MoreMLS
 - $4,999,9997 bd9 ba6.3k sqft889 Red Oaks Drive, Long Branch, NJ 07740New Construction
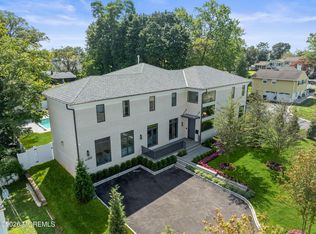 MLS ID #22629775, Adele Cohen, Adele Cohen Real Estate LLc. MoreMLS
 - $4,299,0008 bd8 ba7.5k sqft19 Clarence Avenue, Long Branch, NJ 07740For Sale
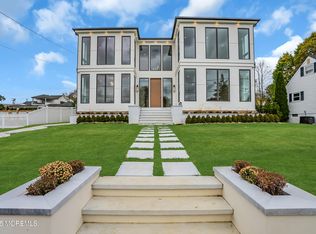 MLS ID #22605169, Dena Erani, Meyer Edery Real Estate Agency INC.. MoreMLS
 - $6,300,0007 bd6 ba6.2k sqft458 Navesink River Road, Red Bank, NJ 07701For Sale
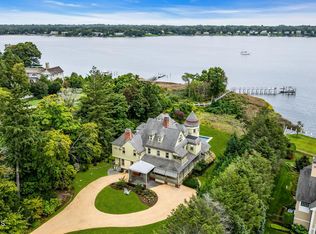 MLS ID #22629665, Kelly Zaccaro, Heritage House Sotheby's International Realty. MoreMLS
 - $4,995,0007 bd7 ba6.1k sqft4 Ash Street, Eatontown, NJ 07724New ConstructionMLS ID #22625018, Shani Marcus, Avenue Realty NJ. MoreMLS
- $6,500,0008 bd7 ba8k sqft68 Mccampbell Road, Holmdel, NJ 07733New ConstructionMLS ID #22628471, Caitrin D Matkiwsky, Evermoore Homes & Estate PC. MoreMLS
- $5,975,0008 bd7 ba8k sqft217 Alpern Avenue, Long Branch, NJ 07740New ConstructionMLS ID #22627704, Raquel Gadeloff, Cathy Ades Real Estate LLC. MoreMLS
- $7,995,0007 bd9 ba7k sqft2639 River Road, Manasquan, NJ 08736New ConstructionMLS ID #22615343, Denise Dreyer, Ward Wight Sotheby's International Realty. MoreMLS
- $5,300,0007 bd8 ba6.1k sqft1 Second Street, Rumson, NJ 07760For SaleMLS ID #22629144, Mario Venancio, Berkshire Hathaway HomeServices Fox & Roach - Rumson. MoreMLS
- $4,150,0007 bd7 ba5.8k sqft46 Whalepond Road, Oakhurst, NJ 07755New ConstructionMLS ID #22628609, Raquel Gadeloff, Cathy Ades Real Estate LLC. MoreMLS
- $5,555,5557 bd7 ba10k sqft209 Heyers Mill Road, Colts Neck, NJ 07722New ConstructionMLS ID #22629224, Caitrin D Matkiwsky, Evermoore Homes & Estate PC. MoreMLS
- $5,999,9107 bd9 ba7.3k sqft12 Raintree Ct, Holmdel, NJ 07733For Sale
 MLS ID #NJMM2004830, David Ten Hoeve, Prive Haus LLC. Bright MLS
 - $4,599,9107 bd8 ba9.7k sqft14 Deputy Minister Drive, Colts Neck, NJ 07722For SaleMLS ID #22624253, David Ten Hoeve, Prive Haus LLC. MoreMLS
- $11,495,0009 bd7 ba5.7k sqft1087 Ocean Avenue, Mantoloking, NJ 08738For SaleMLS ID #22608737, Patricia H Niebling, Diane Turton, Realtors-Bay Head. MoreMLS
- $4,399,0007 bd4 ba5.3k sqft2619 River Road, Manasquan, NJ 08736For SaleMLS ID #22623780, David Turton, Diane Turton, Realtors-Point Pleasant Boro. MoreMLS
- $4,500,0007 bd8 ba11k sqft15 Embry Farm Road, Marlboro, NJ 07746For SaleMLS ID #22617422, Aleksandr Pritsker, EXP Realty. MoreMLS
