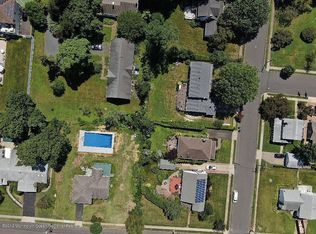
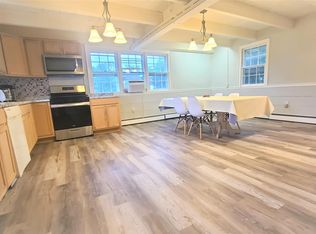
WOW !!! BRAND NEW DREAM HOUSE !!! An Architectural Masterpiece - One Of Kind New Luxury Construction Home w/8,000 Sq Ft.. Large Gourmet Kitchen, Dining Room, 8 Bedrooms 7 Bathrooms 2 Story Family Room w/Floor to Ceiling Windows, Study, Play Room, 2nd Floor has Gorgeous Balcony Over looking the Pool. Master Suite Has Large Walk In Closet, and Private Spa Like Bathroom, Large 2nd Floor Balcony w/Views of Pool. Finished Basement Private Oasis Backyard with In Ground Pool. Many Amenities Throughout The House. BUYER CAN CHOOSE FINISHES. House Will Be Done By End of 2026.
New construction
$5,975,000
217 Alpern Avenue, Long Branch, NJ 07740
8beds
8,000sqft
Single Family Residence
Built in 2026
0.31 Acres Lot
$5,693,700 Zestimate®
$747/sqft
$-- HOA
What's special
Finished basementPrivate spa like bathroomPlay roomLarge gourmet kitchenDining room
- 38 days
- 433
- 14
Zillow last checked:
Listing updated:
Listed by:
Raquel Gadeloff 732-927-3540,
Cathy Ades Real Estate LLC
Source: MoreMLS,MLS#: 22627704
Facts & features
Interior
Bedrooms & bathrooms
- Bedrooms: 8
- Bathrooms: 7
- Full bathrooms: 7
Heating
- 2 Zoned Heat
Cooling
- 2 Zoned AC
Features
- Basement: Finished
Interior area
- Total structure area: 8,000
- Total interior livable area: 8,000 sqft
Property
Parking
- Total spaces: 1
- Parking features: Garage - Attached
- Attached garage spaces: 1
Features
- Stories: 2
- Exterior features: Swimming
Lot
- Size: 0.31 Acres
- Dimensions: 105 x 130
Details
- Parcel number: 3700009000000078
- Zoning description: Residential
Construction
Type & style
- Home type: SingleFamily
- Architectural style: Custom
- Property subtype: Single Family Residence
Condition
- New construction: Yes
- Year built: 2026
Utilities & green energy
- Sewer: Public Sewer
Community & HOA
Community
- Senior community: Yes
- Subdivision: None
HOA
- Has HOA: No
Location
- Region: Elberon
Financial & listing details
- Price per square foot: $747/sqft
- Tax assessed value: $576,400
- Annual tax amount: $20,086
- Date on market: 9/3/2026
- Exclusions: personal items
Estimated market value
$5,693,700
$5.41M - $5.98M
Not available
Price history
| Date | Event | Price |
|---|---|---|
| 9/3/2026 | Listed for sale | $5,975,000$747/sqft |
Source:  MoreMLS #22627704 Report a problem MoreMLS #22627704 Report a problem | ||
| 8/28/2026 | Listing removed | $5,975,000$747/sqft |
Source: MoreMLS #22614335 Report a problem | ||
| 5/15/2026 | Listed for sale | $5,975,000+198.9%$747/sqft |
Source: MoreMLS #22614335 Report a problem | ||
| 9/5/2025 | Sold | $1,999,000$250/sqft |
Source: MoreMLS #22518846 Report a problem | ||
| 7/10/2025 | Pending sale | $1,999,000$250/sqft |
Source: MoreMLS #22518846 Report a problem | ||
| 6/30/2025 | Listed for sale | $1,999,000+48.1%$250/sqft |
Source: MoreMLS #22518846 Report a problem | ||
| 3/31/2022 | Sold | $1,350,000-9.7%$169/sqft |
Source: MoreMLS #22127086 Report a problem | ||
| 1/5/2022 | Pending sale | $1,495,000$187/sqft |
Source: MoreMLS #22127086 Report a problem | ||
| 12/14/2021 | Price change | $1,495,000-3.2%$187/sqft |
Source: MoreMLS #22127086 Report a problem | ||
| 12/13/2021 | Price change | $1,544,000-1%$193/sqft |
Source: MoreMLS #22127086 Report a problem | ||
| 8/27/2021 | Price change | $1,559,000-8.2%$195/sqft |
Source: Berkshire Hathaway HomeServices Fox & Roach, REALTORS #22127086 Report a problem | ||
| 8/22/2021 | Listed for sale | $1,699,000$212/sqft |
Source: Berkshire Hathaway HomeServices Fox & Roach, REALTORS #22127086 Report a problem | ||
Public tax history
| Year | Property taxes | Tax assessment |
|---|---|---|
| 2025 | $20,086 +11.4% | $1,445,000 +11.4% |
| 2024 | $18,037 -8.9% | $1,297,600 +0.2% |
| 2023 | $19,804 +26.4% | $1,295,200 +43.2% |
| 2022 | $15,669 | $904,700 +4.5% |
| 2021 | -- | $865,500 +27.7% |
| 2020 | $12,540 +5.6% | $678,000 +10.2% |
| 2019 | $11,879 | $615,000 +8.4% |
| 2018 | $11,879 +13.4% | $567,300 +12.8% |
| 2017 | $10,477 +2.6% | $503,000 +12.3% |
| 2016 | $10,208 +2.8% | $448,100 +1.4% |
| 2015 | $9,932 +3.1% | $442,100 +1.4% |
| 2014 | $9,631 +4% | $436,000 +1.9% |
| 2013 | $9,258 +1.5% | $427,800 |
| 2012 | $9,116 +2.1% | $427,800 |
| 2011 | $8,932 -9% | $427,800 |
| 2010 | $9,815 +1.4% | $427,800 -18.7% |
| 2009 | $9,679 | $526,300 |
| 2008 | -- | $526,300 |
| 2007 | -- | $526,300 |
| 2006 | -- | $526,300 +39.3% |
| 2005 | -- | $377,900 +142.4% |
| 2003 | -- | $155,900 |
| 2002 | -- | $155,900 |
| 2001 | -- | $155,900 |
Find assessor info on the county website
Monthly payment
Est. payment
Payment breakdown
Explore the cost of this home by adjusting the details. Changes won't be saved.Climate risks
Neighborhood: 07740
Nearby schools
Schools provided by the listing agent
- Elementary: Ocean Twnshp
- Middle: Southern Reg
- High: Hillel High
Source: MoreMLS. This data may not be complete. We recommend contacting the local school district to confirm school assignments for this home.

Similar homes
- $4,999,9997 bd9 ba6.3k sqft889 Red Oaks Drive, Long Branch, NJ 07740New Construction
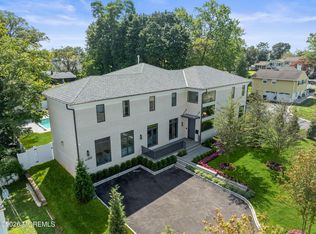
 MLS ID #22629775, Adele Cohen, Adele Cohen Real Estate LLc. MoreMLS
 - $4,299,0008 bd8 ba7.5k sqft19 Clarence Avenue, Long Branch, NJ 07740For Sale
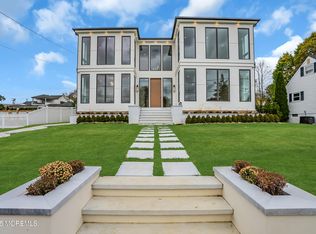 MLS ID #22605169, Dena Erani, Meyer Edery Real Estate Agency INC.. MoreMLS
 - $3,499,0006 bd5 ba4.3k sqft799 Bowyer Avenue, Long Branch, NJ 07740For Sale
 MLS ID #22626270, Alex Saka, Avenue Realty NJ. MoreMLS
 - $6,750,0006 bd6 ba8.5k sqft284 Park Avenue, Oakhurst, NJ 07755For Sale
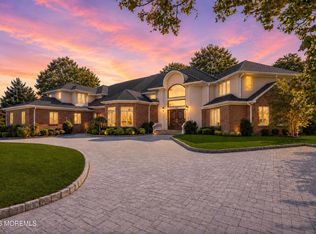 MLS ID #22614532, Chris Katz, Douglas Elliman of NJ LLC. MoreMLS
 - $3,200,0005 bd6 ba4k sqft5 Royal Place, Long Branch, NJ 07740New ConstructionMLS ID #22628153, Milo Sutton, G & G Agency Inc. MoreMLS
- $4,975,0006 bd5 ba5.8k sqft311 Park Avenue, Oakhurst, NJ 07755For SaleMLS ID #22623551, Adele Cohen, Adele Cohen Real Estate LLc. MoreMLS
- $3,799,9996 bd6 ba5.2k sqft233 Royal Place, Long Branch, NJ 07740New ConstructionMLS ID #22625988, Joseph Shalom, Cathy Ades Real Estate LLC. MoreMLS
- $6,250,0006 bd7 ba7.3k sqft13 Rivers Edge Drive, Rumson, NJ 07760For SaleMLS ID #22624176, Taylor C Lucyk, The Agency One Rock - Paramus. MoreMLS
- $6,300,0007 bd6 ba6.2k sqft458 Navesink River Road, Red Bank, NJ 07701For SaleMLS ID #22629665, Kelly Zaccaro, Heritage House Sotheby's International Realty. MoreMLS
- $5,300,0007 bd8 ba6.1k sqft1 Second Street, Rumson, NJ 07760For SaleMLS ID #22629144, Mario Venancio, Berkshire Hathaway HomeServices Fox & Roach - Rumson. MoreMLS
- $4,995,0007 bd7 ba6.1k sqft4 Ash Street, Eatontown, NJ 07724New ConstructionMLS ID #22625018, Shani Marcus, Avenue Realty NJ. MoreMLS
- $6,199,0005 bd6 ba6.7k sqft7 Harbor Drive, Rumson, NJ 07760For SaleMLS ID #22623248, Dorothy A Whitehouse, Sourlis Intl Realty Corp. MoreMLS
- $3,299,0007 bd7 ba5.4k sqft38 Coolidge Place, West Long Branch, NJ 07764New ConstructionMLS ID #22631825, Catherine Ades, Cathy Ades Real Estate LLC. MoreMLS
- $5,999,9107 bd9 ba7.3k sqft12 Raintree Ct, Holmdel, NJ 07733For Sale
 MLS ID #NJMM2004830, David Ten Hoeve, Prive Haus LLC. Bright MLS
 - $7,499,0005 bd7 ba5.6k sqft14 Seaview Avenue, Long Branch, NJ 07740For SaleMLS ID #22623130, Suzanne Veninata, Douglas Elliman of NJ LLC. MoreMLS
- $5,499,9996 bd8 ba8.8k sqft934 Navesink River Road, Rumson, NJ 07760For SaleMLS ID #22625840, Kerrin O'Brien, O'Brien Realty, LLC. MoreMLS
- $5,395,0005 bd6 ba6.8k sqft8 Black Point Horseshoe Street, Rumson, NJ 07760For SaleMLS ID #22619199, Suzanne Veninata, Douglas Elliman of NJ LLC. MoreMLS
- $3,975,0008 bd7 ba6.1k sqft13 Johnston Street, Oakhurst, NJ 07755New ConstructionMLS ID #22622207, Avraham Benhamou, Avenue Realty NJ. MoreMLS
- $6,500,0008 bd7 ba8k sqft68 Mccampbell Road, Holmdel, NJ 07733New ConstructionMLS ID #22628471, Caitrin D Matkiwsky, Evermoore Homes & Estate PC. MoreMLS
- $3,900,0008 bd7 ba4.8k sqft78 Beechwood Avenue, West Long Branch, NJ 07764New ConstructionMLS ID #22624579, Catherine Ades, Cathy Ades Real Estate LLC. MoreMLS
