Skip main navigation
Off market
  • Price Unknown

    1581 Prestwick Dr, Ottawa, ON K1E 2E6

    3beds
    SingleFamily
    Built in 1976
    -- sqft lot
    $-- Zestimate®
    C$--/sqft
    C$2,814 Estimated rent

    Home value

    Not available

    Estimated sales range

    Not available

    Not available

    Loading
    Loading...

    Owner options

    List your home for rent

    C$2,814/mo

    Rent Zestimate®

    Find your next renter with Zillow Rental Manager. Plus, with online applications, you can quickly screen prospective tenants – for free.

    Learn more

    C$2,814/mo

    Rent Zestimate®

    Refinance and save

    Refinancing to a lower rate could help reduce your monthly payments and save thousands over the life of the loan.

    See today's rates

    Explore your selling options

    Work with a Zillow partner agent

    Leverage their expertise and Zillow's premium Showcase listings to get your home seen by more buyers.

    Get started

    List with your own agent

    Get your home in front of millions of buyers by listing it on Zillow.

    Learn how to do it

    Sell it yourself

    Take full control of how buyers see your home on Zillow by listing For Sale by Owner (FSBO).

    List your home

    What's special

    Updated bathroomBack deckLarge windowsSpacious eating areaHuge large laundryUltra spacious primary bedroomPatio door

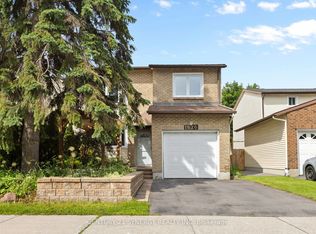
    Welcome Home! This 1+2 Hi-ranch semi-detached (attached only with neighbor's carport) has many updates. The open concept upper level features a spectacular new kitchen ('20) with quartz countertops, and lots of cabinetry. All appliances included. Spacious eating area with room for a table of 6 and buffet. Large living room that with a patio door to the back deck. Lots of pot lights. Gorgeous new bathroom ('20). Ultra spacious primary bedroom w/ double closets. This beautiful main level features gorgeous luxury vinyl flooring ('20). The lower level comprises of a great recroom, 2 good size and bright bedrooms with large windows, an updated bathroom and HUGE large laundry/storage area. The back yard boasts a shed, patio, and deck with room to run. Other recent renos include: furnace '22; windows '03. Amazing location right across the street from Kinsella Park and walking distance to numerous primary schools. An easy 5 minute walk to Ray Friel and all the amenities you need.

    This property is off market, which means it's not currently listed for sale or rent on Zillow. This may be different from what's available on other websites or public sources.

    Facts & features

    Interior

    Bedrooms & bathrooms
    • Bedrooms: 3
    • Bathrooms: 2
    • Full bathrooms: 2
    Heating
    • Forced air
    Cooling
    • Central
    Features
    • Basement: Full

    Construction

    Type & style
    • Home type: SingleFamily
    Condition
    • Year built: 1976

    Community & HOA

    Location
    • Region: Ottawa

    Price history

    DateEventPrice
    5/17/2023Listing removed--
    Source: Exit Realty Report a problem
    5/12/2023Listed for saleC$540,000+119.5%
    Source: Exit Realty #1340821 Report a problem
    3/21/2016SoldC$246,000
    Source: EXIT Realty solds #b16b2c5163937674b180ae0431b0e51f Report a problem

    Public tax history

    Tax history is unavailable.

    Neighborhood: Orléans

    Nearby schools

    GreatSchools rating

    No schools nearby

    We couldn't find any schools near this home.