**Multiple offers calling Highest and Best by Thursday 12Noon**Welcome to your dream home! This charming 2-story residence is a hidden gem waiting for you to move in and enjoy. With 3 bedrooms, 1.1 bathrooms, and a wealth of recent updates, this home is a haven of comfort and convenience. What sets this home apart? Let us show you the incredible benefits that await you: The entire interior has been freshly painted, creating a welcoming ambiance and a blank canvas for you to personalize and make your own. The kitchen boasts striking gray cabinets and stainless steel appliances that will satisfy any culinary enthusiast. Cooking and entertaining will be a breeze in this stylish space. Say goodbye to the hassles of carpet care. This home features all new laminate flooring throughout, making cleaning a breeze and ensuring your floors stay beautiful for years to come. Plus, new carpet on the stairs leading to the second floor adds a touch of comfort. The Updated hall bath features a brand new vanity, flooring, mirror, and toilet, giving you a modern and refreshed space to start your day. Enjoy peace of mind with a hot water heater installed in 2017, as well as a brand-new washer and dryer. Furnace was serviced in 2022 and Central Air in 2023. This home is perfectly situated near the Oakhurst Forest Preserve, offering nature lovers endless opportunities for outdoor adventures. For golf enthusiasts, the Phillips Park Golf Course is just a short drive away. And if you ever need medical care, Copley Hospital is conveniently close. One of the most attractive features of this property is that the association covers water, easing the burden of utility expenses and providing you with peace of mind. Don't miss this opportunity to make this home your forever home. Schedule a tour and experience the benefits of this updated and conveniently located gem in person. Your dream home awaits!
Closed
$215,000
1581 Victoria Park Cir, Aurora, IL 60504
3beds
1,160sqft
Single Family Residence
Built in 2006
-- sqft lot
$235,700 Zestimate®
$185/sqft
$2,361 Estimated rent
Home value
$235,700
$224,000 - $247,000
$2,361/mo
Zestimate® history
Owner options
List your home for rent
$2,361/mo
Rent Zestimate®
Find your next renter with Zillow Rental Manager. Plus, with online applications, you can quickly screen prospective tenants – for free.
$2,361/mo
Rent Zestimate®
Refinance and save
$1,919/mo
Est. payment
Refinancing to a lower rate could help reduce your monthly payments and save thousands over the life of the loan.
$1,919/mo
Est. payment
Explore your selling options
Work with a Zillow partner agent
Leverage their expertise and Zillow's premium Showcase listings to get your home seen by more buyers.
Get startedList with your own agent
Get your home in front of millions of buyers by listing it on Zillow.
Learn how to do itSell it yourself
Take full control of how buyers see your home on Zillow by listing For Sale by Owner (FSBO).
List your homeWhat's special
Freshly paintedUpdated hall bathNew carpetBrand new vanityNew laminate flooring throughout
Zillow last checked:
Listing updated:
Listed by:
Dawn Block 847-882-4855,
Century 21 1st Class Homes
Bought with:
Greg Morales
Duarte Realty Company
Source: MRED as distributed by MLS GRID,MLS#: 11881659
Facts & features
Interior
Bedrooms & bathrooms
- Bedrooms: 3
- Bathrooms: 2
- Full bathrooms: 1
- 1/2 bathrooms: 1
Rooms
- Room types: No additional rooms
Primary bedroom
- Features: Flooring (Wood Laminate)
- Level: Second
- Area: 143 Square Feet
- Dimensions: 13X11
Bedroom 2
- Features: Flooring (Wood Laminate)
- Level: Second
- Area: 99 Square Feet
- Dimensions: 11X9
Bedroom 3
- Features: Flooring (Wood Laminate)
- Level: Second
- Area: 108 Square Feet
- Dimensions: 12X9
Dining room
- Features: Flooring (Wood Laminate)
- Level: Main
- Area: 221 Square Feet
- Dimensions: 17X13
Kitchen
- Features: Kitchen (Eating Area-Table Space), Flooring (Wood Laminate)
- Level: Main
- Area: 169 Square Feet
- Dimensions: 13X13
Living room
- Features: Flooring (Wood Laminate)
- Level: Main
- Area: 176 Square Feet
- Dimensions: 16X11
Heating
- Natural Gas, Forced Air
Cooling
- Central Air
Appliances
- Included: Range, Microwave, Dishwasher, Refrigerator, Washer, Dryer, Stainless Steel Appliance(s), Gas Water Heater
- Laundry: In Unit, Laundry Closet
Features
- Walk-In Closet(s)
- Windows: Screens
- Basement: None
Interior area
- Total structure area: 0
- Total interior livable area: 1,160 sqft
Property
Parking
- Total spaces: 2
- Parking features: Garage Door Opener, On Site, Garage Owned, Attached, Garage
- Attached garage spaces: 2
- Has uncovered spaces: Yes
Accessibility
- Accessibility features: No Disability Access
Features
- Stories: 2
Lot
- Features: Common Grounds
Details
- Parcel number: 1525320099
- Special conditions: None
Construction
Type & style
- Home type: Condo
- Property subtype: Single Family Residence
Materials
- Vinyl Siding
- Roof: Asphalt
Condition
- New construction: No
- Year built: 2006
Utilities & green energy
- Electric: Circuit Breakers
- Sewer: Public Sewer
- Water: Public
Community & HOA
Community
- Security: Carbon Monoxide Detector(s)
- Subdivision: Hometown
HOA
- Has HOA: Yes
- Services included: Water, Insurance, Exterior Maintenance, Lawn Care, Scavenger, Snow Removal
- HOA fee: $282 monthly
Location
- Region: Aurora
Financial & listing details
- Price per square foot: $185/sqft
- Tax assessed value: $183,663
- Annual tax amount: $3,792
- Date on market: 9/15/2023
- Listing terms: Conventional
- Ownership: Condo
Price history
| Date | Event | Price |
|---|---|---|
| 10/19/2023 | Sold | $215,000+2.4%$185/sqft |
Source:  MRED as distributed by MLS GRID #11881659 Report a problem MRED as distributed by MLS GRID #11881659 Report a problem | ||
| 9/24/2023 | Contingent | $209,900$181/sqft |
Source: MRED as distributed by MLS GRID #11881659 Report a problem | ||
| 9/15/2023 | Listed for sale | $209,900+146.9%$181/sqft |
Source: MRED as distributed by MLS GRID #11881659 Report a problem | ||
| 6/24/2022 | Listing removed | -- |
Source: Zillow Rental Manager Report a problem | ||
| 6/9/2022 | Listed for rent | $1,625+18.2%$1/sqft |
Source: Zillow Rental Manager Report a problem | ||
| 3/24/2021 | Listing removed | -- |
Source: Owner Report a problem | ||
| 12/1/2017 | Listing removed | $1,375$1/sqft |
Source: Owner Report a problem | ||
| 11/16/2017 | Listed for rent | $1,375$1/sqft |
Source: Owner Report a problem | ||
| 12/5/2016 | Listing removed | $1,375+5.8%$1/sqft |
Source: Owner Report a problem | ||
| 6/2/2014 | Listing removed | $1,300$1/sqft |
Source: Owner Report a problem | ||
| 5/29/2014 | Listed for rent | $1,300+4%$1/sqft |
Source: Owner Report a problem | ||
| 5/4/2013 | Listing removed | $1,250$1/sqft |
Source: Ed A Report a problem | ||
| 4/22/2013 | Price change | $1,250-3.5%$1/sqft |
Source: Ed A Report a problem | ||
| 4/17/2013 | Sold | $85,000-5.5%$73/sqft |
Source: MRED as distributed by MLS GRID #08234898 Report a problem | ||
| 4/2/2013 | Price change | $1,295-5.8%$1/sqft |
Source: Ed A Report a problem | ||
| 4/1/2013 | Listed for rent | $1,375$1/sqft |
Source: Adnan Adamji Report a problem | ||
| 2/20/2013 | Pending sale | $89,900$78/sqft |
Source: CENTURY 21 Pro-Team #08234898 Report a problem | ||
| 2/15/2013 | Price change | $89,900-5.3%$78/sqft |
Source: CENTURY 21 Pro-Team #08234898 Report a problem | ||
| 12/14/2012 | Listed for sale | $94,900+75.9%$82/sqft |
Source: Century 21 Pro-Team #08234898 Report a problem | ||
| 5/18/2011 | Listing removed | $53,946$47/sqft |
Source: isNowListed.com Report a problem | ||
| 5/15/2011 | Listed for sale | $53,946-19%$47/sqft |
Source: isNowListed.com Report a problem | ||
| 4/7/2011 | Listing removed | $66,600$57/sqft |
Source: isNowListed.com Report a problem | ||
| 3/24/2011 | Price change | $66,600+11.1%$57/sqft |
Source: isNowListed.com Report a problem | ||
| 3/5/2011 | Price change | $59,940-10%$52/sqft |
Source: foreclosure.com Report a problem | ||
| 3/3/2011 | Price change | $66,600+100809.1%$57/sqft |
Source: foreclosure.com Report a problem | ||
| 2/25/2011 | Listed for sale | $66 |
Source: foreclosure.com Report a problem | ||
Public tax history
| Year | Property taxes | Tax assessment |
|---|---|---|
| 2024 | $3,648 -10.7% | $61,221 +11.9% |
| 2023 | $4,088 +7.8% | $54,700 +9.6% |
| 2022 | $3,792 +1.1% | $49,909 +7.4% |
| 2021 | $3,751 +4.5% | $46,466 +7.7% |
| 2020 | $3,589 +1.9% | $43,160 +7.9% |
| 2019 | $3,524 +7.3% | $39,989 +10.9% |
| 2018 | $3,283 +13.5% | $36,050 +22.3% |
| 2017 | $2,892 +9.9% | $29,488 +18% |
| 2016 | $2,631 | $25,000 +20.9% |
| 2015 | -- | $20,684 +11% |
| 2014 | -- | $18,638 +1.4% |
| 2013 | -- | $18,372 -14.2% |
| 2012 | -- | $21,404 -39.2% |
| 2011 | -- | $35,224 -9.1% |
| 2010 | -- | $38,767 -26.1% |
| 2009 | -- | $52,440 -8.8% |
| 2008 | -- | $57,502 +4% |
| 2007 | -- | $55,286 |
Find assessor info on the county website
Neighborhood: Waterford
Nearby homes
- $258,1003 bd2 ba1.3k sqft1579 Victoria Park Cir, Aurora, IL 60504Off Market
- $277,7003 bd2 ba1.3k sqft1583 Victoria Park Cir, Aurora, IL 60504Off Market
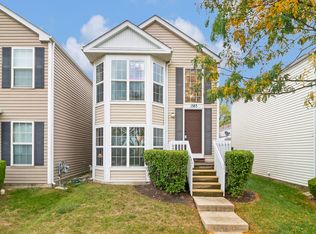
- $290,5003 bd3 ba1.4k sqft1577 Victoria Park Cir, Aurora, IL 60504Off Market
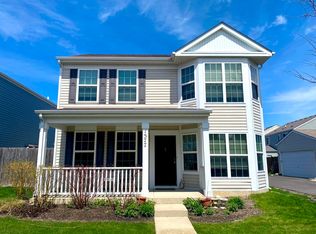
- $229,9002 bd2 ba1.2k sqft1585 Victoria Park Cir, Aurora, IL 60504Off Market

- $277,3003 bd2 ba1.3k sqft1587 Victoria Park Cir, Aurora, IL 60504Off Market
- $226,2002 bd2 ba1.1k sqft1589 Victoria Park Cir, Aurora, IL 60504Off Market
- $233,0002 bd2 ba1.2k sqft1572 Victoria Park Cir, Aurora, IL 60504For Sale
- $273,2003 bd2 ba1.3k sqft1591 Victoria Park Cir, Aurora, IL 60504Off Market
Nearby schools
GreatSchools rating
- 3/10Olney C Allen Elementary SchoolGrades: PK-5Distance: 0.1 mi
- 3/10Henry W Cowherd Middle SchoolGrades: 6-8Distance: 1.4 mi
- 4/10East High SchoolGrades: 9-12Distance: 1 mi
Schools provided by the listing agent
- Elementary: Olney C Allen Elementary School
- Middle: Henry W Cowherd Middle School
- High: East High School
- District: 131
Source: MRED as distributed by MLS GRID. This data may not be complete. We recommend contacting the local school district to confirm school assignments for this home.
Get a cash offer in 3 minutes
Find out how much your home could sell for in as little as 3 minutes with a no-obligation cash offer.
Estimated market value
$235,700
Get a cash offer in 3 minutes
Find out how much your home could sell for in as little as 3 minutes with a no-obligation cash offer.
Estimated market value
$235,700
- Illinois
- Kane County
- Aurora
- 60504
- Waterford
- 1581 Victoria Park Cir
Nearby cities
Nearby neighborhoods
Nearby zip codes
Other Aurora Topics
