Skip main navigation
Off market
  • $229,900

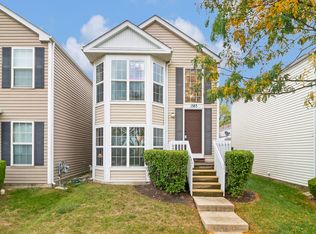
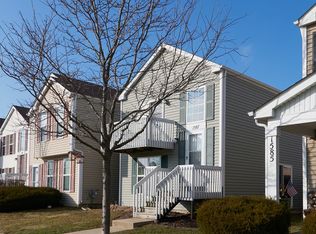
    1585 Victoria Park Cir, Aurora, IL 60504

    2beds
    1,200sqft
    Townhouse
    Built in 2006
    -- sqft lot
    $229,900 Zestimate®
    $192/sqft
    $2,239 Estimated rent

    Home value

    $229,900

    $218,000 - $241,000

    $2,239/mo

    Zestimate® history
    Loading
    Loading...

    Owner options

    List your home for rent

    $2,239/mo

    Rent Zestimate®

    Find your next renter with Zillow Rental Manager. Plus, with online applications, you can quickly screen prospective tenants – for free.

    Learn more

    $2,239/mo

    Rent Zestimate®

    Refinance and save

    $1,975/mo

    Est. payment

    Refinancing to a lower rate could help reduce your monthly payments and save thousands over the life of the loan.

    See today's rates

    $1,975/mo

    Est. payment

    Explore your selling options

    Work with a Zillow partner agent

    Leverage their expertise and Zillow's premium Showcase listings to get your home seen by more buyers.

    Get started

    List with your own agent

    Get your home in front of millions of buyers by listing it on Zillow.

    Learn how to do it

    Sell it yourself

    Take full control of how buyers see your home on Zillow by listing For Sale by Owner (FSBO).

    List your home

    What's special

    Hometown Single-Family like town home, spacious kitchen with oak cabinets! Laminate wood floor for living room and newly cleaned carpet for second floor! 2 car attached garage! Available on July 16th Property Features: Open Kitchen, Large Refrigerator with Thru-the-Door Ice and Water, Oven/Range, Dishwasher, Washer & Dryer, Garbage Disposal, AC and Forced air heat, CO Detectors Master bedroom is 14X11, on the 2nd Level, Carpet Flooring, Window blinds Second bedroom is 9X10, on the 2nd Level, Carpet Flooring, Window blinds Loft is 12x10, on the 2nd Level, Carpet Flooring, Window blinds Living room is 16X11, on the Main Level, Laminate wood Flooring, Window blinds Dining room is 14X10, on the Main Level, Vinyl tile Flooring, Sliding glass door with window blinds Kitchen is 10x12, and eating area (Table Space), on main level, Vinyl tile Flooring Large front covered patio Front unblocked views at large grass playground 1.5 bath 2 Cars Attached Garage. Also includes: Water, Exterior Maintenance, Snow Removal School District: 131 Elementary School: OLNEY C ALLEN ELEMENTARY SCHOOL Junior High: HENRY W COWHERD MIDDLE SCHOOL High School: EAST HIGH SCHOOL Tenant responsible for electricity, gas, phone, TV and internet. Owner pays all of others.

    This property is off market, which means it's not currently listed for sale or rent on Zillow. This may be different from what's available on other websites or public sources.

    Facts & features

    Interior

    Bedrooms & bathrooms
    • Bedrooms: 2
    • Bathrooms: 2
    • Full bathrooms: 1
    • 1/2 bathrooms: 1
    Heating
    • Forced air
    Cooling
    • Other
    Appliances
    • Included: Dryer, Washer
    • Laundry: In Unit
    Interior area
    • Total interior livable area: 1,200 sqft

    Property

    Parking
    • Parking features: Garage - Attached, Off-street
    Details
    • Parcel number: 1525320112

    Construction

    Type & style
    • Home type: Townhouse
    Condition
    • Year built: 2006

    Community & HOA

    HOA
    • Has HOA: Yes
    • HOA fee: $230 monthly
    Location
    • Region: Aurora

    Financial & listing details

    • Price per square foot: $192/sqft
    • Tax assessed value: $182,901
    • Annual tax amount: $4,179

    Price history

    DateEventPrice
    3/24/2021Listing removed--
    Source: Owner Report a problem
    7/16/2019Listing removed$1,450$1/sqft
    Source: Owner Report a problem
    6/30/2019Listed for rent$1,450$1/sqft
    Source: Owner Report a problem
    4/9/2010Sold$89,900-49.1%$75/sqft
    Source: MRED as distributed by MLS GRID #07043850 Report a problem
    12/20/2006Sold$176,500$147/sqft
    Source: Public Record Report a problem

    Public tax history

    YearProperty taxesTax assessment
    2024$4,179 +2.7%$60,967 +11.9%
    2023$4,071 +7.8%$54,473 +9.6%
    2022$3,776 +1.1%$49,702 +7.4%
    2021$3,736 +4.5%$46,273 +7.7%
    2020$3,574 +1.9%$42,981 +7.9%
    2019$3,509 +7.3%$39,823 +10.9%
    2018$3,269 +13.5%$35,901 +22.3%
    2017$2,880 +9.9%$29,366 +18%
    2016$2,620 $24,896 +20.9%
    2015-- $20,598 +11%
    2014-- $18,560 +1.4%
    2013-- $18,296 -14.2%
    2012-- $21,315 -39.3%
    2011-- $35,097 -9.1%
    2010-- $38,624 -26.1%
    2009-- $52,239 -9.9%
    2008-- $57,960 +6.3%
    2007-- $54,506
    Find assessor info on the county website

    Neighborhood: Waterford

    Nearby schools

    GreatSchools rating
    Get a cash offer in 3 minutes
    Find out how much your home could sell for in as little as 3 minutes with a no-obligation cash offer.
    Estimated market value
    $229,900
    Get a cash offer in 3 minutes
    Find out how much your home could sell for in as little as 3 minutes with a no-obligation cash offer.
    Estimated market value
    $229,900