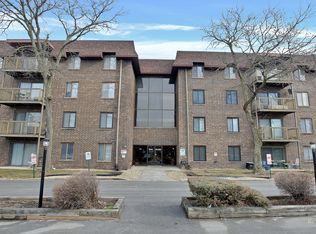
Welcome home to this beautifully maintained 1-bedroom, 1-bath condo offering approximately 700 sq. ft. of comfortable, low-maintenance living in desirable Oak Forest! Step inside to find new luxury vinyl plank flooring throughout, creating a modern and inviting feel. The bright, open living area flows seamlessly into the dining space featuring a breakfast bar, perfect for casual dining, entertaining, or your morning coffee. The spacious bedroom offers generous closet space, while the full bath is clean and well-maintained. Relax on your private balcony or take advantage of the community outdoor pool, ideal for enjoying warm summer days. Conveniently located near shopping, restaurants, parks, Metra, and major expressways, this move-in-ready condo is perfect for first-time buyers, downsizers, or anyone seeking affordable, maintenance-free living. Don't miss this opportunity-schedule your private showing today!
Active
$124,900
15816 Terrace Dr #3W, Oak Forest, IL 60452
1beds
700sqft
:
Get pre-qualified$1,183/mo
Condominium, Single Family Residence
Built in 1974
-- sqft lot
$123,700 Zestimate®
$178/sqft
$200/mo HOA
What's special
Community outdoor poolPrivate balconySpacious bedroomGenerous closet space
- 19 days |
- 472 |
- 28 |
Zillow last checked:
Listing updated:
Listed by:
Efren Ortiz 630-697-4454,
Infiniti Properties, Inc.
Source: MRED as distributed by MLS GRID,MLS#: 12695499
Facts & features
Interior
Bedrooms & bathrooms
- Bedrooms: 1
- Bathrooms: 1
- Full bathrooms: 1
Rooms
- Room types: Balcony/Porch/Lanai
Primary bedroom
- Features: Flooring (Carpet)
- Level: Main
- Area: 187 Square Feet
- Dimensions: 11X17
Balcony porch lanai
- Level: Main
- Area: 50 Square Feet
- Dimensions: 5X10
Dining room
- Features: Flooring (Carpet)
- Level: Main
- Area: 49 Square Feet
- Dimensions: 7X7
Kitchen
- Features: Flooring (Vinyl)
- Level: Main
- Area: 42 Square Feet
- Dimensions: 6X7
Living room
- Features: Flooring (Carpet)
- Level: Main
- Area: 396 Square Feet
- Dimensions: 22X18
Heating
- Electric, Baseboard
Cooling
- Wall Unit(s)
Appliances
- Included: Microwave, Range, Refrigerator
- Laundry: Common Area
Features
- Storage
- Flooring: Carpet
- Windows: Window Treatments, Drapes
- Basement: None
- Common walls with other units/homes: End Unit
Interior area
- Total structure area: 700
- Total interior livable area: 700 sqft
Video & virtual tour
Property
Parking
- Total spaces: 1
- Parking features: Asphalt, Unassigned, Guest, Parking Lot, Yes, Other
Accessibility
- Accessibility features: No Disability Access
Features
- Exterior features: Balcony
- Pool features: In Ground
Details
- Additional structures: None
- Parcel number: 28174120561073
- Special conditions: None
Construction
Type & style
- Home type: Condo
- Property subtype: Condominium, Single Family Residence
Materials
- Brick
- Foundation: Concrete Perimeter
- Roof: Asphalt
Condition
- New construction: No
- Year built: 1974
- Major remodel year: 2025
Utilities & green energy
- Electric: 100 Amp Service
- Sewer: Public Sewer
- Water: Lake Michigan
Green energy
- Water conservation: Low flow fixtures
Community & HOA
HOA
- Has HOA: Yes
- Amenities included: Coin Laundry, Storage, Sundeck, Pool, Security Door Lock(s), In Ground Pool
- Services included: Water, Parking, Insurance, Pool, Exterior Maintenance, Lawn Care, Scavenger, Snow Removal
- HOA fee: $200 monthly
Location
- Region: Oak Forest
Financial & listing details
- Price per square foot: $178/sqft
- Annual tax amount: $1,591
- Date on market: 7/5/2026
- Ownership: Condo
Estimated market value
$123,700
$118,000 - $130,000
$1,410/mo
Price history
| Date | Event | Price |
|---|---|---|
| 7/5/2026 | Listed for sale | $124,900+25%$178/sqft |
Source:  MRED as distributed by MLS GRID #12695499 Report a problem MRED as distributed by MLS GRID #12695499 Report a problem | ||
| 9/13/2023 | Sold | $99,900$143/sqft |
Source: MRED as distributed by MLS GRID #11840628 Report a problem | ||
| 8/11/2023 | Contingent | $99,900$143/sqft |
Source: MRED as distributed by MLS GRID #11840628 Report a problem | ||
| 7/26/2023 | Listed for sale | $99,900$143/sqft |
Source: MRED as distributed by MLS GRID #11840628 Report a problem | ||
Public tax history
Tax history is unavailable.
Monthly payment
Est. payment
Payment breakdown
Explore the cost of this home by adjusting the details. Changes won't be saved.Climate risks
Neighborhood: 60452
Nearby schools
GreatSchools rating
- 6/10Scarlet Oak Elementary SchoolGrades: 3-4Distance: 0.3 mi
- 5/10Arbor Park Middle SchoolGrades: 5-8Distance: 2 mi
- 8/10Oak Forest High SchoolGrades: 9-12Distance: 0.9 mi
Schools provided by the listing agent
- Elementary: Scarlet Oak Elementary School
- Middle: Arbor Park Middle School
- High: Oak Forest High School
- District: 145
Source: MRED as distributed by MLS GRID. This data may not be complete. We recommend contacting the local school district to confirm school assignments for this home.
- $44,5901 bd1 ba-- sqft15816 Terrace Dr #OAK1, Oak Forest, IL 60452Off Market
- $45,8101 bd1 ba750 sqft15816 Terrace Dr #O2, Oak Forest, IL 60452Off Market

- $43,380-- bd-- ba-- sqft15816 Terrace Dr #O3, Oak Forest, IL 60452Off Market
- $61,570-- bd-- ba-- sqft15816 Terrace Dr #RO1, Oak Forest, IL 60452Off Market
- $59,1402 bd1 ba900 sqft15816 Terrace Dr #R02, Oak Forest, IL 60452Off Market
- $56,7102 bd1 ba1k sqft15816 Terrace Dr #RO3, Oak Forest, IL 60452Off Market
- $115,0001 bd1 ba750 sqft15816 Terrace Dr UNIT 1, Oak Forest, IL 60452Sold
- $123,0001 bd1 ba149k sqft15816 Terrace Dr UNIT 2, Oak Forest, IL 60452Sold
- $100,0001 bd1 ba149k sqft15816 Terrace Dr UNIT 3, Oak Forest, IL 60452Sold
A local agent can set up tours, give advice and negotiate with sellers.
A local lender can help you make sure your offer is ready when you are.
Similar homes
- $143,9002 bd1 ba1k sqft15818 Terrace Dr Unit R3, Oak Forest, IL 60452Active
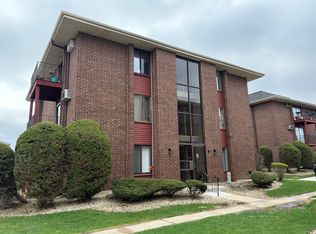 MLS ID #12549183, Brent Wilk, Wilk Real Estate. MRED as distributed by MLS GRID
 - $119,5002 bd2 ba1k sqft18320 Cherry Creek Dr APT 2, Homewood, IL 60430New
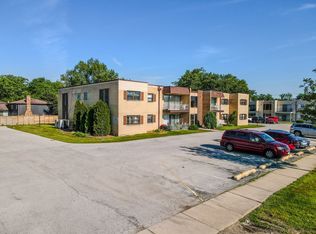 MLS ID #12710328, Lori Mikosz, Anmar Realty Group, LLC. MRED as distributed by MLS GRID
 - $117,9001 bd1 ba700 sqft4211 W 95th St APT 2C, Oak Lawn, IL 60453New
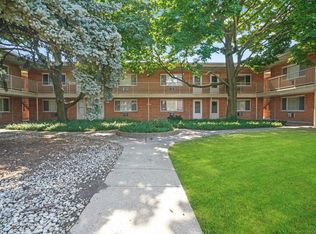 MLS ID #12714524, Miguel Sanchez, Ruiz Realty, Inc.. MRED as distributed by MLS GRID
 - $119,9002 bd2 ba900 sqft840 Elder Rd #A405, Homewood, IL 60430New
 MLS ID #12709655, Cheryl Sturt, Solved Realty. MRED as distributed by MLS GRID
 - $150,0002 bd1 ba900 sqft3823 W 123rd St APT 302, Alsip, IL 60803NewMLS ID #12714533, Miguel Sanchez, Ruiz Realty, Inc.. MRED as distributed by MLS GRID
- $110,0002 bd1 ba950 sqft940 Holbrook Rd APT 6A, Homewood, IL 60430NewMLS ID #12709975, Jacquie Relli, Keller Williams Preferred Rlty. MRED as distributed by MLS GRID
- $174,9002 bd2 ba900 sqft12823 S Kenneth Ave APT C3, Alsip, IL 60803NewMLS ID #12714997, Pablo Galarza, Century 21 New Beginnings. MRED as distributed by MLS GRID
- $122,4002 bd1 ba900 sqft4182 192nd Ct Unit 253, Country Club Hills, IL 60478ActiveMLS ID #12613078, Debra Cornelious, Infiniti Properties, Inc.. MRED as distributed by MLS GRID
- $129,9001 bd1 ba1k sqft9840 S Pulaski Rd APT 106, Oak Lawn, IL 60453ActiveMLS ID #12689248, Kathy O'Radnik, RE/MAX 1st Service. MRED as distributed by MLS GRID
- $164,9992 bd1 ba1k sqft6645 172nd St APT 3C, Tinley Park, IL 60477ActiveMLS ID #12700156, Scott Machart, Crosstown Realtors, Inc.. MRED as distributed by MLS GRID
- $115,0001 bd1 ba900 sqft2650 Central Dr APT 1N, Flossmoor, IL 60422ActiveMLS ID #12678786, Cara Dulaitis, Re/Max 10. MRED as distributed by MLS GRID
- $142,5002 bd1 ba900 sqft4917 W 109th St APT 301, Oak Lawn, IL 60453ActiveMLS ID #12697746, Maribel Marron, Baird & Warner. MRED as distributed by MLS GRID
- $139,9003 bd1 ba1k sqft16551 Plymouth Dr, Markham, IL 60428ActiveMLS ID #12702251, Angie Lockowitz, RE/MAX 10. MRED as distributed by MLS GRID
- $165,0002 bd2 ba951 sqft5707 129th St APT 2D, Crestwood, IL 60418ActiveMLS ID #12700739, Jeff Ristine, Keller Williams Infinity. MRED as distributed by MLS GRID
- $120,0002 bd1 ba800 sqft553 N Carroll Pkwy APT 1D, Glenwood, IL 60425ActiveMLS ID #12575510, Sarah Camargo, ABR, RE/MAX Prestige Homes. MRED as distributed by MLS GRID
- $145,0002 bd1 ba900 sqft4833 W 109th St APT 201, Oak Lawn, IL 60453ActiveMLS ID #12687104, Lauren Litoborski, Crosstown Realtors Inc. MRED as distributed by MLS GRID
- $135,0002 bd2 ba950 sqft820 Elder Rd #C411, Homewood, IL 60430ActiveMLS ID #12616895, Michael Scanlon, eXp Realty. MRED as distributed by MLS GRID
- $130,0004 bd2 ba1k sqft14564 Spaulding Ave, Harvey, IL 60426ActiveMLS ID #12605682, Maria C Almaraz, Midwest SignatureProperties Co. MRED as distributed by MLS GRID
- $144,0003 bd1 ba1k sqft15422 Lincoln Ave, Harvey, IL 60426Re-activatedMLS ID #12496027, Andrew Dorazio, Dorazio Real Estate LLC. MRED as distributed by MLS GRID
- $125,5002 bd2 ba950 sqft830 Elder Rd #B303, Homewood, IL 60430ActiveMLS ID #12549129, Jermane Cheatham, GRI, Jason Mitchell Real Estate IL. MRED as distributed by MLS GRID
