Skip main navigation
Off market
  • Price Unknown

    15817 E 138th St, Glenpool, OK 74033

    4beds
    1,815sqft
    SingleFamily
    Built in ----
    -- sqft lot
    $-- Zestimate®
    $--/sqft
    $1,802 Estimated rent

    Home value

    Not available

    Estimated sales range

    Not available

    $1,802/mo

    Zestimate® history
    Loading
    Loading...

    Owner options

    List your home for rent

    $1,802/mo

    Rent Zestimate®

    Find your next renter with Zillow Rental Manager. Plus, with online applications, you can quickly screen prospective tenants – for free.

    Learn more

    $1,802/mo

    Rent Zestimate®

    Refinance and save

    Refinancing to a lower rate could help reduce your monthly payments and save thousands over the life of the loan.

    See today's rates

    Explore your selling options

    Work with a Zillow partner agent

    Leverage their expertise and Zillow's premium Showcase listings to get your home seen by more buyers.

    Get started

    List with your own agent

    Get your home in front of millions of buyers by listing it on Zillow.

    Learn how to do it

    Sell it yourself

    Take full control of how buyers see your home on Zillow by listing For Sale by Owner (FSBO).

    List your home

    What's special

    Unique curb appealJames hardie sidingOwen floor planBlack trimCustom built cabinetryDark navy

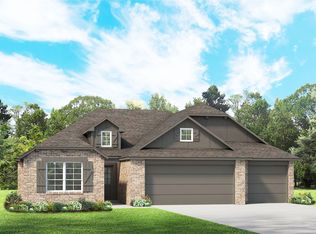
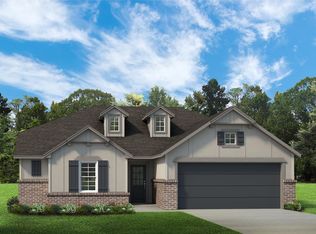
    This Spectacular Owen Floor Plan Will Delight!The Owen itself was created to be an affordable 4 bedroom option without giving up any quality to the build and maintaining a stylish design option. It has proven extremely popular and we are excited to show off this featured designer showcase home that our talented team collaborated on to bring you the latest trends with a timeless quality. As construction is getting underway, let us paint a picture of how stunning this home is going to be:From it's unique curb appeal, you will be the envy of your neighbors when they see the sleek color pallet of dark navy with black trim accented by a warm tone brick and a beautiful chestnut stained front door. Built with James Hardie Siding and brick, your home will be very low maintenance for years to come and possibly a cost savings to your insurance coverage. Inside the home you will immediately feel how bright and clean the open spaces feel. Special touches can be seen as you walk throughout. The entryway boasts an accent wall geometrically trimmed out in a rich deep teal green shade that you will pick up on in the living area and kitchen as well. But you can't miss the beautifully laid wood flooring in a classy herringbone pattern in this entryway and again in the living area that also showcases a feature accent wall in that beautiful Still Water green.The Kitchen will wow with custom built cabinetry to the ceiling and classic pull out drawers below. Upper cabinetry will be ...

    This property is off market, which means it's not currently listed for sale or rent on Zillow. This may be different from what's available on other websites or public sources.
    Facts & features

    Interior

    Bedrooms & bathrooms
    • Bedrooms: 4
    • Bathrooms: 2
    • Full bathrooms: 2
    Heating
    • Forced air, Gas
    Cooling
    • Central
    Appliances
    • Included: Dishwasher, Garbage disposal, Microwave, Range / Oven
    Interior area
    • Total interior livable area: 1,815 sqft

    Property

    Parking
    • Total spaces: 2
    • Parking features: Garage - Attached
    Features
    • Exterior features: Brick, Cement / Concrete

    Construction

    Type & style
    • Home type: SingleFamily

    Community & HOA

    Location
    • Region: Glenpool

    Price history

    Price history is unavailable.

    Public tax history

    Tax history is unavailable.

    Neighborhood: 74033

    Nearby schools

    GreatSchools rating
    Schools provided by the listing agent
    • Elementary: Glenpool Elementary School
    • Middle: Glenpool Middle School
    • High: Glenpool High School
    • District: Glenpool School District

    Source: The MLS. This data may not be complete. We recommend contacting the local school district to confirm school assignments for this home.