CUSTOMIZE YOUR HOME! COMING FEB 2027- Nestled within the forest features a thoughtfully designed 3 bed, 2.5 bath, 2 car garage, 2 Story home. Step inside to an open concept living space where the kitchen, dining & living areas flow together for convenient everyday living or entertainment. At the heart of the home, the kitchen features an oversized island for additional seating, stainless steel appliances, spacious pantry and a convenient half bath tucked near the stairs. Upstairs, the primary suite provides a private retreat with an ensuite bath & Walk-in Closet. Generously sized secondary bedrooms share a full bath & a centrally located laundry room adding convenience to daily routines. Enjoy your morning coffee on the covered patio or take advance of the communities hiking trails, lake & Pool access for $100/year. Zoned to Montgomery ISD with a LOW 1.61 TAX RATE & HOA dues of $36/year. Conveniently located to Lake Conroe, shopping, dining and entertainment.
New construction
$255,000
15817 Sycamore Dr, Montgomery, TX 77356
3beds
1,570sqft
Single Family Residence
Built in 2027
6,564 Square Feet Lot
$-- Zestimate®
$162/sqft
$3/mo HOA
What's special
Stainless steel appliancesCovered patioWalk-in closetEnsuite bathCentrally located laundry roomOpen concept living spaceGenerously sized secondary bedrooms
- 13 hours
- 47
- 1
Zillow last checked:
Listing updated:
Listed by:
Brandi Stroka TREC #0744547 832-964-7230,
Richards & Associates Real Est
Source: HAR,MLS#: 91105253
Facts & features
Interior
Bedrooms & bathrooms
- Bedrooms: 3
- Bathrooms: 3
- Full bathrooms: 2
- 1/2 bathrooms: 1
Primary bathroom
- Features: Primary Bath: Tub/Shower Combo, Secondary Bath(s): Tub/Shower Combo
Kitchen
- Features: Kitchen Island, Kitchen open to Family Room, Pantry
Heating
- Electric
Cooling
- Ceiling Fan(s), Electric
Appliances
- Included: ENERGY STAR Qualified Appliances, Electric Oven, Freestanding Oven, Microwave, Electric Range, Free-Standing Range, Dishwasher
- Laundry: Electric Dryer Hookup
Features
- Formal Entry/Foyer, High Ceilings, All Bedrooms Up, Primary Bed - 2nd Floor, Walk-In Closet(s)
- Flooring: Vinyl
- Windows: Insulated/Low-E windows
Interior area
- Total structure area: 1,570
- Total interior livable area: 1,570 sqft
Property
Parking
- Total spaces: 2
- Parking features: Attached, Double-Wide Driveway
- Attached garage spaces: 2
Features
- Stories: 2
- Patio & porch: Covered, Patio/Deck, Porch
Lot
- Size: 6,564 Square Feet
- Features: Back Yard, Subdivided, Wooded, 0 Up To 1/4 Acre
Details
- Parcel number: 98684
Construction
Type & style
- Home type: SingleFamily
- Architectural style: Traditional
- Property subtype: Single Family Residence
Materials
- Batts Insulation, Blown-In Insulation, Cement Siding
- Foundation: Slab
- Roof: Composition
Condition
- New construction: Yes
- Year built: 2027
Details
- Builder name: AmeriTrend Homes
Utilities & green energy
- Sewer: Aerobic Septic, Septic Tank
- Water: Public
Green energy
- Energy efficient items: Thermostat, Lighting, HVAC, HVAC>15 SEER
Community & HOA
Community
- Subdivision: Hidden Forest Estate 03
HOA
- Has HOA: Yes
- Amenities included: Pool, Trail(s)
- HOA fee: $36 annually
Location
- Region: Montgomery
Financial & listing details
- Price per square foot: $162/sqft
- Annual tax amount: $398
- Date on market: 11/9/2026
- Listing terms: Cash,Conventional,FHA,VA Loan
- Road surface type: Concrete
Estimated market value
Not available
Estimated sales range
Not available
Not available
Price history
| Date | Event | Price |
|---|---|---|
| 11/9/2026 | Listed for sale | $255,000$162/sqft |
Source:  HAR #91105253 Report a problem | ||
Public tax history
Tax history is unavailable.
Monthly payment
Est. payment
Payment breakdown
Explore the cost of this home by adjusting the details. Changes won't be saved.Climate risks
Neighborhood: 77356
Nearby schools
Schools provided by the listing agent
- Elementary: Lincoln Elementary School (Montgomery)
- Middle: Montgomery Junior High School
- High: Montgomery High School
Source: HAR. This data may not be complete. We recommend contacting the local school district to confirm school assignments for this home.


Similar homes
- $250,0003 bd3 ba1.5k sqft15634 Holly Dr, Montgomery, TX 77356New Construction
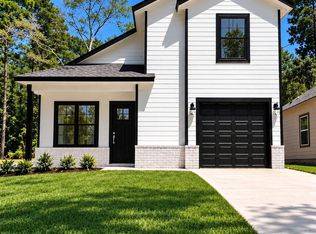 MLS ID #98356434, Brandi Stroka, Richards & Associates Real Est. HAR
- $215,0003 bd2 ba1.2k sqft15704 Sycamore Dr, Montgomery, TX 77356For Sale
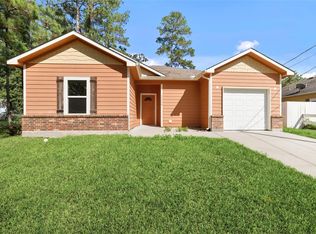 MLS ID #79135900, Tillyn Lowery, Creative TLC Realty. HAR
- $197,7753 bd2 ba1.1k sqft15894 Sycamore, Montgomery, TX 77356For Sale
 MLS ID #82396009, Francois Delille, Cozy Homes. HAR
- $270,0003 bd2 ba1.4k sqft15622 Walnut Dr, Montgomery, TX 77356New Construction
 MLS ID #40273479, Brandi Stroka, Richards & Associates Real Est. HAR
