December completion. The 1,204 sq. ft., 3-bedroom, 2-bathroom Centex Adams floor plan at Montgomery Bend blends functional design with an unbeatable homesite location. This single-story home features a bright, open-concept layout that connects the kitchen, dining, and living spaces for a spacious, modern feel. Step outside to your large backyard with no back neighbors, offering the ultimate level of privacy and peacefulness to unwind after a hard week. Zoned to the highly sought-after Montgomery ISD, this personal, friendly boutique neighborhood lets you breathe and relax while keeping you just minutes away from the community's resort-style pool and endless weekend recreation and waterfront dining on Lake Conroe.
New construction
$255,078
1018 Lost Wagon Dr, Montgomery, TX 77356
3beds
1,204sqft
Single Family Residence
Built in 2026
5,623 Square Feet Lot
$-- Zestimate®
$212/sqft
$83/mo HOA
What's special
Bright open-concept layout
- 7 days
- 63
- 3
Zillow last checked:
Listing updated:
Listed by:
Jimmy Franklin 281-609-9327,
Pulte Homes
Source: HAR,MLS#: 61774138
Facts & features
Interior
Bedrooms & bathrooms
- Bedrooms: 3
- Bathrooms: 2
- Full bathrooms: 2
Primary bedroom
- Level: First
- Area: 182
- Dimensions: 14 x 13
Bedroom
- Level: First
- Area: 100
- Dimensions: 10x10
Bedroom
- Level: First
- Area: 100
- Dimensions: 10 x 10
Breakfast
- Level: First
- Area: 56
- Dimensions: 8 x 7
Family room
- Level: First
- Area: 224
- Dimensions: 16 x 14
Heating
- Natural Gas
Cooling
- Attic Fan, Electric
Appliances
- Included: ENERGY STAR Qualified Appliances, Water Heater, Disposal, Freestanding Oven, Gas Oven, Oven, Microwave, Free-Standing Range, Gas Range, Dishwasher
- Laundry: Electric Dryer Hookup, Washer Hookup
Features
- Primary Bed - 1st Floor
- Flooring: Carpet, Vinyl
- Doors: Insulated Doors
- Windows: Insulated/Low-E windows
Interior area
- Total structure area: 1,204
- Total interior livable area: 1,204 sqft
Property
Parking
- Total spaces: 2
- Parking features: Attached
- Attached garage spaces: 2
Features
- Stories: 1
- Patio & porch: Covered
- Exterior features: Back Green Space, Sprinkler System
- Fencing: Back Yard
Lot
- Size: 5,623 Square Feet
- Dimensions: 45 x 125
- Features: Back Yard, Cul-De-Sac, 0 Up To 1/4 Acre
Details
- Parcel number: 813320
Construction
Type & style
- Home type: SingleFamily
- Architectural style: Traditional
- Property subtype: Single Family Residence
Materials
- Batts Insulation, Blown-In Insulation, Stone, Wood Siding
- Foundation: Slab
- Roof: Composition,Energy Star/Reflective Roof
Condition
- New construction: Yes
- Year built: 2026
Details
- Builder name: Centex
Utilities & green energy
- Water: Water District
Green energy
- Green verification: ENERGY STAR Certified Homes, HERS Index Score
- Energy efficient items: Attic Vents, Thermostat, Lighting, HVAC, HVAC>13 SEER
Community & HOA
Community
- Subdivision: Montgomery Bend
HOA
- Has HOA: Yes
- HOA fee: $1,000 annually
Location
- Region: Montgomery
Financial & listing details
- Price per square foot: $212/sqft
- Date on market: 8/29/2026
- Listing terms: Cash,Conventional,FHA,USDA Loan,VA Loan
- Road surface type: Concrete, Curbs, Gutters
Estimated market value
Not available
Estimated sales range
Not available
Not available
Price history
| Date | Event | Price |
|---|---|---|
| 8/29/2026 | Listed for sale | $255,078$212/sqft |
Source:  HAR #61774138 Report a problem HAR #61774138 Report a problem | ||
Public tax history
Tax history is unavailable.
Monthly payment
Est. payment
Payment breakdown
Explore the cost of this home by adjusting the details. Changes won't be saved.Climate risks
Neighborhood: 77356
Nearby schools
Schools provided by the listing agent
- Elementary: Madeley Ranch Elementary School
- Middle: Montgomery Junior High School
- High: Montgomery High School
Source: HAR. This data may not be complete. We recommend contacting the local school district to confirm school assignments for this home.
Similar homes
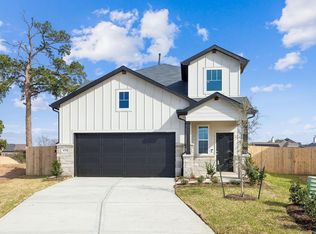
- $280,9303 bd2 ba1.5k sqft913 Silver Buckle Ln, Montgomery, TX 77356New Construction
 HAR
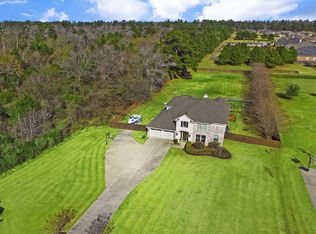
HAR - $242,5002 bd2 ba1.2k sqft154 April Point Dr S, Montgomery, TX 77356For Sale
 MLS ID #18195456, Greg Hendon, Brand Realty, LLC. HAR
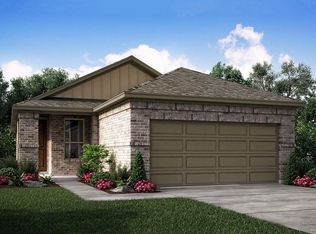
 - $255,9403 bd2 ba1.4k sqft391 Sunrise Ranch Dr, Montgomery, TX 77316New Construction
 HAR
HAR - $279,1004 bd2 ba1.7k sqft431 E Rose Marie Ln, Montgomery, TX 77356New Construction
 HAR
HAR
