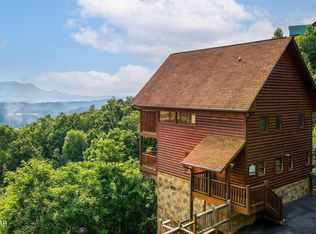
Experience unobstructed, layered views of the Great Smoky Mountains from your own private retreat--where every sunrise and sunset feels like a work of art. Welcome to 1582 Bears Den Way in the beautiful and gated community of Hidden Springs Resort. This two-story cabin is a thoughtfully designed 3-bedroom, 2.5-bath cabin offering the perfect balance of privacy, comfort, and breathtaking natural beauty. Set just minutes from Dollywood and the attractions of Pigeon Forge, Gatlinburg and Smoky Mountain National Park, this home delivers both convenience and the peaceful escape buyers seek in a second home. Inside, warm finishes and inviting living spaces create an atmosphere ideal for gathering and unwinding. Large windows frame the mountain views, bringing the outdoors in and filling the home with natural light. Step outside onto one of two spacious decks to fully embrace the setting--whether enjoying morning coffee above the rolling mountains or relaxing in the hot tub under the evening sky. The primary en-suite with jetted tub offers its own private sanctuary, complete with direct access to the deck, allowing you to step outside and take in the view at any moment. Designed for both personal enjoyment and flexibility, this property also presents an excellent opportunity for short-term rental income in one of the area's most desirable locations--while still maintaining the feel of a true mountain getaway. Properties with this combination of unobstructed views, location, and livability rarely come to market! Make it yours today!
For sale
Price cut: $20K (7/18)
$859,000
1582 Bears Den Way, Pigeon Forge, TN 37862
3beds
1,747sqft
Cabin, Residential
Built in 2001
1,306 Square Feet Lot
$827,200 Zestimate®
$492/sqft
$157/mo HOA
What's special
Two-story cabinWarm finishesInviting living spacesNatural lightTwo spacious decks
- 156 days
- 100
- 6
Zillow last checked:
Listing updated:
Listed by:
Jonathan Minerick 888-400-2513,
Homecoin.com 888-400-2513
Source: GSMAR, GSMMLS,MLS#: 310953
Facts & features
Interior
Bedrooms & bathrooms
- Bedrooms: 3
- Bathrooms: 3
- Full bathrooms: 2
- 1/2 bathrooms: 1
- Main level bathrooms: 15
- Main level bedrooms: 1
Primary bedroom
- Level: First
Bedroom 2
- Level: Second
Bedroom 3
- Level: Second
Heating
- Forced Air, Natural Gas
Cooling
- Heat Pump
Appliances
- Included: Dishwasher, Disposal, Dryer, Electric Range, Gas Range, Microwave, Microwave Range Hood Combo, Refrigerator, Self Cleaning Oven, Washer
- Laundry: Laundry Closet, Main Level
Features
- Breakfast Bar, Cathedral Ceiling(s), Ceiling Fan(s), Granite Counters, Great Room, High Speed Internet, Kitchen Island, Living/Dining Combo, Soaking Tub, Walk-In Shower(s)
- Flooring: Hardwood, Luxury Vinyl
- Windows: Blinds, Double Pane Windows, Tinted Windows
- Number of fireplaces: 1
- Fireplace features: Gas Log
- Furnished: Yes
Interior area
- Total structure area: 1,747
- Total interior livable area: 1,747 sqft
- Finished area above ground: 1,747
- Finished area below ground: 0
Property
Parking
- Total spaces: 4
- Parking features: Additional Parking, Asphalt, No Garage
- Uncovered spaces: 4
Accessibility
- Accessibility features: Accessible Bedroom, Accessible Entrance, Accessible Full Bath, Accessible Kitchen Appliances, Accessible Washer/Dryer
Features
- Levels: Two
- Stories: 2
- Patio & porch: Covered, Deck
- Exterior features: Lighting, Rain Gutters, Other
- Pool features: Association, Community, Heated, In Ground, Indoor
- Spa features: Hot Tub
- Has view: Yes
- View description: Mountain(s)
Lot
- Size: 1,306 Square Feet
- Features: Steep Slope, Views
Details
- Parcel number: 084E B 001.00
- Zoning: R1
- Other equipment: Fuel Tank(s)
Construction
Type & style
- Home type: SingleFamily
- Architectural style: Cabin
- Property subtype: Cabin, Residential
Materials
- Log
- Roof: Composition
Condition
- Updated/Remodeled
- New construction: No
- Year built: 2001
Utilities & green energy
- Sewer: Public Sewer
- Water: Public
- Utilities for property: Cable Available, Electricity Available, High Speed Internet Available, Internet Available, Internet Connected, Natural Gas Connected, Phone Available, Sewer Available, Sewer Connected, Water Available, Water Connected
Community & HOA
Community
- Features: Gated, Pool
- Security: Gated Community, Smoke Detector(s)
- Subdivision: Hidden Springs Resort
HOA
- Has HOA: Yes
- Amenities included: Picnic Area, Pool, Other
- Services included: Maintenance Grounds, Roads, Security
- HOA fee: $472 quarterly
- HOA name: Hidden Springs
- HOA phone: 615-915-3204
Location
- Region: Pigeon Forge
Financial & listing details
- Price per square foot: $492/sqft
- Tax assessed value: $424,600
- Annual tax amount: $2,514
- Date on market: 3/27/2026
- Listing terms: Cash,Conventional,FHA,VA Loan
- Electric utility on property: Yes
- Road surface type: Paved
Estimated market value
$827,200
$786,000 - $869,000
$3,280/mo
Price history
| Date | Event | Price |
|---|---|---|
| 7/18/2026 | Price change | $859,000-2.3%$492/sqft |
Source:  GSMAR, GSMMLS #310953 Report a problem GSMAR, GSMMLS #310953 Report a problem | ||
| 3/27/2026 | Listed for sale | $879,000+10.6%$503/sqft |
Source: GSMAR, GSMMLS #310953 Report a problem | ||
| 7/15/2022 | Sold | $795,000-2.5%$455/sqft |
Source:  RealTracs MLS as distributed by MLS GRID #3290517 Report a problem RealTracs MLS as distributed by MLS GRID #3290517 Report a problem | ||
| 6/6/2022 | Pending sale | $815,000$467/sqft |
Source: GSMAR, GSMMLS #247823 Report a problem | ||
| 5/20/2022 | Price change | $815,000-4.1%$467/sqft |
Source: GSMAR, GSMMLS #247823 Report a problem | ||
| 4/4/2022 | Price change | $849,500-4.6%$486/sqft |
Source:  East Tennessee Realtors #1183032 Report a problem East Tennessee Realtors #1183032 Report a problem | ||
| 3/21/2022 | Price change | $890,000-6.3%$509/sqft |
Source: East Tennessee Realtors #1183032 Report a problem | ||
| 3/21/2022 | Price change | $950,000-2.6%$544/sqft |
Source: GSMAR, GSMMLS #247823 Report a problem | ||
| 3/7/2022 | Price change | $975,000+2.6%$558/sqft |
Source: GSMAR, GSMMLS #247823 Report a problem | ||
| 3/7/2022 | Listed for sale | $950,000+416.3%$544/sqft |
Source: East Tennessee Realtors #1183032 Report a problem | ||
| 12/16/2011 | Sold | $184,000-3.1%$105/sqft |
Source: Public Record Report a problem | ||
| 10/5/2011 | Price change | $189,900-15.6%$109/sqft |
Source: Smoky Mountain Real Estate Cor #776089 Report a problem | ||
| 5/29/2011 | Price change | $224,900-9.8%$129/sqft |
Source: Realty Executives Smoky Mounta #761333 Report a problem | ||
| 3/2/2011 | Listing removed | $249 |
Source: Regal Real Estate TN #158116 Report a problem | ||
| 2/25/2011 | Listed for rent | $249 |
Source: Regal Real Estate TN #158116 Report a problem | ||
| 4/24/2010 | Listed for sale | $249,250$143/sqft |
Source: Regal Real Estate TN #158116 Report a problem | ||
Public tax history
| Year | Property taxes | Tax assessment |
|---|---|---|
| 2025 | $2,514 | $169,840 |
| 2024 | $2,514 | $169,840 |
| 2023 | $2,514 +60% | $169,840 +60% |
| 2022 | $1,571 | $106,150 |
| 2021 | -- | $106,150 +85.2% |
| 2020 | $1,066 | $57,325 |
| 2019 | $1,066 | $57,325 |
| 2018 | $1,066 +0% | $57,325 |
| 2017 | $1,066 | $57,325 |
| 2016 | $1,066 | $57,325 +8% |
| 2015 | -- | $53,100 0% |
| 2014 | $866 | $53,106 |
| 2013 | $866 | $53,106 |
| 2012 | $866 | $53,106 |
| 2011 | $866 | $53,106 |
| 2010 | -- | $53,106 -16.6% |
| 2009 | $981 | $63,700 |
| 2008 | $981 | $63,700 |
| 2007 | $981 +14.9% | $63,700 |
| 2006 | $854 -19.3% | $63,700 |
| 2005 | $1,057 +29.2% | $63,700 +29.2% |
| 2004 | $818 +14.5% | $49,288 |
| 2002 | $715 | $49,288 |
| 2001 | -- | $49,288 |
Find assessor info on the county website
Monthly payment
Est. payment
Payment breakdown
Explore the cost of this home by adjusting the details. Changes won't be saved.Climate risks
Neighborhood: 37862
- $1,295,0006 bd4 ba2.5k sqft1578 Bears Den Way, Sevierville, TN 37862For Sale

- $1,005,0006 bd4 ba2.5k sqft1578 Bears Den Way, Sevierville, TN 37876Sold

- $498,8001 bd1 ba840 sqft1614 Morning Star Way, Sevierville, TN 37862Off Market

- $469,6002 bd2 ba1k sqft1626 Morning Star Way, Sevierville, TN 37876Off Market

Similar homes
- $895,0004 bd5 ba2k sqft1644 Pinewood Way, Sevierville, TN 37862For Sale

 MLS ID #3288535, Krista DeCarmine. RealTracs MLS as distributed by MLS GRID
 - $875,0003 bd3 ba2.2k sqft2420 Misty Shadows Dr, Sevierville, TN 37862For Sale
 MLS ID #3336147, Clarke Tefft. RealTracs MLS as distributed by MLS GRID
 - $735,0004 bd4 ba1.9k sqft2868 Pine Haven Dr, Sevierville, TN 37862For Sale
 MLS ID #3304517, Brandon Thompson. RealTracs MLS as distributed by MLS GRID
 - $839,0002 bd2 ba1.4k sqft1851 Starr St, Sevierville, TN 37876For Sale
 MLS ID #3314627, Paula Riffle. RealTracs MLS as distributed by MLS GRID
 - $799,0003 bd4 ba1.7k sqft4104 Harvest Moon Rd, Sevierville, TN 37862For SaleMLS ID #3317264, Nic Nicaud. RealTracs MLS as distributed by MLS GRID
- $925,0002 bd3 ba2.4k sqft1740 Angela Starr Dr, Sevierville, TN 37876For SaleMLS ID #3525682, Jolene Howell. RealTracs MLS as distributed by MLS GRID
- $474,0002 bd2 ba1k sqft1519 Boo Boos Way, Sevierville, TN 37862Active
 MLS ID #1335647, Rhonda Blue, Blue Family Realty. East Tennessee Realtors
 - $900,0003 bd2 ba1.8k sqft921 McMakin Way, Pigeon Forge, TN 37863For Sale
 MLS ID #710913, Dennis W. Brooks, Mountain Home Realty. Lakeway Area AOR
 - $669,9003 bd3 ba2k sqft1531 Starwood Way, Sevierville, TN 37862For SaleMLS ID #3307531, Charity Brown. RealTracs MLS as distributed by MLS GRID
- $940,0004 bd3 ba2.3k sqft1824 Billard Way, Sevierville, TN 37876For SaleMLS ID #3299553, Matt Castle. RealTracs MLS as distributed by MLS GRID
- $669,9003 bd3 ba1.9k sqft952 Iron Mountain Rd, Pigeon Forge, TN 37863For SaleMLS ID #3521104, Janet E. Ingram. RealTracs MLS as distributed by MLS GRID
- $650,0003 bd3 ba1.9k sqft2924 Pine Haven Dr, Sevierville, TN 37862For SaleMLS ID #3302478, Shannon McRoberts. RealTracs MLS as distributed by MLS GRID
- $659,0003 bd3 ba2k sqft3480 Valleydale Way, Sevierville, TN 37862For SaleMLS ID #3305351, Madeline Blom. RealTracs MLS as distributed by MLS GRID
- $539,9003 bd3 ba1.8k sqft3201 Bear Country Way, Sevierville, TN 37876ActiveMLS ID #1353547, Daniel Demers, Sell Your Home Services, LLC. East Tennessee Realtors
- $765,0002 bd2 ba1.7k sqft1435 Zachary Thomas Ln, Sevierville, TN 37876ActiveMLS ID #1349216, Hali Combs Whaley, Wallace. East Tennessee Realtors
- $689,9004 bd3 ba1.8k sqft1654 Veterans Blvd, Sevierville, TN 37862For SaleMLS ID #3304110, Charles Taylor. RealTracs MLS as distributed by MLS GRID
- $429,9002 bd2 ba1.4k sqft4142 Evans Chapel Rd, Sevierville, TN 37876For SaleMLS ID #3304047, Terri Negrone. RealTracs MLS as distributed by MLS GRID
