2025 GROSS RENTAL INCOME @ 90,929 ! ! !
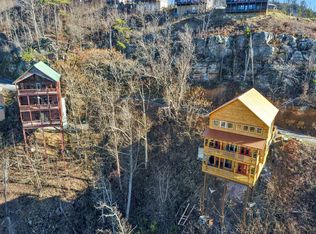
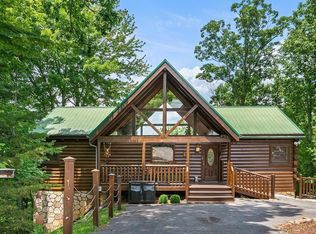
UNBELIEVABLE LONG DISTANCE views from this 4BR/3BA cabin located just minutes from downtown Pigeon Forge!
However far the human eye can see based on the curvature of the Earth, that's how far these views seem to be, because the horizon just seems to keep going and going. The photos truly are amazing, but you really have to see this view for yourself on a clear day just to truly appreciate just how good it is!!!
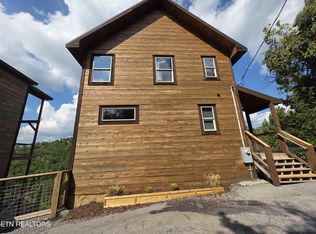
The main floor features a large open concept living room and kitchen combo with a huge wall of windows to take in that amazing view, as well as a master on the main for those guests that might not be able to climb stairs as well as they used to. The upstairs features an open air loft game room with a bedroom and ensuite bathroom. The downstairs features a large bedroom with double queen beds and a theater room & bedroom combo.
The cabin has double decks on both the main floor and bottom floor to capture the #1 feature that makes this cabin stand out from all the others.
The HOA provides a generously sized pool during the summer months.
The sellers self-manage this cabin, so a new owner has the potential to take over future reservations, as well as keeping the current cleaners in place to ensure a seamless transition for the new owners.
Views like this don't hit the market often, so make sure to put it on your showing schedule. This cabin is usually occupied, so if you're in town and can't see it, ask your Realtor or the listing agent for a walkthrough video.
Active
$925,000
1824 Billard Way, Sevierville, TN 37876
4beds
2,340sqft
Single Family Residence, Residential
Built in 2007
-- sqft lot
$-- Zestimate®
$395/sqft
$167/mo HOA
What's special
Unbelievable long distance viewsMaster on the mainEnsuite bathroom
- 4 days
- 150
- 11
Likely to sell faster than
Zillow last checked:
Listing updated:
Listed by:
Matt Castle 865-344-1823,
eXp Realty 888-519-5113
Source: RealTracs MLS as distributed by MLS GRID,MLS#: 3615379
Facts & features
Interior
Bedrooms & bathrooms
- Bedrooms: 4
- Bathrooms: 3
- Full bathrooms: 3
- Main level bedrooms: 4
Heating
- Electric
Cooling
- Electric
Appliances
- Included: Dishwasher, Dryer, Electric Range, Microwave, Refrigerator, Washer
Features
- High Ceilings, Ceiling Fan(s)
- Flooring: Wood, Tile
- Basement: Finished
- Number of fireplaces: 1
- Fireplace features: Gas
Interior area
- Total structure area: 2,340
- Total interior livable area: 2,340 sqft
- Finished area above ground: 1,560
- Finished area below ground: 780
Property
Features
- Levels: Three Or More
- Stories: 3
- Patio & porch: Deck, Covered
- Has view: Yes
- View description: Mountain(s)
Lot
- Features: Sloped
- Topography: Sloped
Details
- Parcel number: 084M I 00100 143
- Special conditions: Standard
Construction
Type & style
- Home type: SingleFamily
- Architectural style: Cabin
- Property subtype: Single Family Residence, Residential
Materials
- Frame
- Roof: Metal
Condition
- New construction: No
- Year built: 2007
Utilities & green energy
- Sewer: Shared Septic
- Water: Well
- Utilities for property: Electricity Available
Community & HOA
Community
- Subdivision: 80 Acres Pud
HOA
- Has HOA: Yes
- HOA fee: $500 quarterly
Location
- Region: Sevierville
Financial & listing details
- Price per square foot: $395/sqft
- Tax assessed value: $312,400
- Annual tax amount: $1,849
- Date on market: 10/8/2026
- Electric utility on property: Yes
Estimated market value
Not available
Estimated sales range
Not available
Not available
Price history
| Date | Event | Price |
|---|---|---|
| 10/8/2026 | Listed for sale | $925,000$395/sqft |
Source:  RealTracs MLS as distributed by MLS GRID #3615379 Report a problem RealTracs MLS as distributed by MLS GRID #3615379 Report a problem | ||
| 10/8/2026 | Listing removed | $925,000$395/sqft |
Source: eXp Realty #3299553 Report a problem | ||
| 10/3/2026 | Price change | $925,000-0.5%$395/sqft |
Source: RealTracs MLS as distributed by MLS GRID #3299553 Report a problem | ||
| 9/26/2026 | Price change | $930,000-0.5%$397/sqft |
Source: RealTracs MLS as distributed by MLS GRID #3299553 Report a problem | ||
| 9/19/2026 | Price change | $935,000-0.5%$400/sqft |
Source:  GSMAR, GSMMLS #312746 Report a problem GSMAR, GSMMLS #312746 Report a problem | ||
| 7/9/2026 | Listed for sale | $940,000$402/sqft |
Source: GSMAR, GSMMLS #312746 Report a problem | ||
| 7/8/2026 | Listing removed | $940,000$402/sqft |
Source: eXp Realty #310835 Report a problem | ||
| 6/4/2026 | Price change | $940,000-1.1%$402/sqft |
Source: GSMAR, GSMMLS #310835 Report a problem | ||
| 5/25/2026 | Price change | $950,000-2.6%$406/sqft |
Source: GSMAR, GSMMLS #310835 Report a problem | ||
| 5/22/2026 | Price change | $975,000-1.3%$417/sqft |
Source: eXp Realty #310835 Report a problem | ||
| 5/21/2026 | Price change | $988,000-0.2%$422/sqft |
Source: GSMAR, GSMMLS #310835 Report a problem | ||
| 5/14/2026 | Price change | $990,000-0.2%$423/sqft |
Source: GSMAR, GSMMLS #310835 Report a problem | ||
| 5/7/2026 | Price change | $992,000-0.2%$424/sqft |
Source: GSMAR, GSMMLS #310835 Report a problem | ||
| 4/30/2026 | Price change | $994,000-0.2%$425/sqft |
Source: GSMAR, GSMMLS #310835 Report a problem | ||
| 4/23/2026 | Price change | $996,000-0.2%$426/sqft |
Source: GSMAR, GSMMLS #310835 Report a problem | ||
| 4/16/2026 | Price change | $998,000-0.2%$426/sqft |
Source: GSMAR, GSMMLS #310835 Report a problem | ||
| 3/21/2026 | Listed for sale | $1,000,000-4.8%$427/sqft |
Source: GSMAR, GSMMLS #310835 Report a problem | ||
| 8/16/2025 | Listing removed | $1,050,000$449/sqft |
Source: GSMAR, GSMMLS #306452 Report a problem | ||
| 5/13/2025 | Listed for sale | $1,050,000$449/sqft |
Source: GSMAR, GSMMLS #306452 Report a problem | ||
| 5/13/2025 | Listing removed | $1,050,000$449/sqft |
Source: GSMAR, GSMMLS #304831 Report a problem | ||
| 4/21/2025 | Price change | $1,050,000-0.9%$449/sqft |
Source: GSMAR, GSMMLS #304831 Report a problem | ||
| 4/8/2025 | Price change | $1,060,000-0.5%$453/sqft |
Source: GSMAR, GSMMLS #304831 Report a problem | ||
| 4/1/2025 | Price change | $1,065,000-0.5%$455/sqft |
Source: GSMAR, GSMMLS #304831 Report a problem | ||
| 3/24/2025 | Price change | $1,070,000-0.5%$457/sqft |
Source: GSMAR, GSMMLS #304831 Report a problem | ||
| 3/17/2025 | Listed for sale | $1,075,000-2.3%$459/sqft |
Source: GSMAR, GSMMLS #304831 Report a problem | ||
| 8/30/2022 | Sold | $1,100,000+155.8%$470/sqft |
Source:  East Tennessee Realtors #1193355 Report a problem East Tennessee Realtors #1193355 Report a problem | ||
| 5/29/2020 | Sold | $430,000+106.7%$184/sqft |
Source: Public Record Report a problem | ||
| 3/4/2013 | Sold | $208,000$89/sqft |
Source: Public Record Report a problem | ||
Public tax history
| Year | Property taxes | Tax assessment |
|---|---|---|
| 2025 | $1,849 | $124,960 |
| 2024 | $1,849 | $124,960 |
| 2023 | $1,849 +60% | $124,960 +60% |
| 2022 | $1,156 | $78,100 |
| 2021 | -- | $78,100 +107.4% |
| 2020 | $700 | $37,650 |
| 2019 | $700 | $37,650 |
| 2018 | $700 +0% | $37,650 |
| 2017 | $700 | $37,650 |
| 2016 | $700 | $37,650 -8.4% |
| 2015 | -- | $41,125 0% |
| 2014 | $671 | $41,135 |
| 2013 | $671 | $41,135 |
| 2012 | $671 | $41,135 |
| 2011 | $671 | $41,135 |
| 2010 | -- | $41,135 -54.9% |
| 2009 | $1,404 | $91,196 |
| 2008 | $1,404 +6.6% | $91,196 +6.6% |
| 2007 | $1,318 +774.2% | $85,571 +660.6% |
| 2006 | $151 -19.3% | $11,250 |
| 2005 | $187 +12.5% | $11,250 +12.5% |
| 2004 | $166 +357.9% | $10,000 +300% |
| 2002 | $36 | $2,500 |
Find assessor info on the county website
Monthly payment
Est. payment
Payment breakdown
Explore the cost of this home by adjusting the details. Changes won't be saved.Climate risks
Neighborhood: 37876

Similar homes
- $875,0003 bd3 ba2.3k sqft4723 Riversong Ridge Way, Sevierville, TN 37876For Sale
 MLS ID #3619328, Angel Gaddy. RealTracs MLS as distributed by MLS GRID
 - $949,9003 bd4 ba3.1k sqft850 Sylvia Ln, Sevierville, TN 37876For Sale
 MLS ID #3613364, Greg Buchanan. RealTracs MLS as distributed by MLS GRID
 - $975,0004 bd4 ba2.4k sqft2117 E View Dr, Sevierville, TN 37876For Sale
 MLS ID #3591877, Ryan Coleman. RealTracs MLS as distributed by MLS GRID
 - $899,0002 bd3 ba2.4k sqft1740 Angela Starr Dr, Sevierville, TN 37876For Sale
 MLS ID #3525682, Jolene Howell. RealTracs MLS as distributed by MLS GRID
 - $629,0003 bd3 ba1.9k sqft2184 Beach Front Dr, Sevierville, TN 37876Active
 MLS ID #1358243, Daniel Demers, Sell Your Home Services, LLC. East Tennessee Realtors
 - $1,090,0003 bd5 ba3.1k sqft3764 Ivy Way, Sevierville, TN 37876For SaleMLS ID #3592020, Kathryn Heier. RealTracs MLS as distributed by MLS GRID
- $799,0003 bd3 ba1.9k sqft3211 Old Mountain Rd, Sevierville, TN 37876For SaleMLS ID #3531354, Lance Hamilton. RealTracs MLS as distributed by MLS GRID
- $774,0002 bd3 ba3.1k sqft1229 Secona Way, Sevierville, TN 37876For SaleMLS ID #3305337, Madeline Blom. RealTracs MLS as distributed by MLS GRID
- $829,0002 bd3 ba2.6k sqft1815 Silver Poplar Ln, Sevierville, TN 37876For SaleMLS ID #3304422, Kaitlin Glenn. RealTracs MLS as distributed by MLS GRID
- $799,0003 bd3 ba2.1k sqft1409 Zachary Thomas Ln, Sevierville, TN 37876For SaleMLS ID #3520852, Shannon McRoberts. RealTracs MLS as distributed by MLS GRID
- $895,0003 bd3 ba2.6k sqft339 Oak Haven Way, Sevierville, TN 37876For SaleMLS ID #3548363, Chuck McCarter. RealTracs MLS as distributed by MLS GRID
- $949,9994 bd5 ba2.7k sqft2178 Bear Haven Way, Sevierville, TN 37876For SaleMLS ID #3298246, Michelle Arwood. RealTracs MLS as distributed by MLS GRID
- $899,0003 bd3 ba1.7k sqft1582 Bears Den Way, Pigeon Forge, TN 37862For SaleMLS ID #3548302, Jonathan Minerick. RealTracs MLS as distributed by MLS GRID
- $839,0002 bd2 ba1.4k sqft1851 Starr St, Sevierville, TN 37876For SaleMLS ID #3314627, Paula Riffle. RealTracs MLS as distributed by MLS GRID
- $935,0005 bd3 ba2.8k sqft531 Gatlin Dr, Gatlinburg, TN 37738For SaleMLS ID #3597619, Janet E. Ingram. RealTracs MLS as distributed by MLS GRID
- $950,0003 bd3 ba2k sqft827 Kings Way, Gatlinburg, TN 37738For SaleMLS ID #3527478, The Jason White Team. RealTracs MLS as distributed by MLS GRID
- $699,0004 bd3 ba1.8k sqft1107 Momma Bear Way, Sevierville, TN 37876For SaleMLS ID #3592527, Melissa Goddard. RealTracs MLS as distributed by MLS GRID
- $710,0004 bd5 ba2.7k sqft2039 Oakmont Dr, Sevierville, TN 37876ActiveMLS ID #1334873, Janet Giffee, eXp Realty, LLC. East Tennessee Realtors
- $775,0003 bd3 ba2.1k sqft1924 Bear Creek Falls Way, Sevierville, TN 37876For SaleMLS ID #3612084, Matt Castle. RealTracs MLS as distributed by MLS GRID
- $757,5002 bd2 ba1.7k sqft1435 Zachary Thomas Ln, Sevierville, TN 37876For SaleMLS ID #3545639, Hali Whaley. RealTracs MLS as distributed by MLS GRID
