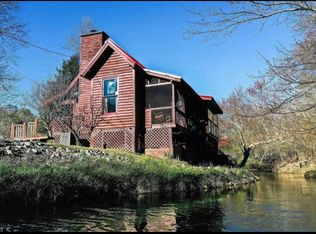
Wake up to breathtaking, year-round mountain and valley views at Mountain Mama, a private, fully furnished retreat set on 2.08 wooded acres approximately 15 minutes from Downtown Blue Ridge and Ellijay. Protected forestland across from the property helps preserve its privacy, peaceful setting and beautiful outlook. Walls of glass bring the mountains inside, while vaulted ceilings, a striking fireplace and warm cabin character create an inviting gathering space. The updated interior features a renovated kitchen with quartz countertops and stainless-steel appliances, three spa-inspired bathrooms—including a deep soaking tub—and three bedrooms plus a separate bunk/flex space. Enjoy coffee in the spacious sunroom, views from the reading loft or rocking-chair porch, movies in the terrace-level family room, the mountain-facing hot tub, and evenings around the smokeless firepit. High-speed fiber internet, installed Starlink backup and a whole-house generator provide modern convenience and peace of mind. A detached two-car carport offers covered parking. Offered fully furnished and turnkey, the cabin is ideal as a personal retreat or established short-term rental. It has documented annual gross rental revenue exceeding $50,000 at approximately 60% occupancy with limited active management. Rental history is available upon request; past performance does not guarantee future results.
Active
$549,000
1582 Little Rock Creek Rd, Cherry Log, GA 30522
4beds
2,056sqft
Residential
Built in 1988
2.08 Acres Lot
$-- Zestimate®
$267/sqft
$-- HOA
What's special
Striking fireplaceRocking-chair porchSpacious sunroomMountain-facing hot tubDeep soaking tubVaulted ceilingsTerrace-level family room
- 171 days
- 1,242
- 182
Zillow last checked:
Listing updated:
Listed by:
Logan Fitts 706-851-4486,
Mountain Sotheby's International Realty
Source: NGBOR,MLS#: 430176
Facts & features
Interior
Bedrooms & bathrooms
- Bedrooms: 4
- Bathrooms: 3
- Full bathrooms: 3
- Main level bedrooms: 1
Rooms
- Room types: Den, Living Room, Dining Room, Kitchen, Sunroom, Loft, Media Room, See Remarks
Primary bedroom
- Level: Main,Upper
Heating
- Central, Electric
Cooling
- Central Air, Electric
Appliances
- Included: Refrigerator, Range, Microwave, Washer, Dryer, See Remarks
- Laundry: Laundry Closet, In Basement
Features
- Ceiling Fan(s), Cathedral Ceiling(s), Wood, Loft, See Remarks, High Speed Internet
- Flooring: Wood, Tile, Laminate
- Windows: Wood Frames
- Basement: Finished,Full
- Number of fireplaces: 2
- Fireplace features: Vented, Wood Burning, Electric, See Remarks
- Furnished: Yes
Interior area
- Total structure area: 2,056
- Total interior livable area: 2,056 sqft
Video & virtual tour
Property
Parking
- Total spaces: 2
- Parking features: Carport, Detached, Gravel
- Garage spaces: 2
- Has carport: Yes
- Has uncovered spaces: Yes
Features
- Levels: Three Or More
- Stories: 3
- Patio & porch: Screened, Front Porch, Deck, See Remarks
- Exterior features: Storage, Private Yard, Fire Pit, Retaining Walls
- Has spa: Yes
- Spa features: Heated
- Has view: Yes
- View description: Mountain(s), Year Round, Long Range
- Frontage type: None
Lot
- Size: 2.08 Acres
- Topography: Rolling
Details
- Parcel number: 3120D 003
- Other equipment: Generator
Construction
Type & style
- Home type: SingleFamily
- Architectural style: Chalet,Cabin
- Property subtype: Residential
Materials
- Frame, Log, Wood Siding, Stone
- Roof: Metal
Condition
- Resale
- New construction: No
- Year built: 1988
Utilities & green energy
- Sewer: Septic Tank
- Water: Community
Community & HOA
Community
- Subdivision: Little Rock Creek Iii
Location
- Region: Cherry Log
Financial & listing details
- Price per square foot: $267/sqft
- Date on market: 5/1/2026
- Road surface type: Gravel
Estimated market value
Not available
Estimated sales range
Not available
Not available
Price history
| Date | Event | Price |
|---|---|---|
| 7/20/2026 | Price change | $549,000-8.3%$267/sqft |
Source:  GAMLS #10755697 Report a problem | ||
| 5/11/2026 | Price change | $599,000-3.4%$291/sqft |
Source: GAMLS #10755697 Report a problem | ||
| 5/1/2026 | Listed for sale | $620,000+211.6%$302/sqft |
Source: NGBOR #430176 Report a problem | ||
| 4/5/2013 | Listing removed | $199,000$97/sqft |
Source: Better Homes and Gardens Real Estate Metro Brokers #220752 Report a problem | ||
| 12/21/2012 | Listed for sale | $199,000$97/sqft |
Source: Better Homes and Gardens Real Estate Metro Brokers #220752 Report a problem | ||
Public tax history
Tax history is unavailable.
Monthly payment
Est. payment
Payment breakdown
Explore the cost of this home by adjusting the details. Changes won't be saved.Climate risks
Neighborhood: 30522
- $522,9002 bd2 ba1.3k sqft1582 Little Rock Creek Rd, Cherry Log, GA 30536Off Market
- $--3.53 acresLittle Rock Creek Rd, Cherry Log, GA 30522Off Market
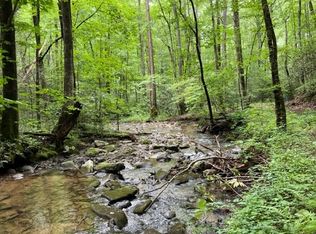
- $385,2002 bd1 ba824 sqft1602 Little Rock Creek Rd, Cherry Log, GA 30522Off Market
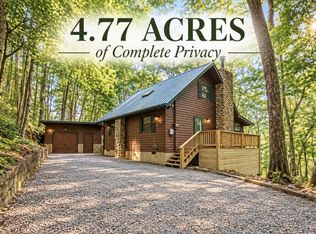
- $449,0003 bd3 ba1.5k sqft1274 Little Rock Creek Rd, Cherry Log, GA 30522For Sale
Similar homes
- $499,0003 bd2 ba1.3k sqft1822 Hidden Lake Dr, Cherry Log, GA 30522For Sale
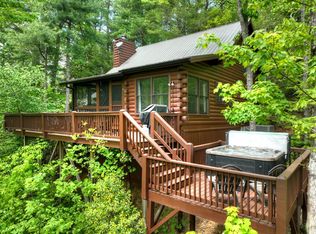 MLS ID #430131, Maggie Jett, Compass Georgia LLC. NGBOR
- $565,0003 bd3 ba2.2k sqft184 Rockhouse Rd, Cherry Log, GA 30522For Sale
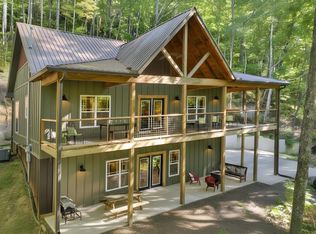 MLS ID #436853, The Cindy West Team, Remax Town & Country – The Cindy West Team. NGBOR
- $575,0004 bd2 ba2k sqft30 Maxwell Ln, Blue Ridge, GA 30513For Sale
 MLS ID #432851, Jesse Logan, Local Realty - Ellijay. NGBOR
- $600,0004 bd3 ba1.2k sqft64 Bear Lake Dr, Blue Ridge, GA 30513For Sale
 MLS ID #430152, Blake Coty, Keller Williams Realty Partners - Canton. NGBOR
