This unique Townhome features TWO (2) Primary Bedrooms on the third level, with an additional bedroom on the fourth level. Home has been meticulously cared for over the years. New roof, newer appliances, updated kitchen countertops and cabinets (all white). Enter through your foyer to the Living Room, then the Formal Dining Room with chair rail and crown molding, enter the Large Kitchen with a Center Island and Breakfast area. Access to the updated Deck is from the Kitchen area. The 3rd Level has the TWO Primary Bedrooms, each with a full bathroom, what better for today modern living. The 4th level has the 3rd Bedroom. The Lower Level has a Family Room, a 3rd Full Bathroom, access to the Garage, the Laundry/Utility Room. A hidden feature is that there is a fireplace behind the wall that was never opened, but could be for future use. Located in desirable North Potomac community of Quince Haven, you are close to Kentlands, Crown, Rio, I-270, Shady Grove METRO and all the Science Tech companies you have heard of such as Aztra Zeneca and many others.
Sold for $675,000
$675,000
15821 Glacier Ct, North Potomac, MD 20878
3beds
3,522sqft
Townhouse
Built in 1993
2,040 Square Feet Lot
$707,200 Zestimate®
$192/sqft
$3,922 Estimated rent
Home value
$707,200
$672,000 - $743,000
$3,922/mo
Zestimate® history
Owner options
List your home for rent
$3,922/mo
Rent Zestimate®
Find your next renter with Zillow Rental Manager. Plus, with online applications, you can quickly screen prospective tenants – for free.
$3,922/mo
Rent Zestimate®
Refinance and save
$4,180/mo
Est. payment
Refinancing to a lower rate could help reduce your monthly payments and save thousands over the life of the loan.
$4,180/mo
Est. payment
Explore your selling options
Work with a Zillow partner agent
Leverage their expertise and Zillow's premium Showcase listings to get your home seen by more buyers.
Get startedList with your own agent
Get your home in front of millions of buyers by listing it on Zillow.
Learn how to do itSell it yourself
Take full control of how buyers see your home on Zillow by listing For Sale by Owner (FSBO).
List your homeWhat's special
Center islandShady grove metroLarge kitchenUpdated kitchen countertopsNew roofFormal dining roomBreakfast area
Zillow last checked:
Listing updated:
Listed by:
Robert L Graves 301-538-9337,
Long & Foster Real Estate, Inc.
Bought with:
Jennifer Young
Keller Williams Chantilly Ventures, LLC
Jovan Vidulovic, 672649
Keller Williams Chantilly Ventures, LLC
Source: Bright MLS,MLS#: MDMC2109794
Facts & features
Interior
Bedrooms & bathrooms
- Bedrooms: 3
- Bathrooms: 4
- Full bathrooms: 3
- 1/2 bathrooms: 1
- Main level bathrooms: 1
Rooms
- Room types: Living Room, Dining Room, Primary Bedroom, Bedroom 3, Kitchen, Family Room, Breakfast Room, Bathroom 3, Primary Bathroom, Half Bath
Basement
- Description: Percent Finished: 100.0
- Area: 874
Heating
- Central, Natural Gas
Cooling
- Central Air, Ceiling Fan(s), Electric
Appliances
- Included: Microwave, Built-In Range, Dishwasher, Disposal, Dryer, Exhaust Fan, Extra Refrigerator/Freezer, Oven, Oven/Range - Electric, Refrigerator, Washer, Water Heater, Gas Water Heater
- Laundry: Lower Level, Hookup, Dryer In Unit, Washer In Unit
Features
- Attic, Breakfast Area, Built-in Features, Ceiling Fan(s), Chair Railings, Crown Molding, Dining Area, Floor Plan - Traditional, Formal/Separate Dining Room, Kitchen - Country, Eat-in Kitchen, Kitchen Island, Pantry, Primary Bath(s), Recessed Lighting, Soaking Tub, Bathroom - Tub Shower, Upgraded Countertops, Wainscotting, Walk-In Closet(s)
- Flooring: Carpet
- Doors: Insulated
- Windows: Double Pane Windows, Insulated Windows, Skylight(s), Window Treatments
- Basement: Connecting Stairway,Combination,Full,Finished,Garage Access,Heated,Improved,Interior Entry,Exterior Entry,Rear Entrance,Walk-Out Access,Windows
- Number of fireplaces: 1
- Fireplace features: Other
Interior area
- Total structure area: 3,522
- Total interior livable area: 3,522 sqft
- Finished area above ground: 2,648
- Finished area below ground: 874
Property
Parking
- Total spaces: 2
- Parking features: Garage Faces Front, Built In, Basement, Storage, Garage Door Opener, Inside Entrance, Oversized, Concrete, Attached, Off Street
- Attached garage spaces: 1
- Has uncovered spaces: Yes
Accessibility
- Accessibility features: None
Features
- Levels: Four
- Stories: 4
- Patio & porch: Patio, Deck, Enclosed
- Exterior features: Extensive Hardscape
- Pool features: None
- Fencing: Wood
- Has view: Yes
- View description: Trees/Woods, Street
Lot
- Size: 2,040 Square Feet
- Dimensions: 21 x 90 x 21 x 90
- Features: Backs to Trees, Backs - Open Common Area, Cul-De-Sac, Landscaped, No Thru Street, Wooded, Rear Yard, Middle Of Block
Details
- Additional structures: Above Grade, Below Grade
- Parcel number: 160602822000
- Zoning: R200
- Special conditions: Standard
Construction
Type & style
- Home type: Townhouse
- Architectural style: Traditional
- Property subtype: Townhouse
Materials
- Frame
- Foundation: Concrete Perimeter
Condition
- New construction: No
- Year built: 1993
Utilities & green energy
- Electric: 200+ Amp Service
- Sewer: Public Sewer
- Water: Public
- Utilities for property: Cable Available, Electricity Available, Natural Gas Available, Phone Available, Sewer Available, Water Available, Fiber Optic, Cable, Broadband
Community & HOA
Community
- Subdivision: Quince Haven
HOA
- Has HOA: Yes
- Services included: Common Area Maintenance, Management, Reserve Funds, Road Maintenance, Snow Removal
- HOA fee: $73 monthly
- HOA name: QUINCE HAVEN HOA
Location
- Region: North Potomac
Financial & listing details
- Price per square foot: $192/sqft
- Tax assessed value: $507,733
- Annual tax amount: $5,708
- Date on market: 10/12/2023
- Listing agreement: Exclusive Right To Sell
- Listing terms: Cash,Conventional,FHA,VA Loan
- Ownership: Fee Simple
- Road surface type: Black Top
Price history
| Date | Event | Price |
|---|---|---|
| 12/18/2023 | Sold | $675,000$192/sqft |
Source:  Bright MLS #MDMC2109794 Report a problem Bright MLS #MDMC2109794 Report a problem | ||
| 10/30/2023 | Pending sale | $675,000$192/sqft |
Source: Bright MLS #MDMC2109794 Report a problem | ||
| 10/12/2023 | Listed for sale | $675,000+38.6%$192/sqft |
Source: Bright MLS #MDMC2109794 Report a problem | ||
| 5/6/2016 | Sold | $487,000$138/sqft |
Source: Public Record Report a problem | ||
| 3/30/2016 | Pending sale | $487,000$138/sqft |
Source: RE/MAX Realty Group #MC9604805 Report a problem | ||
| 3/23/2016 | Listed for sale | $487,000+91%$138/sqft |
Source: RE/MAX Realty Group #MC9604805 Report a problem | ||
| 2/23/2015 | Listing removed | $2,350$1/sqft |
Source: Noahs' Preferred Properties #MC8519463 Report a problem | ||
| 1/28/2015 | Price change | $2,350-6%$1/sqft |
Source: Noahs' Preferred Properties #MC8519463 Report a problem | ||
| 12/17/2014 | Listed for rent | $2,500$1/sqft |
Source: Noahs' Preferred Properties #MC8519463 Report a problem | ||
| 8/14/2001 | Sold | $255,000+5.1%$72/sqft |
Source: Public Record Report a problem | ||
| 3/3/1994 | Sold | $242,595$69/sqft |
Source: Public Record Report a problem | ||
Public tax history
| Year | Property taxes | Tax assessment |
|---|---|---|
| 2025 | $7,127 +16.9% | $579,033 +9.3% |
| 2024 | $6,098 +4.2% | $529,700 +4.3% |
| 2023 | $5,850 +9.1% | $507,733 +4.5% |
| 2022 | $5,360 +4.8% | $485,767 +4.7% |
| 2021 | $5,113 +1.7% | $463,800 +1.7% |
| 2020 | $5,029 +3.7% | $455,833 +3.6% |
| 2019 | $4,851 -0.2% | $439,900 |
| 2018 | $4,860 -0.3% | $439,900 +2.8% |
| 2017 | $4,875 -3.8% | $428,067 +2.8% |
| 2016 | $5,069 | $416,233 +2.9% |
| 2015 | $5,069 | $404,400 |
| 2014 | $5,069 | $404,400 |
| 2013 | -- | $404,400 -1.4% |
| 2012 | -- | $410,200 |
| 2011 | -- | $410,200 |
| 2010 | -- | $410,200 -16.7% |
| 2009 | -- | $492,530 +10.6% |
| 2008 | -- | $445,322 +11.9% |
| 2007 | -- | $398,116 +13.5% |
| 2006 | -- | $350,910 +12.8% |
| 2005 | -- | $311,186 +14.6% |
| 2004 | -- | $271,463 +17.1% |
| 2003 | -- | $231,740 +2.2% |
| 2002 | -- | $226,646 |
| 2001 | -- | $226,646 |
Find assessor info on the county website
Neighborhood: 20878
Nearby homes
- $790,0003 bd4 ba1.8k sqft15829 Glacier Ct, Gaithersburg, MD 20878Sold

- $745,0003 bd4 ba1.8k sqft15825 Glacier Ct, Gaithersburg, MD 20878Sold
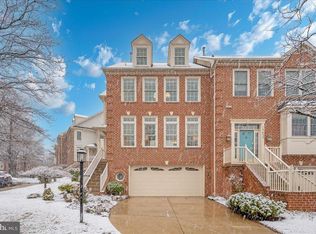
- $650,5003 bd4 ba2.6k sqft15823 Glacier Ct, Gaithersburg, MD 20878Off Market

- $651,8003 bd4 ba2.6k sqft15831 Glacier Ct, Gaithersburg, MD 20878Off Market

- $636,300-- bd4 ba1.7k sqft15833 Glacier Ct, Gaithersburg, MD 20878Off Market
- $633,900-- bd3 ba1.7k sqft15819 Glacier Ct, Gaithersburg, MD 20878Off Market
- $660,9003 bd4 ba2.6k sqft15835 Glacier Ct, Gaithersburg, MD 20878Off Market
- $681,8003 bd4 ba2.6k sqft15817 Glacier Ct, Gaithersburg, MD 20878Off Market
Nearby schools
GreatSchools rating
- 7/10Thurgood Marshall Elementary SchoolGrades: PK-5Distance: 0.7 mi
- 6/10Ridgeview Middle SchoolGrades: 6-8Distance: 0.9 mi
- 8/10Quince Orchard High SchoolGrades: 9-12Distance: 0.3 mi
Schools provided by the listing agent
- Elementary: Thurgood Marshall
- Middle: Ridgeview
- High: Quince Orchard
- District: Montgomery County Public Schools
Source: Bright MLS. This data may not be complete. We recommend contacting the local school district to confirm school assignments for this home.
Get a cash offer in 3 minutes
Find out how much your home could sell for in as little as 3 minutes with a no-obligation cash offer.
Estimated market value
$707,200
Get a cash offer in 3 minutes
Find out how much your home could sell for in as little as 3 minutes with a no-obligation cash offer.
Estimated market value
$707,200
- Maryland
- Montgomery County
- North Potomac
- 20878
- 15821 Glacier Ct
Nearby cities
Nearby zip codes
Other North Potomac Topics
