Welcome home to this sun filled, end unit brick townhouse that offers the perfect blend of space, privacy, and modern comfort. Tucked away on a premium lot backing directly to open space, this property gives you the peaceful retreat you have been looking for. Spread across three beautifully finished levels plus a loft, the thoughtful layout provides ample room to live, work, and relax. You will appreciate the convenience of the attached two car garage, which offers plenty of extra space for storage and parking. This home has been exceptionally upgraded with a host of major renovations and improvements to ensure effortless comfort and style from day one. Updates include hardwood flooring on the main and bedroom levels, plush carpet in the loft & berber in the basement, and new baseboards throughout. All hardware has been replaced with modern black finishes, and the powder room is fully renovated with new fixtures, lighting, and a contemporary look. Enjoy the peace of mind that comes with a whole house generator, a newer roof, and energy-efficient Pella windows (2020) French doors with built in blinds were added to the main and lower levels along with a new front door for enhanced curb appeal. The luxury owner’s bathroom remodel features travertine tile flooring, a freestanding soaking tub, an expanded frameless glass shower, new vanity with a granite countertop, modern Grohe fixtures, recessed lighting, plantation shutters, and updated mirrors. The home also boasts a newer garage door, a beautiful stone patio that walks out from the lower level, and a completely renovated kitchen with new hardwood, high end stainless steel appliances, recessed and under cabinet lighting, a subway tile backsplash, and an expanded island with beverage fridge. Both the basement and hall bathrooms have been remodeled with high end tile finishes (travertine/marble), expanded frameless glass shower, new vanities, lighting, and fixtures. Additional upgrades include a Trex deck, fresh neutral paint throughout, a tankless water heater (2024), new stackable washer & dryer (2024), built-in KitchenAid refrigerator (2024) and all new lighting fixtures throughout the home. Custom Elfa closet systems enhance storage in the owner’s suite and front hall closet, while plantation shutters add elegance and privacy to multiple windows. Ongoing care includes a continuous pest control service with quarterly preventative treatments, a completed preventative termite treatment with no history of issues, & professionally maintained landscaping with seasonal clean ups. Every detail has been thoughtfully updated for a turnkey move in ready experience. This property brings together classic brick charm, high quality updates, and an unbeatable location. Schedule your private tour today to experience this beautiful townhouse in person.
Sold for $790,000
$790,000
15829 Glacier Ct, Gaithersburg, MD 20878
3beds
1,892sqft
Townhouse
Built in 1992
3,457 Square Feet Lot
$791,200 Zestimate®
$418/sqft
$3,211 Estimated rent
Home value
$791,200
$728,000 - $854,000
$3,211/mo
Zestimate® history
Owner options
List your home for rent
$3,211/mo
Rent Zestimate®
Find your next renter with Zillow Rental Manager. Plus, with online applications, you can quickly screen prospective tenants – for free.
$3,211/mo
Rent Zestimate®
Refinance and save
$4,881/mo
Est. payment
Refinancing to a lower rate could help reduce your monthly payments and save thousands over the life of the loan.
$4,881/mo
Est. payment
Explore your selling options
Work with a Zillow partner agent
Leverage their expertise and Zillow's premium Showcase listings to get your home seen by more buyers.
Get startedList with your own agent
Get your home in front of millions of buyers by listing it on Zillow.
Learn how to do itSell it yourself
Take full control of how buyers see your home on Zillow by listing For Sale by Owner (FSBO).
List your homeWhat's special
Modern grohe fixturesNewer garage doorUpdated mirrorsTrex deckFresh neutral paint throughoutClassic brick charmRecessed lighting
Zillow last checked:
Listing updated:
Listed by:
Elaine Kelly 202-352-7704,
Compass,
Co-Listing Agent: Johnice Comer 240-876-3799,
Compass
Bought with:
Ken Walker, 642953
Pearson Smith Realty, LLC
Source: Bright MLS,MLS#: MDMC2227950
Facts & features
Interior
Bedrooms & bathrooms
- Bedrooms: 3
- Bathrooms: 4
- Full bathrooms: 3
- 1/2 bathrooms: 1
- Main level bathrooms: 1
Rooms
- Room types: Living Room, Dining Room, Bedroom 2, Bedroom 3, Kitchen, Family Room, Bedroom 1, Laundry, Loft, Bathroom 1, Bathroom 2
Bedroom 1
- Features: Ceiling Fan(s), Flooring - HardWood, Window Treatments, Lighting - LED
- Level: Upper
Bedroom 2
- Features: Ceiling Fan(s), Flooring - HardWood, Window Treatments, Lighting - LED
- Level: Upper
Bedroom 3
- Features: Ceiling Fan(s), Flooring - HardWood, Cathedral/Vaulted Ceiling, Window Treatments, Walk-In Closet(s)
- Level: Upper
Bathroom 1
- Features: Flooring - HardWood
- Level: Main
Bathroom 1
- Features: Soaking Tub, Bathroom - Tub Shower, Flooring - Marble, Recessed Lighting
- Level: Upper
Bathroom 1
- Features: Flooring - Other, Recessed Lighting
- Level: Lower
Bathroom 2
- Features: Soaking Tub, Bathroom - Walk-In Shower, Granite Counters, Double Sink, Flooring - Other
- Level: Upper
Dining room
- Features: Crown Molding, Chair Rail, Flooring - HardWood, Formal Dining Room, Lighting - Ceiling, Living/Dining Room Combo
- Level: Main
Family room
- Features: Basement - Finished, Fireplace - Gas, Flooring - Carpet, Window Treatments
- Level: Lower
Kitchen
- Features: Granite Counters, Flooring - HardWood, Kitchen Island, Eat-in Kitchen, Kitchen - Gas Cooking, Lighting - Ceiling, Recessed Lighting, Window Treatments
- Level: Main
Laundry
- Features: Flooring - Vinyl, Window Treatments
- Level: Lower
Living room
- Features: Crown Molding, Flooring - HardWood, Window Treatments
- Level: Main
Loft
- Features: Ceiling Fan(s), Flooring - Carpet, Lighting - LED, Walk-In Closet(s), Window Treatments
- Level: Upper
Heating
- Central, Programmable Thermostat, Natural Gas
Cooling
- Ceiling Fan(s), Central Air, Programmable Thermostat, Electric
Appliances
- Included: Microwave, Dishwasher, Disposal, Dryer, Self Cleaning Oven, Oven/Range - Gas, Refrigerator, Stainless Steel Appliance(s), Washer, Washer/Dryer Stacked, Tankless Water Heater, Gas Water Heater
- Laundry: In Basement, Laundry Room
Features
- Soaking Tub, Bathroom - Tub Shower, Bathroom - Stall Shower, Bathroom - Walk-In Shower, Butlers Pantry, Ceiling Fan(s), Chair Railings, Combination Dining/Living, Combination Kitchen/Dining, Combination Kitchen/Living, Crown Molding, Open Floorplan, Eat-in Kitchen, Kitchen Island, Kitchen - Table Space, Pantry, Recessed Lighting, Upgraded Countertops, Walk-In Closet(s), 9'+ Ceilings, High Ceilings, Dry Wall, Vaulted Ceiling(s)
- Flooring: Carpet, Hardwood, Marble, Other, Wood
- Windows: Window Treatments
- Basement: Finished,Garage Access,Walk-Out Access,Windows
- Number of fireplaces: 1
- Fireplace features: Gas/Propane
Interior area
- Total structure area: 2,831
- Total interior livable area: 1,892 sqft
- Finished area above ground: 1,892
- Finished area below ground: 0
Property
Parking
- Total spaces: 4
- Parking features: Garage Faces Front, Concrete, Attached, Driveway
- Attached garage spaces: 2
- Uncovered spaces: 2
Accessibility
- Accessibility features: Doors - Swing In
Features
- Levels: Four
- Stories: 4
- Patio & porch: Deck, Patio
- Exterior features: Extensive Hardscape, Satellite Dish, Sidewalks, Sport Court, Street Lights, Tennis Court(s)
- Pool features: None
- Has view: Yes
- View description: Garden, Street
Lot
- Size: 3,457 Square Feet
Details
- Additional structures: Above Grade, Below Grade
- Parcel number: 160602821701
- Zoning: R200
- Special conditions: Standard
Construction
Type & style
- Home type: Townhouse
- Architectural style: Colonial
- Property subtype: Townhouse
Materials
- Aluminum Siding, Brick Front
- Foundation: Other
- Roof: Shingle
Condition
- Excellent
- New construction: No
- Year built: 1992
Utilities & green energy
- Sewer: Public Sewer
- Water: Public
Community & HOA
Community
- Security: Carbon Monoxide Detector(s), Exterior Cameras, Fire Alarm, Security System, Smoke Detector(s), Fire Sprinkler System
- Subdivision: Quince Haven
HOA
- Has HOA: Yes
- Amenities included: Basketball Court, Common Grounds, Jogging Path, Tennis Court(s), Tot Lots/Playground
- Services included: Common Area Maintenance, Management, Reserve Funds, Road Maintenance, Snow Removal, Trash
- HOA fee: $96 monthly
- HOA name: QUINCE HAVEN
Location
- Region: Gaithersburg
Financial & listing details
- Price per square foot: $418/sqft
- Tax assessed value: $604,800
- Annual tax amount: $6,933
- Date on market: 4/25/2026
- Listing agreement: Exclusive Right To Sell
- Ownership: Fee Simple
Price history
| Date | Event | Price |
|---|---|---|
| 5/29/2026 | Sold | $790,000+1.4%$418/sqft |
Source:  Bright MLS #MDMC2227950 Report a problem Bright MLS #MDMC2227950 Report a problem | ||
| 5/22/2026 | Pending sale | $779,000$412/sqft |
Source: Bright MLS #MDMC2227950 Report a problem | ||
| 5/10/2026 | Contingent | $779,000$412/sqft |
Source: Bright MLS #MDMC2227950 Report a problem | ||
| 5/8/2026 | Price change | $779,000-2.6%$412/sqft |
Source: Bright MLS #MDMC2227950 Report a problem | ||
| 4/25/2026 | Listed for sale | $800,000+68.4%$423/sqft |
Source: Bright MLS #MDMC2227950 Report a problem | ||
| 8/11/2011 | Sold | $475,000-4.8%$251/sqft |
Source: Public Record Report a problem | ||
| 6/28/2011 | Pending sale | $499,000$264/sqft |
Source: RE/MAX METROPOLITAN REALTY #MC7627835 Report a problem | ||
| 6/19/2011 | Listed for sale | $499,000$264/sqft |
Source: RE/MAX METROPOLITAN REALTY #MC7627835 Report a problem | ||
Public tax history
| Year | Property taxes | Tax assessment |
|---|---|---|
| 2025 | $6,241 +4.3% | $562,200 +8.2% |
| 2024 | $5,982 +3.3% | $519,600 +3.4% |
| 2023 | $5,788 +8.1% | $502,333 +3.6% |
| 2022 | $5,353 +3.8% | $485,067 +3.7% |
| 2021 | $5,158 +0.3% | $467,800 +0.4% |
| 2020 | $5,142 +0.8% | $466,067 +0.7% |
| 2019 | $5,101 -0.2% | $462,600 |
| 2018 | $5,110 -0.3% | $462,600 +2.8% |
| 2017 | $5,124 +12.3% | $450,200 +2.8% |
| 2016 | $4,562 | $437,800 +2.9% |
| 2015 | $4,562 | $425,400 |
| 2014 | $4,562 | $425,400 |
| 2013 | -- | $425,400 -0.5% |
| 2012 | -- | $427,500 |
| 2011 | -- | $427,500 |
| 2010 | -- | $427,500 -17.1% |
| 2009 | -- | $515,410 +11.5% |
| 2008 | -- | $462,450 +12.9% |
| 2007 | -- | $409,490 +14.9% |
| 2006 | -- | $356,530 +11.7% |
| 2005 | -- | $319,156 +13.3% |
| 2004 | -- | $281,783 +15.3% |
| 2003 | -- | $244,410 +2.7% |
| 2002 | -- | $237,952 |
| 2001 | -- | $237,952 |
Find assessor info on the county website
Neighborhood: 20878
Nearby homes
- $675,0003 bd4 ba3.5k sqft15821 Glacier Ct, North Potomac, MD 20878Sold
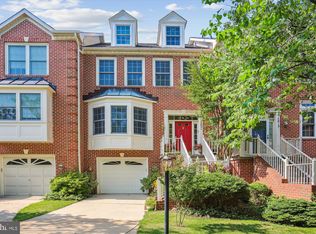
- $654,2003 bd4 ba2.6k sqft15831 Glacier Ct, Gaithersburg, MD 20878Off Market

- $638,900-- bd4 ba1.7k sqft15833 Glacier Ct, Gaithersburg, MD 20878Off Market
- $745,0003 bd4 ba1.8k sqft15825 Glacier Ct, Gaithersburg, MD 20878Sold
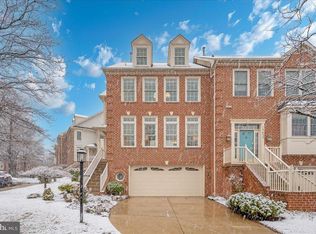
- $657,2003 bd4 ba2.6k sqft15823 Glacier Ct, Gaithersburg, MD 20878Off Market
- $666,5003 bd4 ba2.6k sqft15835 Glacier Ct, Gaithersburg, MD 20878Off Market
- $638,100-- bd3 ba1.7k sqft15819 Glacier Ct, Gaithersburg, MD 20878Off Market
- $705,0004 bd3 ba2.5k sqft15837 Glacier Ct, Gaithersburg, MD 20878Off Market
Nearby schools
GreatSchools rating
- 7/10Thurgood Marshall Elementary SchoolGrades: PK-5Distance: 0.7 mi
- 6/10Ridgeview Middle SchoolGrades: 6-8Distance: 0.9 mi
- 8/10Quince Orchard High SchoolGrades: 9-12Distance: 0.3 mi
Schools provided by the listing agent
- Elementary: Thurgood Marshall
- Middle: Ridgeview
- High: Quince Orchard
- District: Montgomery County Public Schools
Source: Bright MLS. This data may not be complete. We recommend contacting the local school district to confirm school assignments for this home.
Get a cash offer in 3 minutes
Find out how much your home could sell for in as little as 3 minutes with a no-obligation cash offer.
Estimated market value
$791,200
Get a cash offer in 3 minutes
Find out how much your home could sell for in as little as 3 minutes with a no-obligation cash offer.
Estimated market value
$791,200
- Maryland
- Montgomery County
- North Potomac
- 20878
- 15829 Glacier Ct
Nearby cities
Nearby zip codes
Other North Potomac Topics
